
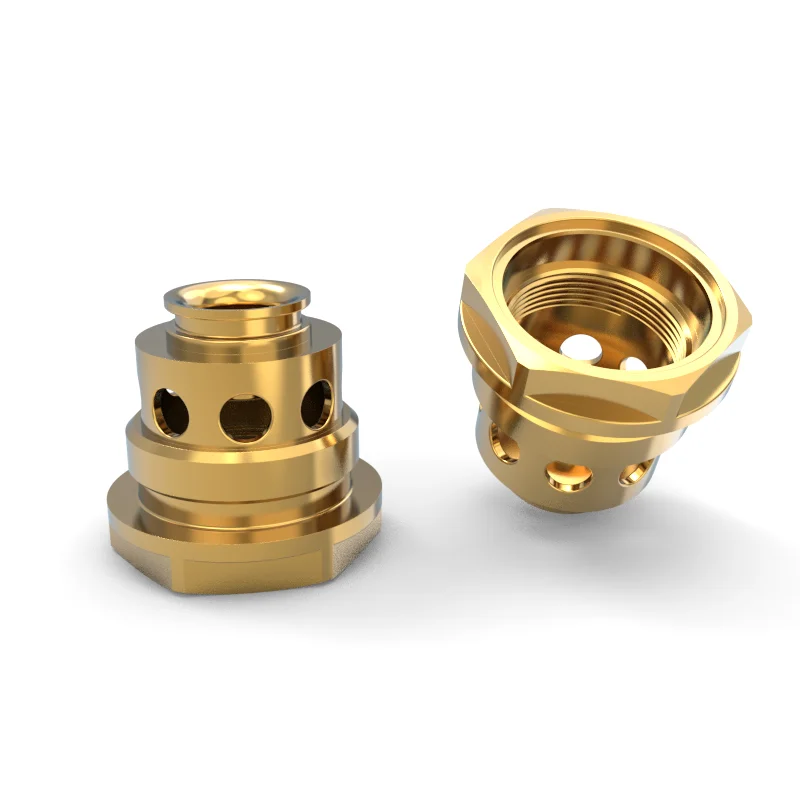
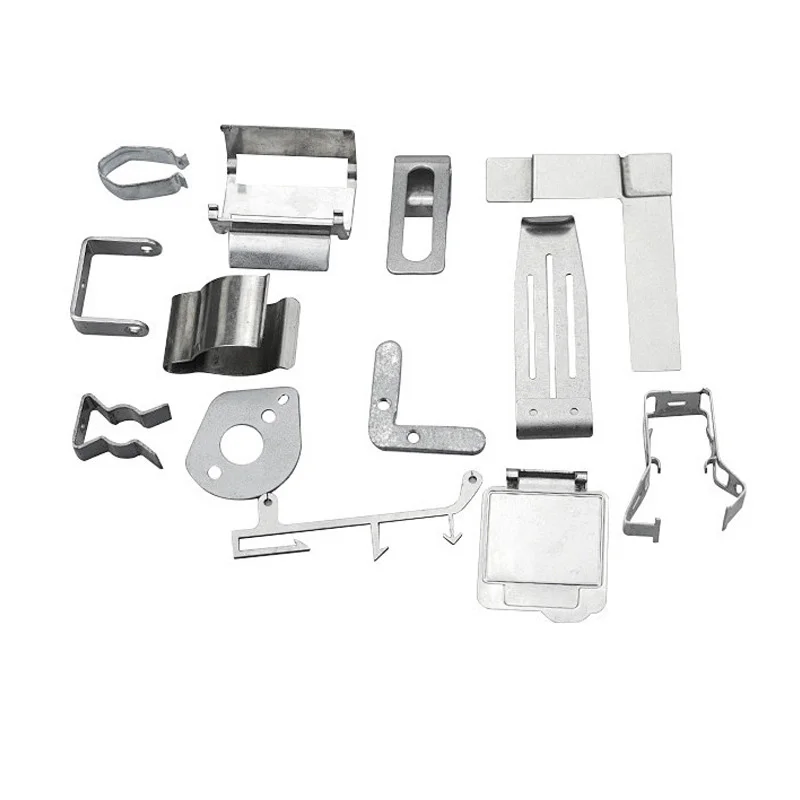
OEM High Accuracy Carbon Steel Lost Wax Casting for Precision Assembly Components
Let’s define your requirement
Send a product link, drawing or short brief. We’ll work through the details with you.
- Confirm the specificationGrade or model, size and intended use.
- Define your orderQuantity, finish or configuration, and samples.
- Agree the quotation scopeIncluded work, key checks and delivery needs.
-
Surface FinishAs Cast , Polished
-
Casting ProcessLost Wax Investment Casting, Silica Sol, Medium Temperature Wax
-
Precision GradeCT5--CT12, ±0.05--0.5 mm (By Size)CertificationISO9001, Material Traceability (COC), PPAP Supported
-
Surface FinishRa 1.6 - 3.2 Micro (As Cast), Electro-polishing ServiceHeat TreatmentQuenching & Tempering, Normalizing, Annealing
-
Testing ServiceCMM Inspection, Material Spectral Report, PT/MT/NDTSecondary ProcessCNC Machining In-House, Polishing, Assembly
-
Sample Lead TimeDFM Review 72 Hours, Samples 5--10 DaysTypical ApplicationPump Impeller, Valve Body, Marine Hardware, Food/Medical Parts
-
Supplier TypeOEM/ODM Custom Manufacturing Factory with Design Support
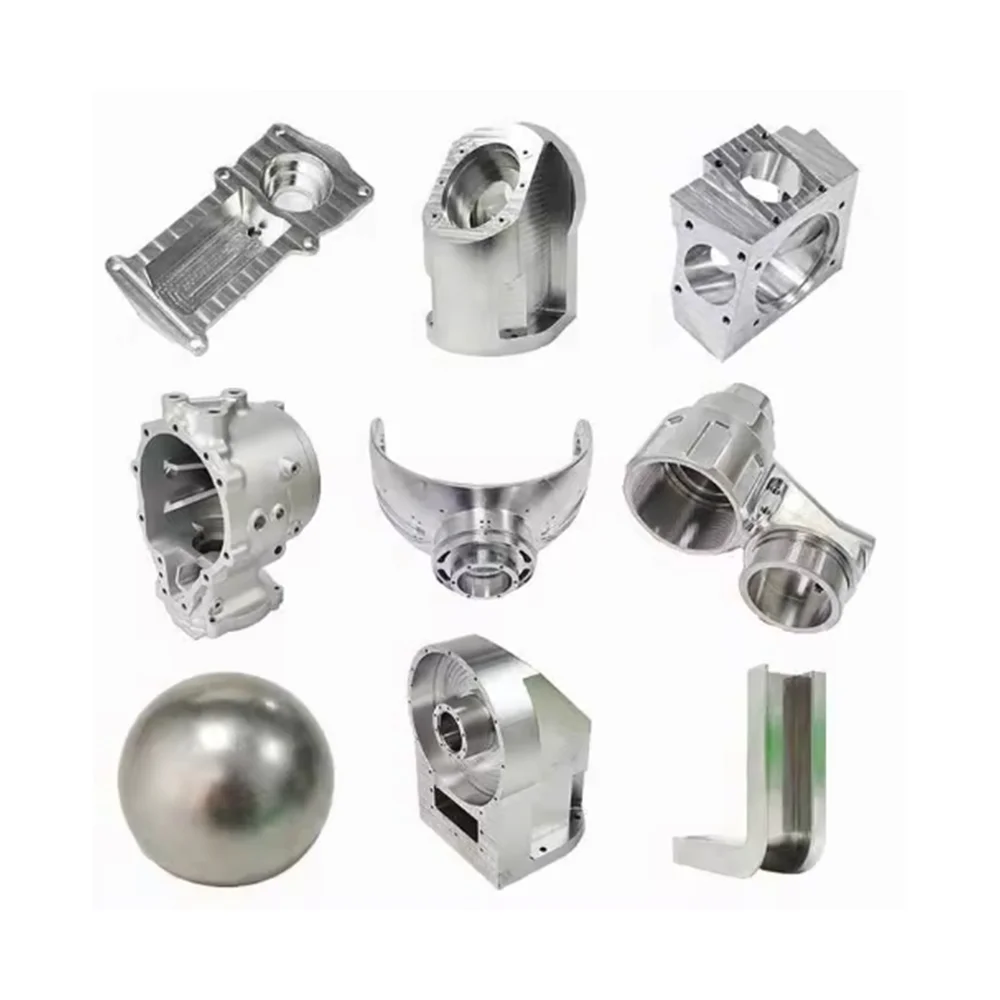
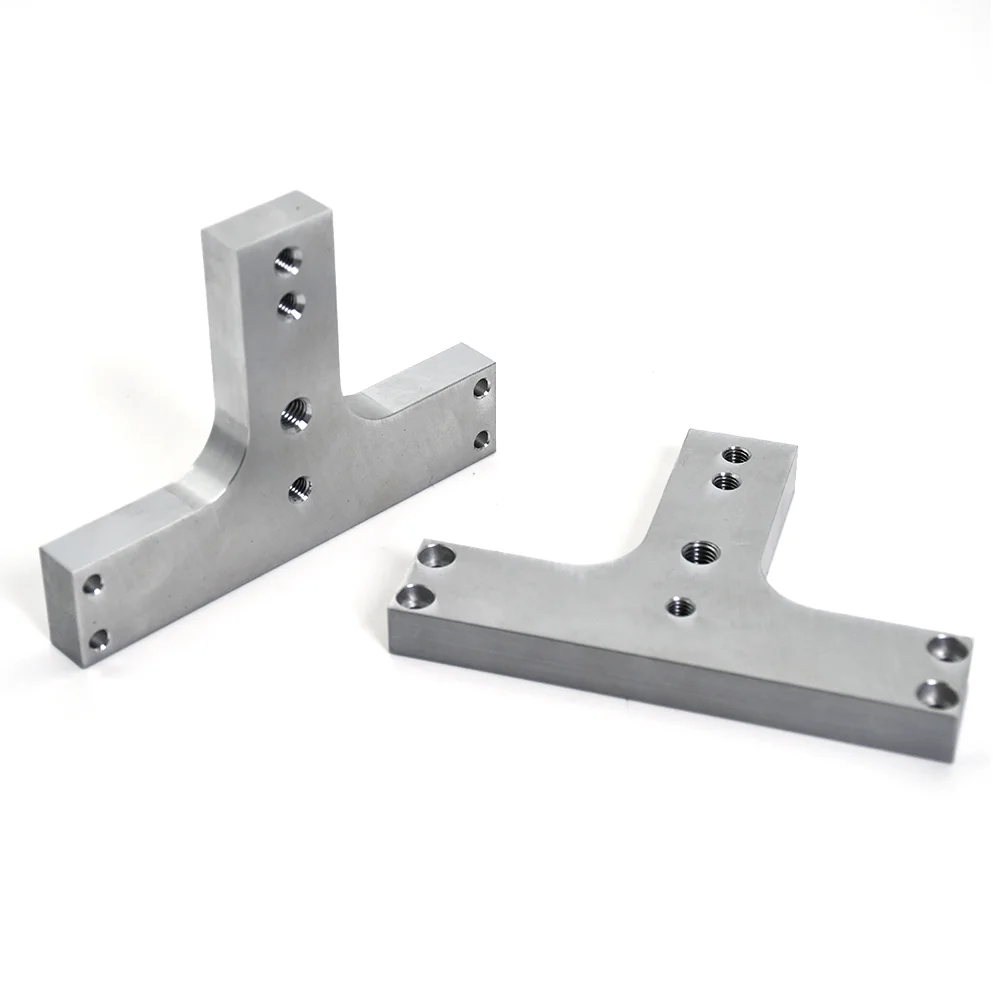
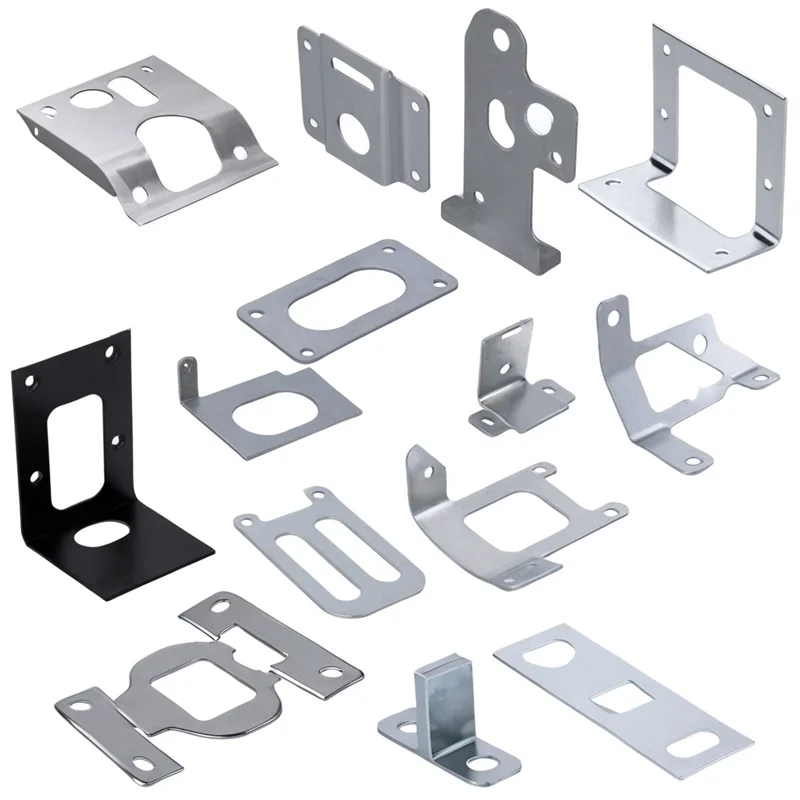
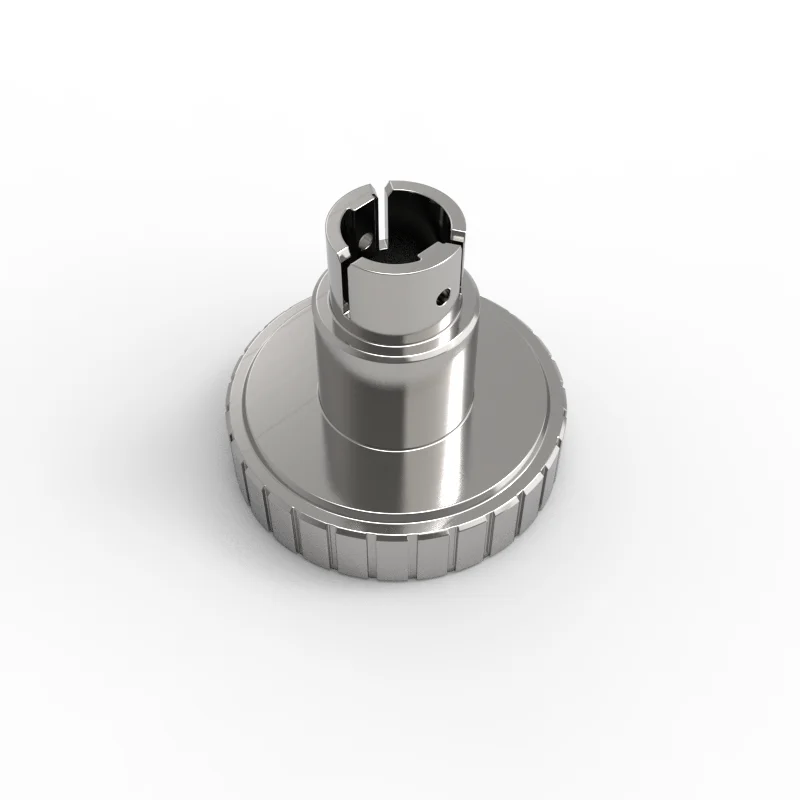
Carbon steel precision assembly components combine silica-sol lost wax investment casting with medium-temperature wax and secondary manufacturing support. In-house CNC machining, polishing and assembly are available within OEM/ODM custom work, with design support to connect the cast component to its finished assembly requirements.
Allocate precision by component size
The casting precision range is CT5–CT12, with ±0.05–0.5 mm applying by size. Select the relevant class and dimensional requirements for the actual geometry, then distinguish cast surfaces from final CNC-machined interfaces. As-cast roughness is Ra 1.6–3.2 Micro; agree its unit and acceptance basis for the surfaces concerned. Electro-polishing is a further service to consider within the selected finishing plan.
Choose the material condition and assembly route
Quenching and tempering, normalizing and annealing are available heat-treatment choices. Establish the carbon-steel grade and required condition before selecting a treatment sequence for the component. Relate that decision to subsequent machining, polishing and assembly, including the interfaces that must fit and function together. The finished assembly definition should identify which dimensions and surfaces govern acceptance.
Link inspection to traceability
Testing services include CMM inspection, a material spectral report and PT/MT/NDT as appropriate to the project. Material traceability through COC and PPAP support can accompany the documentation review. Match the selected test methods, records and ISO9001 quality-system scope to the component requirements, with the inspection objects and acceptance criteria agreed explicitly.
Assess the intended service duty
Pump impellers, valve bodies, marine hardware and food/medical parts are application areas for enquiry. Define the actual fluid, load, environment or contact duty when selecting the grade and manufacturing plan. Any sector-specific acceptance belongs to that component review, alongside its drawing, treatment and test requirements.








