
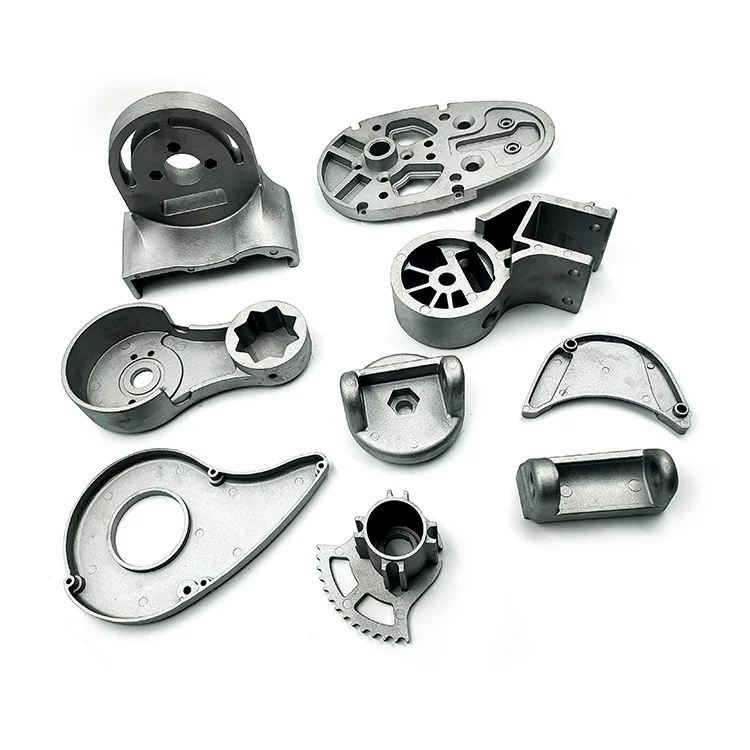
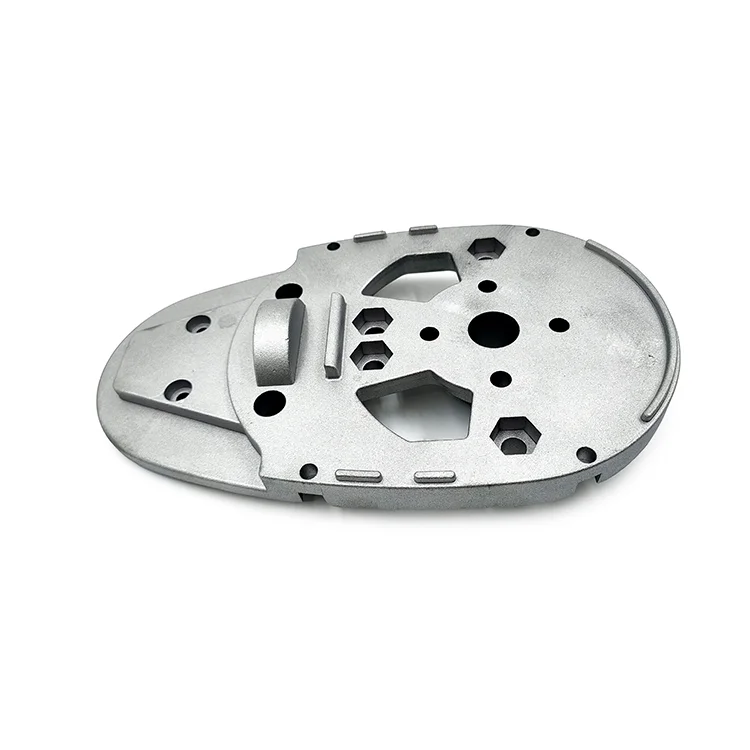
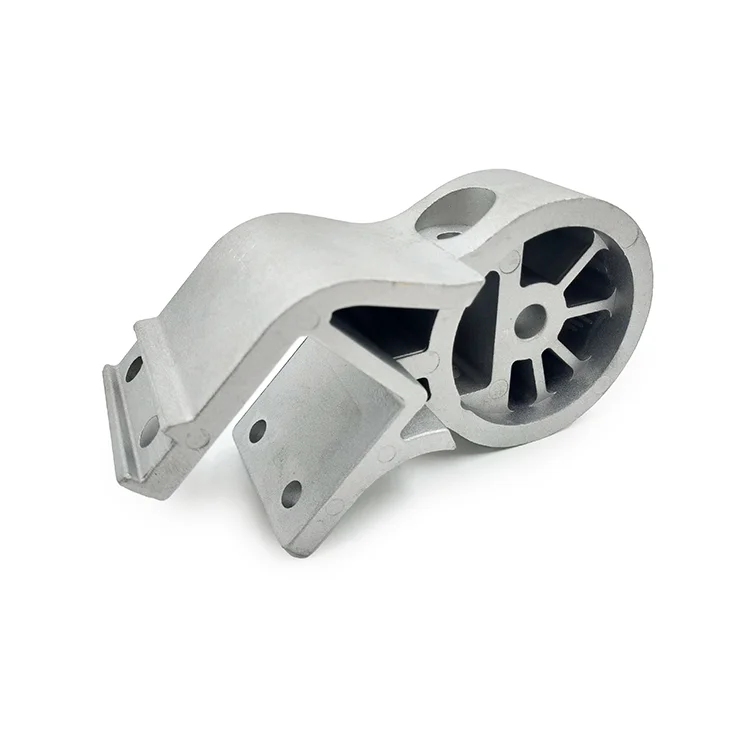
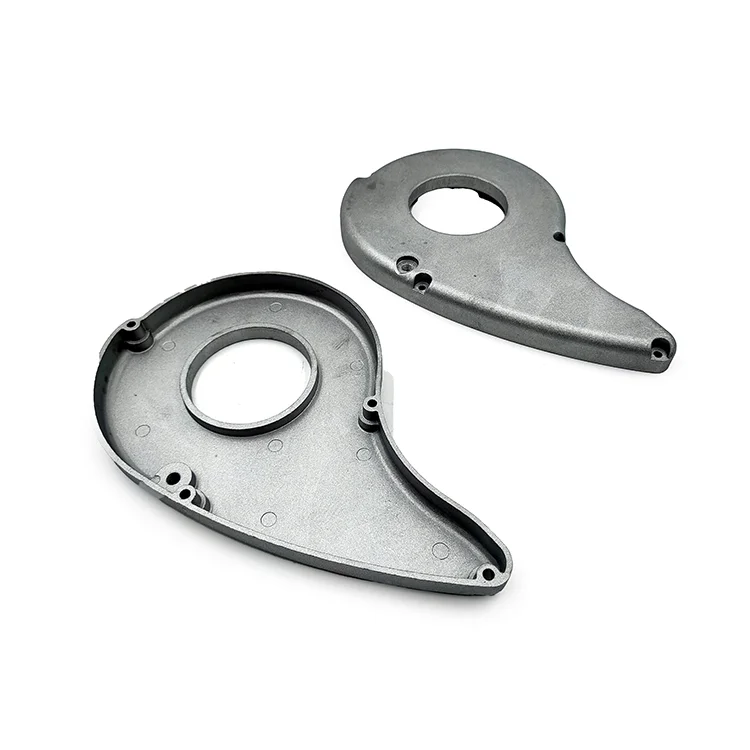
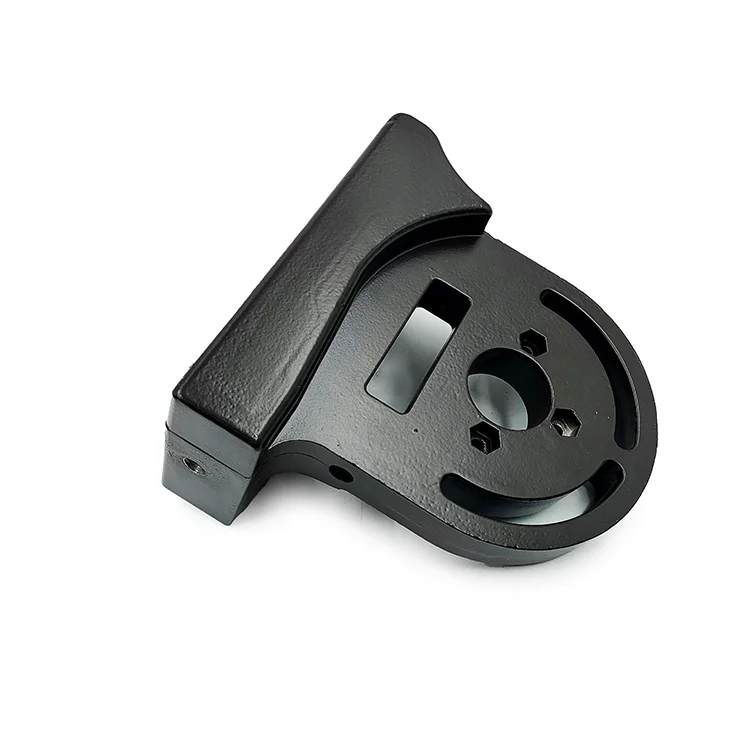
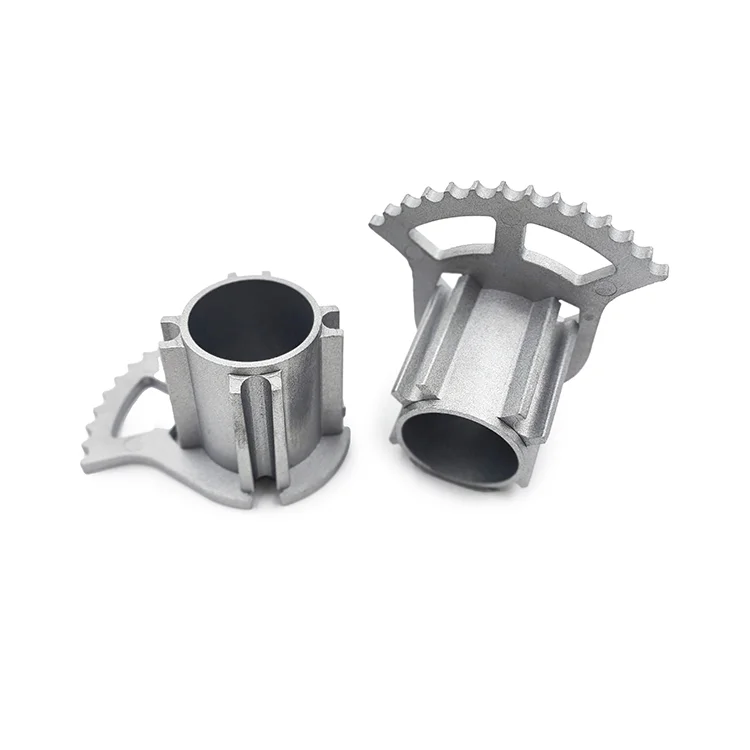
OEM Five-Axis CNC Machining and Casting Services for Custom Stainless Steel and Aluminum Parts with Drilling and Milling
Let’s define your requirement
Send a product link, drawing or short brief. We’ll work through the details with you.
- Confirm the specificationGrade or model, size and intended use.
- Define your orderQuantity, finish or configuration, and samples.
- Agree the quotation scopeIncluded work, key checks and delivery needs.
-
Surface FinishAnodized , Polished
-
Product NameCustom Customized Die Casting Parts
-
Machined WorkDrilling, Milling, Other Machining ServiceMaterialAluminum,Brass,Stainless Steel,Titanium,Plastic
-
RoughnessRa0.2-Ra3.2Tolerance±0.02mm
-
Surface TreatmentAnodizing/Polishing/Plating/PaintingMOQ10 Pieces
-
LogoAccept Custom LogoDelivery Time7-15 Days
-
OEM/ODMOEM ODM Die Casting Service
Connect the cast form and machining requirements of a custom stainless steel or aluminum component. This OEM/ODM service includes five-axis CNC machining, drilling and milling, with finish and marking choices selected for the actual part and its material.
Define access to the areas needing CNC work
The five-axis machining request should identify the surfaces and orientations relevant to the component. Mark the features that require machining and relate them to the cast geometry and assembly interfaces. A clear description of access and finished requirements allows the machining discussion to focus on the actual part, without assuming a particular working envelope or simultaneous-cutting configuration.
Give each material its appropriate route
Stainless steel and aluminum are the main material directions in the custom component identity. Broader work also includes brass, titanium and plastic requests. Select the grade and agree the casting or machining route for that component, keeping the manufacturing method tied to its material and design rather than applying one route to the entire service menu.
Choose the treatment for the finished surfaces
Select anodizing, polishing, plating or painting as a material-appropriate finish request. Define the relevant treatment areas in relation to the machined features and the appearance to be accepted. Custom logos are supported, so the marking request can be positioned within the same component definition as the surface treatment.
Set dimensional and surface acceptance for the order
The tolerance is ±0.02 mm and the roughness range is Ra0.2–Ra3.2. Agree the applicable features, roughness units and measurement surfaces for the requested geometry. The minimum order is ten pieces, bringing a definite quantity into the enquiry alongside the selected alloy, machining needs, finish and logo requirements.








