
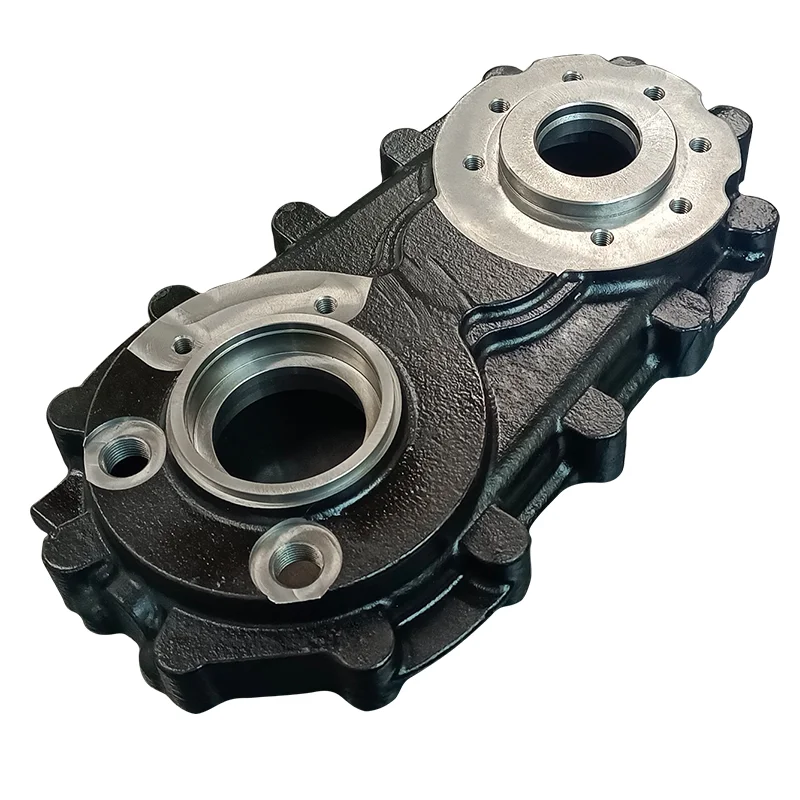
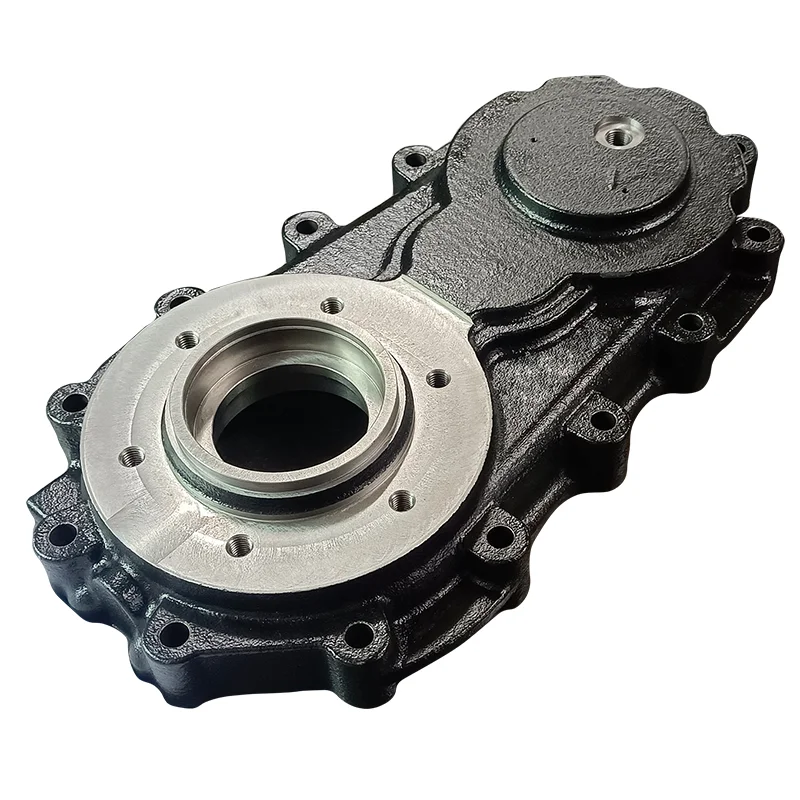
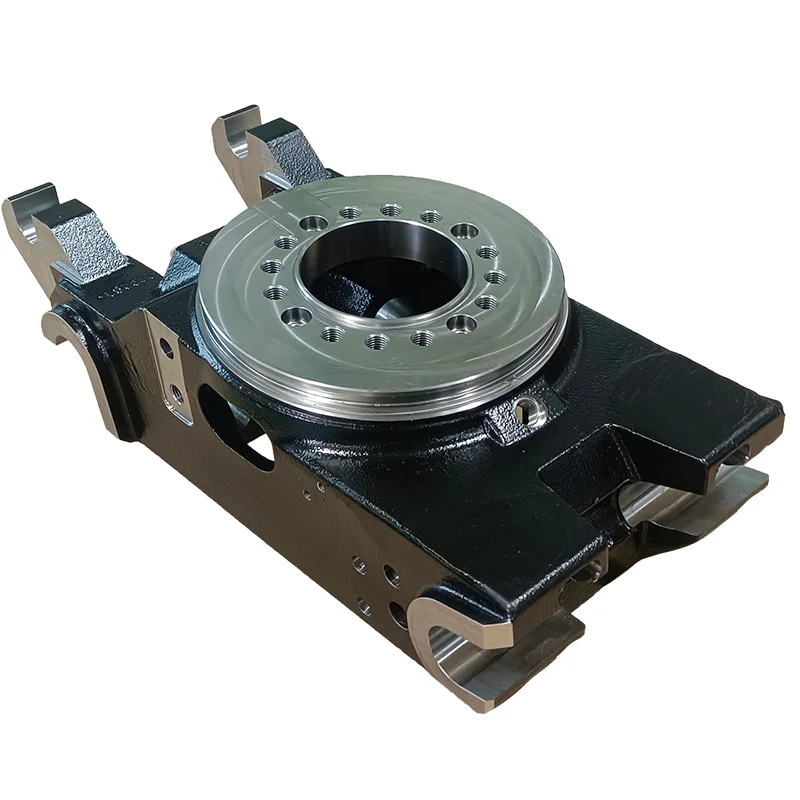
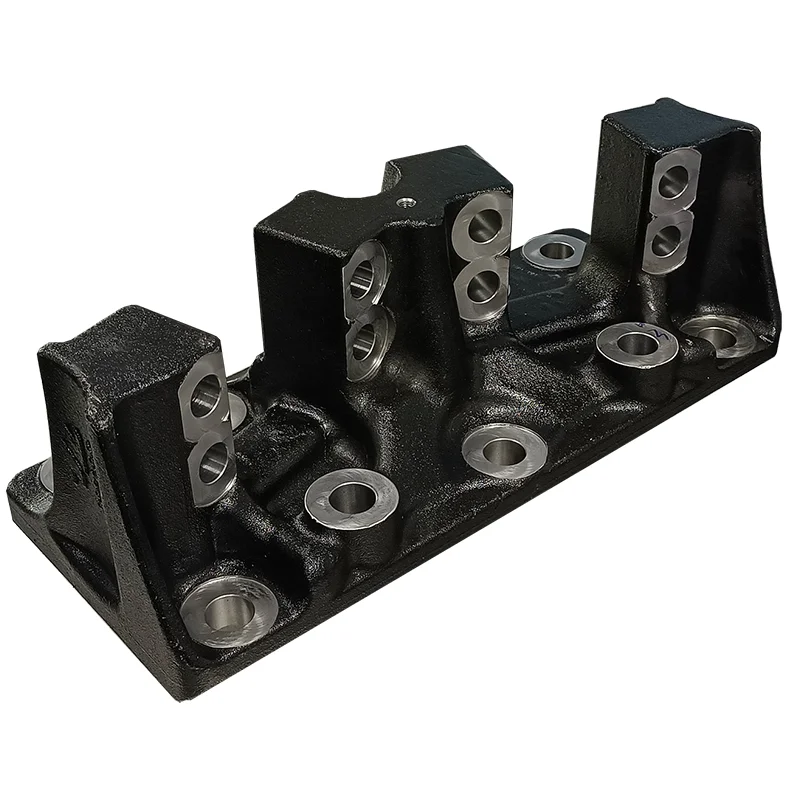
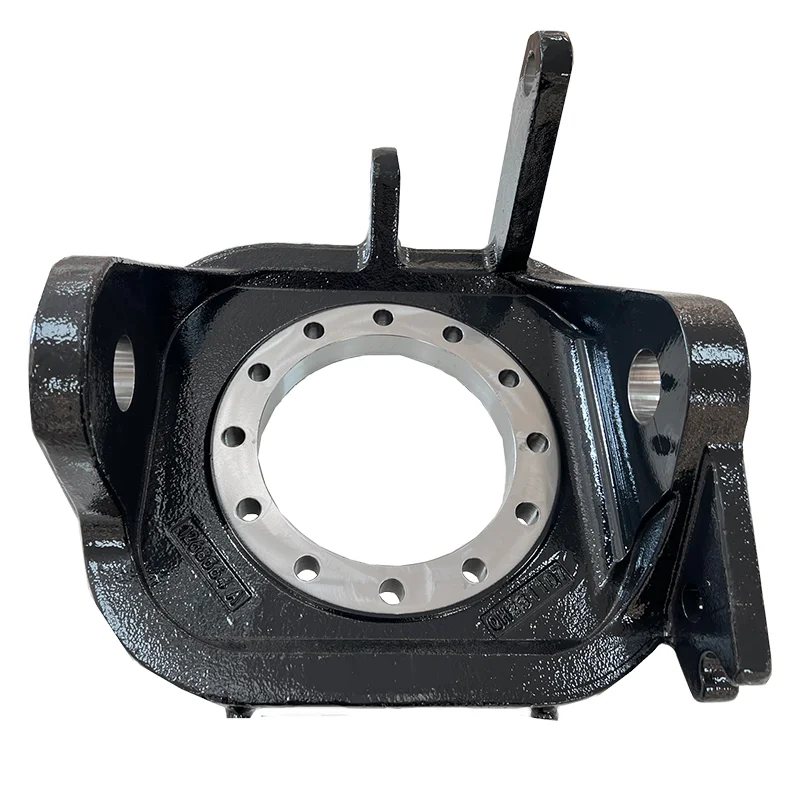
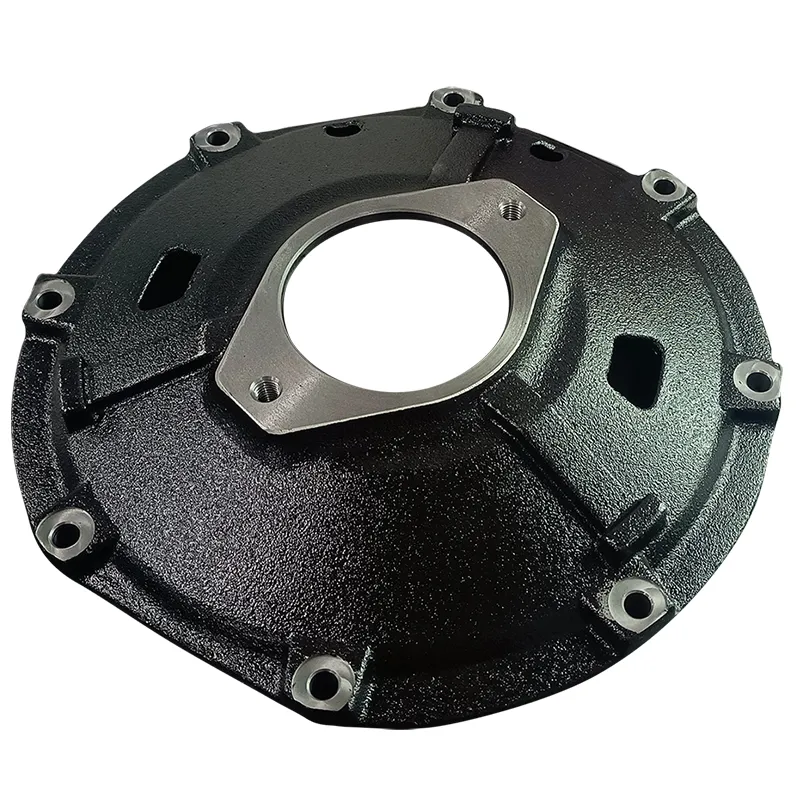
OEM Carbon Steel Lost Wax Investment Casting Parts with CNC Machining, Quenching and Tempering
Let’s define your requirement
Send a product link, drawing or short brief. We’ll work through the details with you.
- Confirm the specificationGrade or model, size and intended use.
- Define your orderQuantity, finish or configuration, and samples.
- Agree the quotation scopeIncluded work, key checks and delivery needs.
-
Surface FinishShot Blasted
-
MaterialSteel
-
ProcessLost wax investment casting+CNC machinedHeat TreatmentQuench and temper by 2 set mesh belt furnaces
-
Surface TreatmentShot blasting+AssemblingMachining Facility50+ Machining centers,80+ CNC machines
-
InspectionMT/UT/RT/100% visual+100%gage/CMMStandardASTM. AISI. DIN. BS. JIS. NF. AS.
-
CertificationIATF16949/ISO14001DimensionsDrawing
OEM carbon steel part enquiries combine lost wax investment casting with CNC machining. Dimensions follow the component drawing, with material, heat treatment and finished acceptance requirements to be agreed. Define the actual steel grade and selected working features so the casting and subsequent operations serve the same component specification.
Steel grade, drawing and standard selection
ASTM, AISI, DIN, BS, JIS, NF and AS are available standard-system references. Select the actual document and grade required for the part rather than treating these systems as interchangeable material designations. Identify the dimensions, working conditions and acceptance requirements relevant to the component and its intended service.
Heat treatment and machining resources
Quenching and tempering are offered through two mesh-belt furnaces. Machining resources include 50+ machining centers and 80+ CNC machines, with shot blasting and assembly also stated for the work. Agree the required treatment specification, machined features and assembly scope for the actual drawing. These choices define the requested manufacturing route without assigning one heat-treatment recipe to every steel part.
Inspection methods and accepted component
Inspection directions include MT, UT, RT and CMM, together with 100% visual inspection and 100% gauge inspection. Choose the methods and acceptance criteria for the component; the percentages apply to the visual and gauge references. IATF16949 and ISO14001 are service certification references. Confirm the applicable quality documents, selected inspection scope and dimensional or surface criteria alongside the grade, drawing and manufacturing requirements for the OEM enquiry.








