
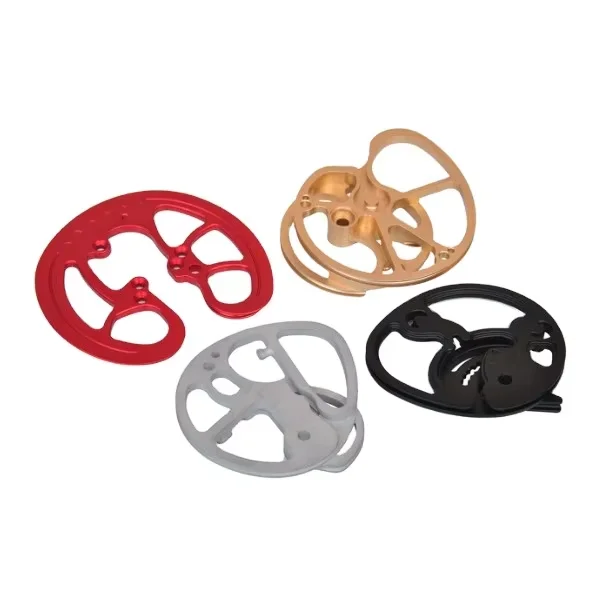
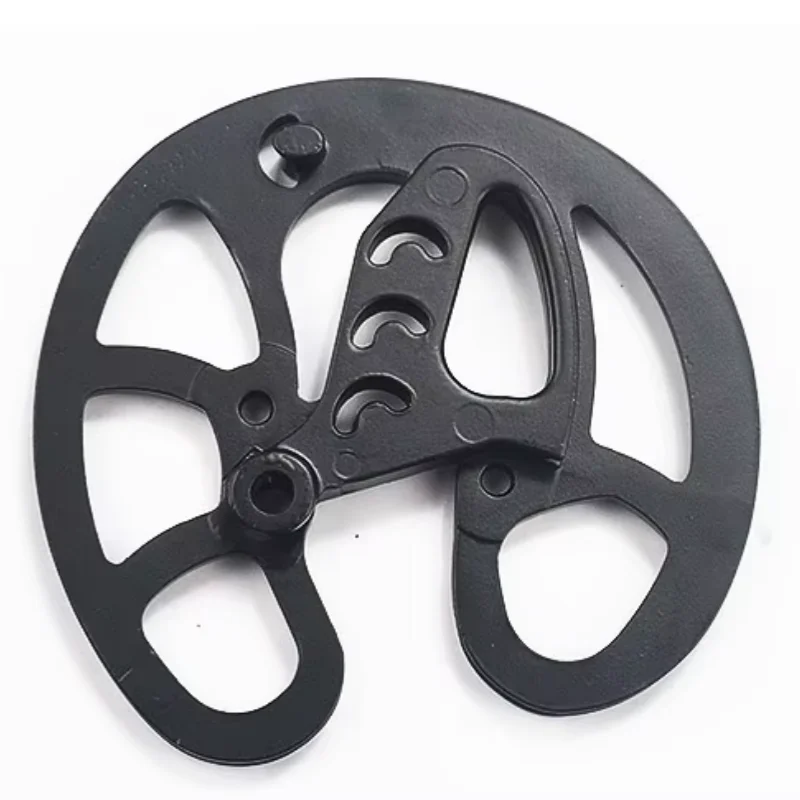
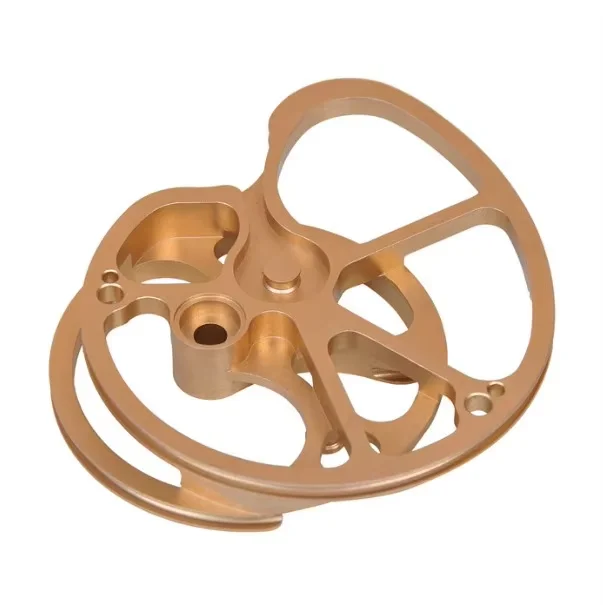
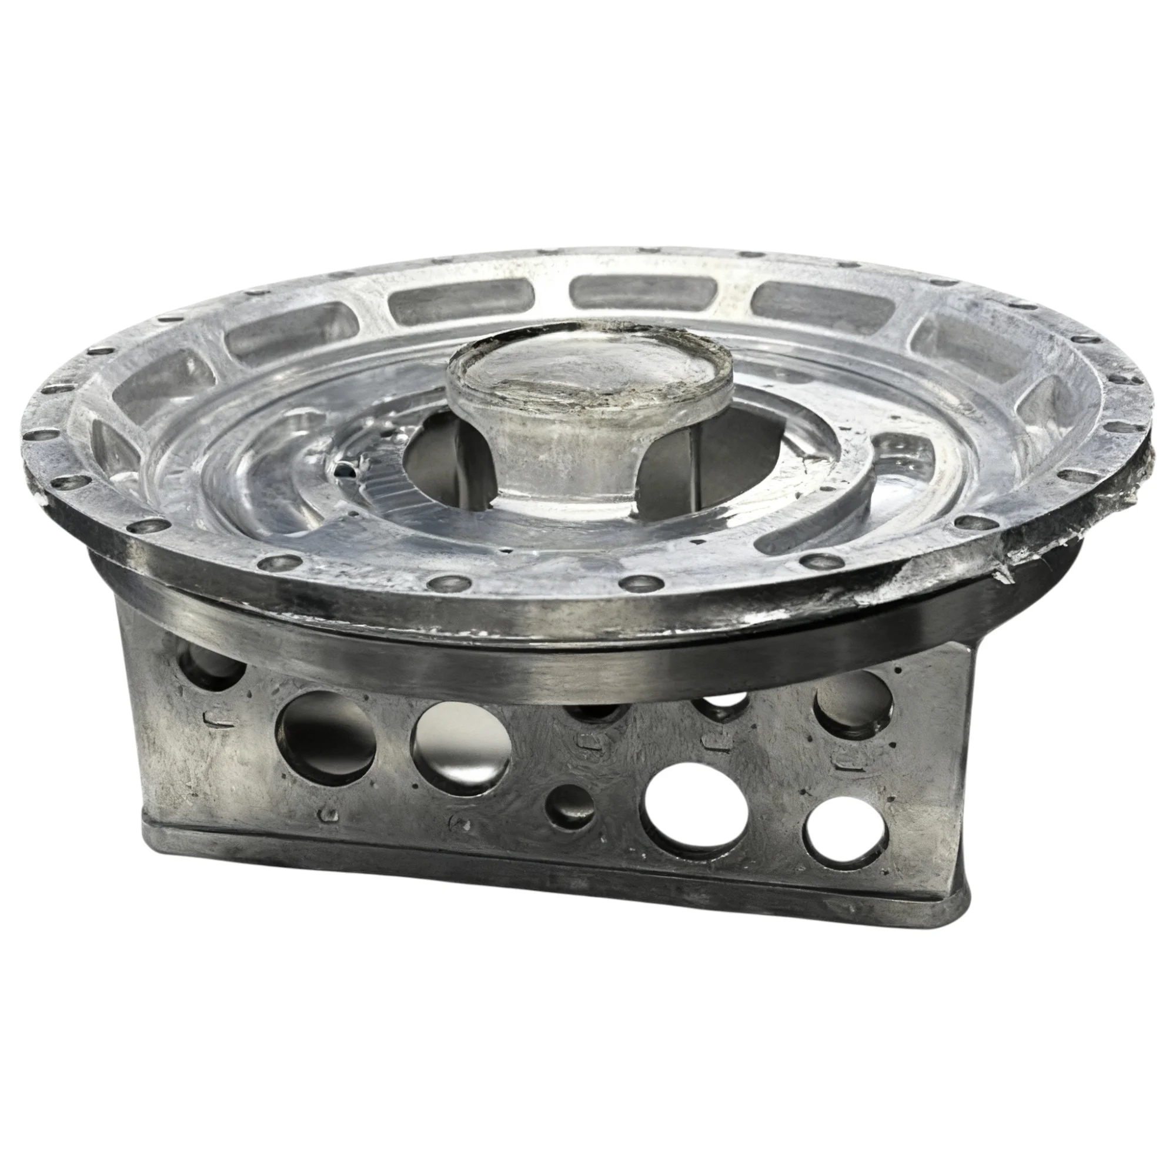
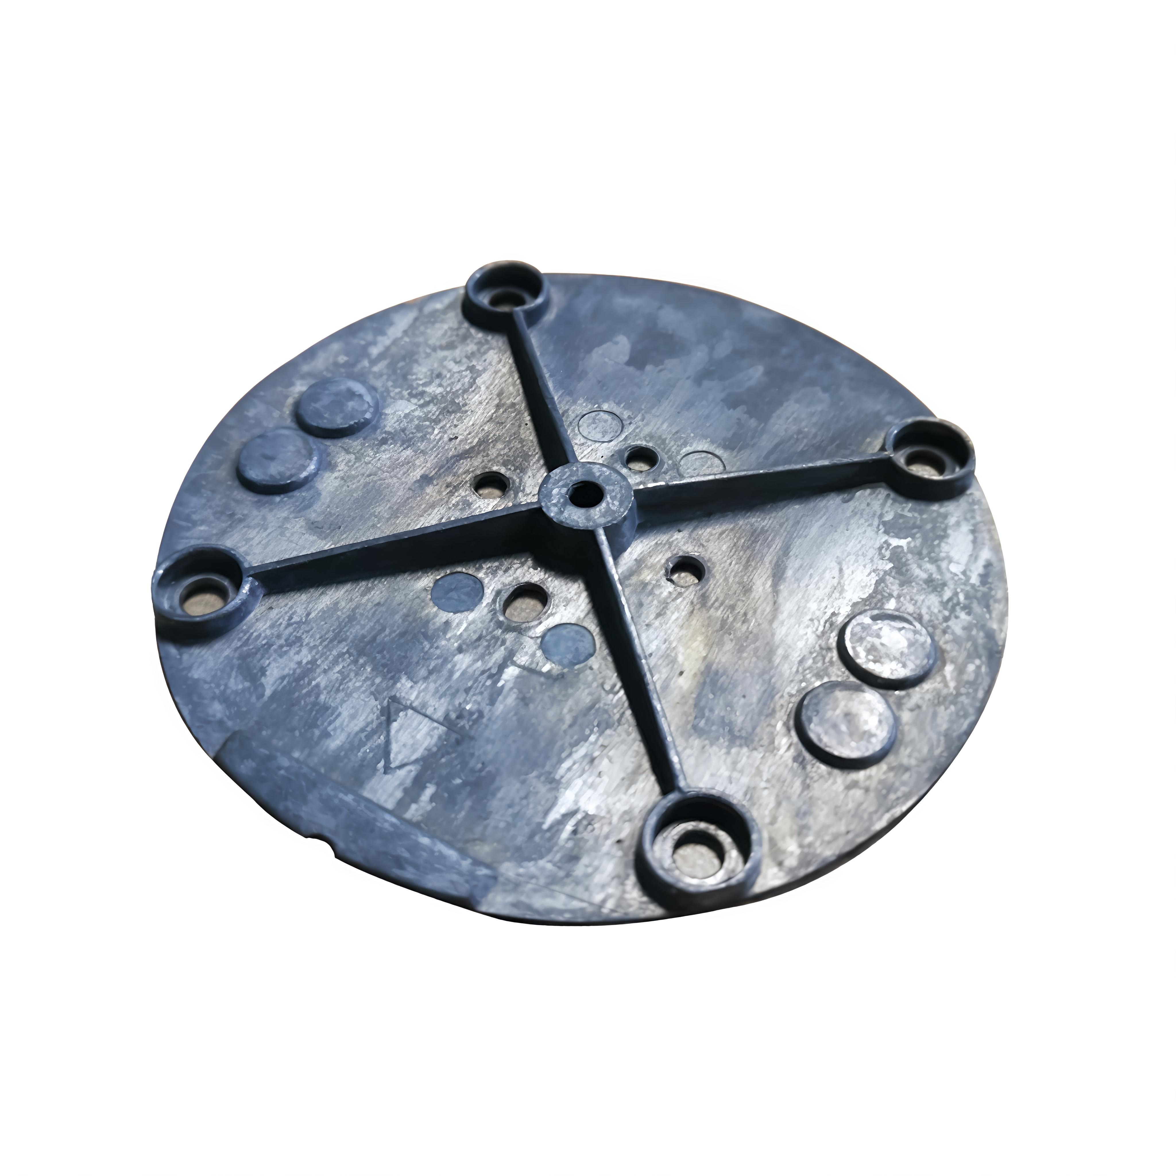
OEM Brass/Copper Die Cast Machinery Parts with Zinc Plating, 0.01mm Tolerance Requests
Let’s define your requirement
Send a product link, drawing or short brief. We’ll work through the details with you.
- Confirm the specificationGrade or model, size and intended use.
- Define your orderQuantity, finish or configuration, and samples.
- Agree the quotation scopeIncluded work, key checks and delivery needs.
-
Surface FinishPlated
-
MaterialBrass/copper
-
ApplicationMachineryProduct namecustom brass die cast copper casting part
-
Surface treatmentZinc platingProcessDie Casting + polish+zinc plated
-
CertificationISO9001:2015 / IATF16949ServiceOEM Serivice
-
StandardGB ASTM AISI DIN BSSizeCustomer's 3D Drawing
-
Tolerance0.01mm
Custom brass or copper machinery components can be requested through OEM die casting with polishing and zinc plating. The customer's 3D drawing defines the size and geometry, with a 0.01mm tolerance value to allocate to the relevant finished dimensions.
Select brass or copper for the actual part
Identify the required material grade rather than using brass and copper as interchangeable designations. Combine that selection with the component's 3D geometry and its intended machinery assembly. The material, cast shape and finished condition should describe one clear component requirement for the OEM inquiry.
Polishing and zinc plating as a finished condition
The process direction combines die casting, polishing and zinc plating. Define the surfaces requiring the agreed finish and any areas whose final dimensions control assembly fit. Evaluate those requirements in the plated condition, so acceptance follows the component that will actually be supplied rather than an undefined intermediate surface.
Allocate the tolerance and standard requirements
The stated tolerance value is 0.01mm. Mark the applicable dimensions and agree how they will be inspected on the finished component. GB, ASTM, AISI, DIN and BS references need an exact designation and applicable requirement; they should be connected to the chosen material or part acceptance.
- Design input
- Customer 3D drawing with the selected brass or copper grade.
- Surface input
- Polishing and zinc-plating requirements for the finished component.
- Acceptance input
- Dimension-specific tolerances and the applicable inspection basis.
If ISO9001:2015 or IATF16949 documentation is required for purchasing, confirm the applicable holder and scope. Include the intended quantity with the drawing and finish requirements to define the machinery-component order.








