
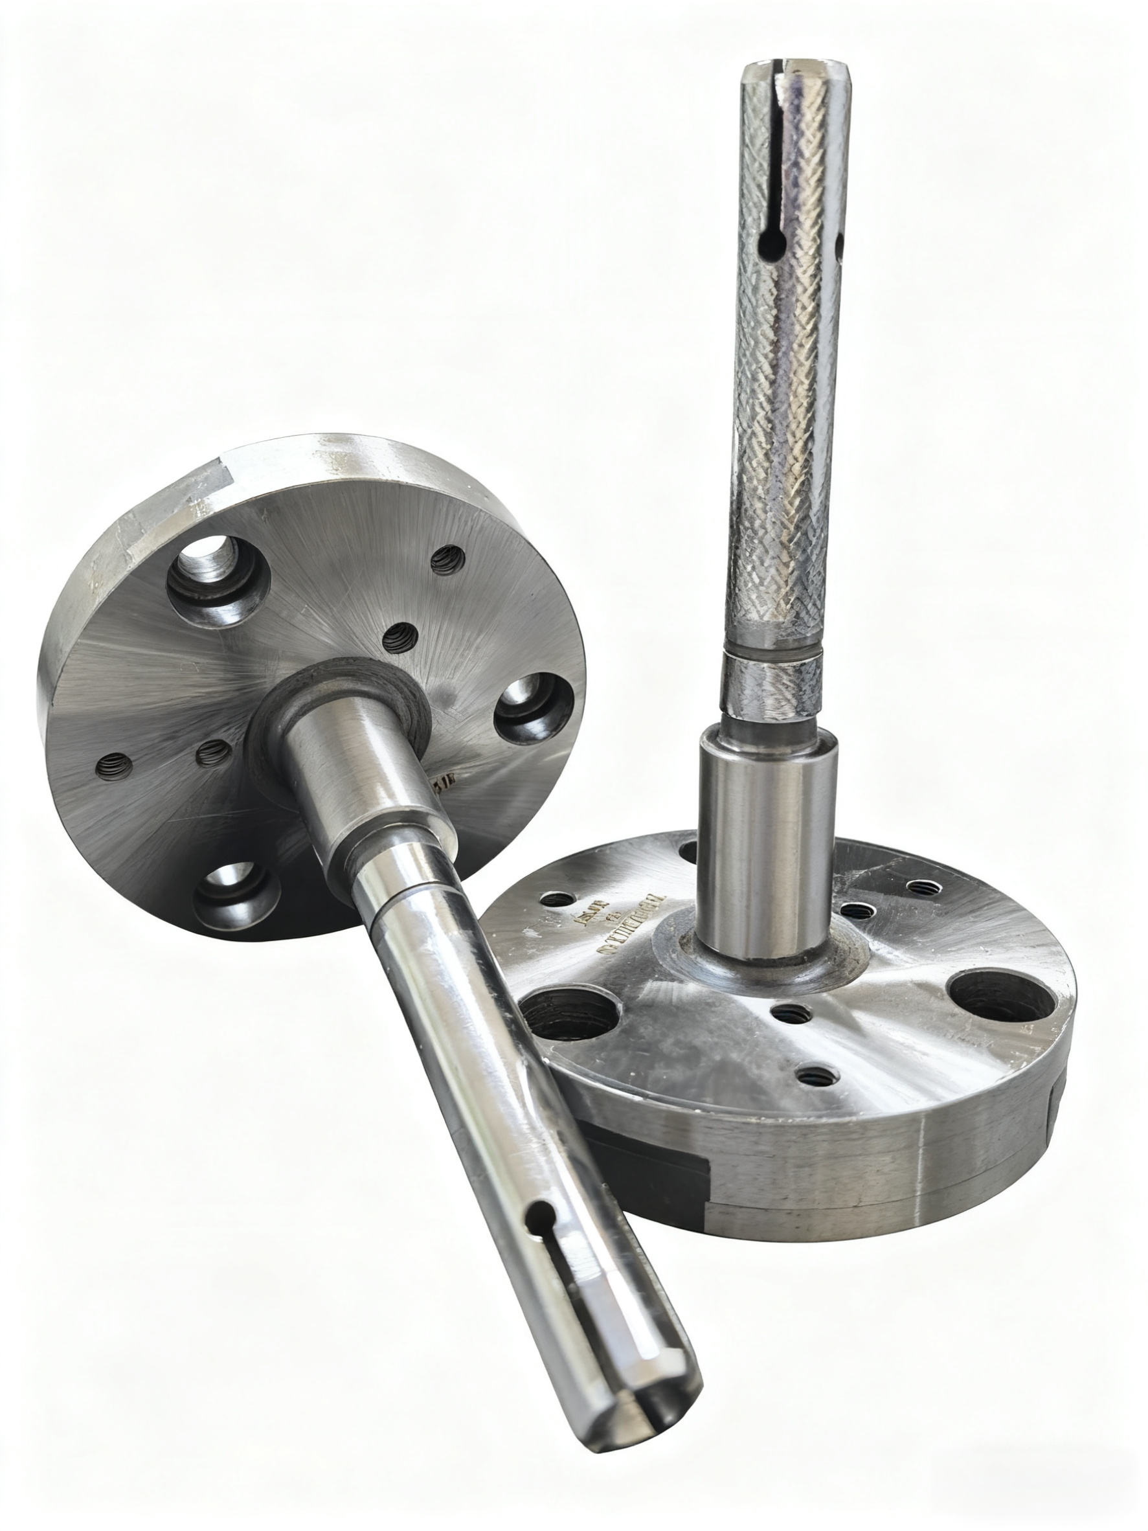
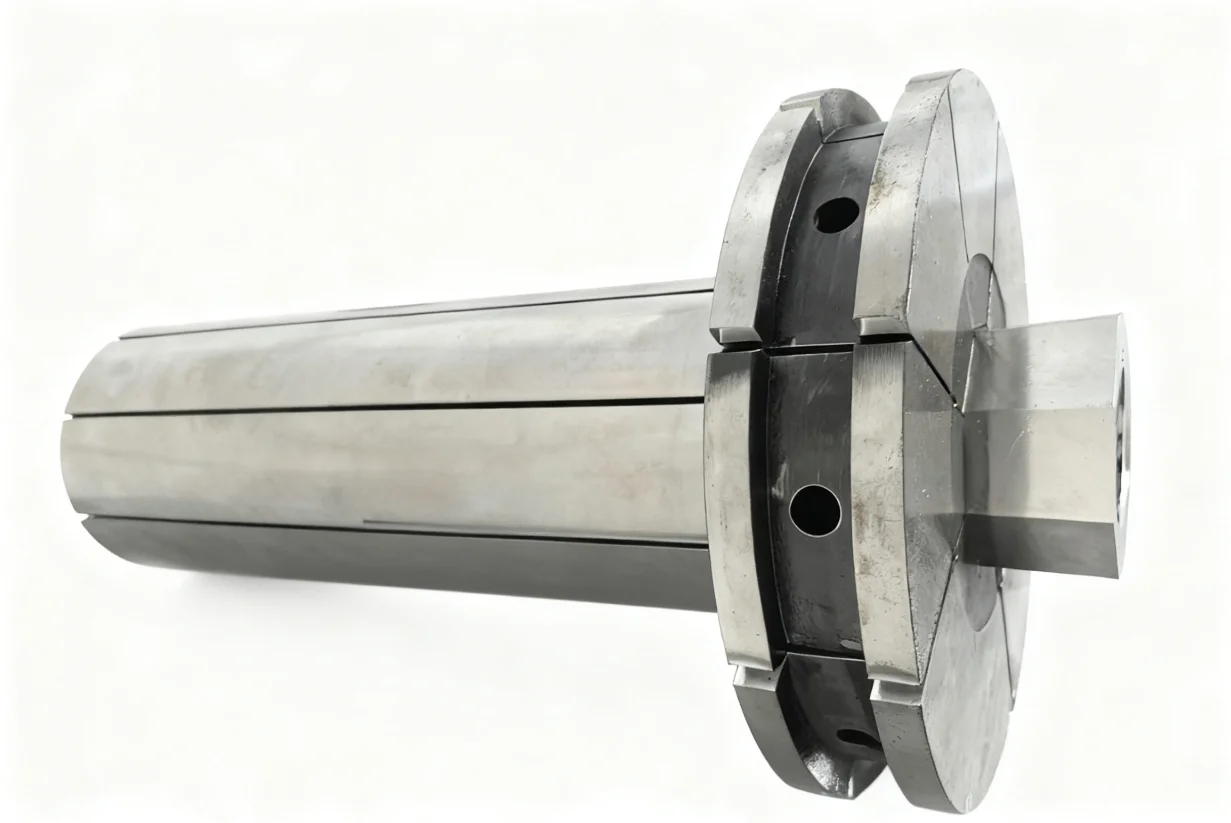
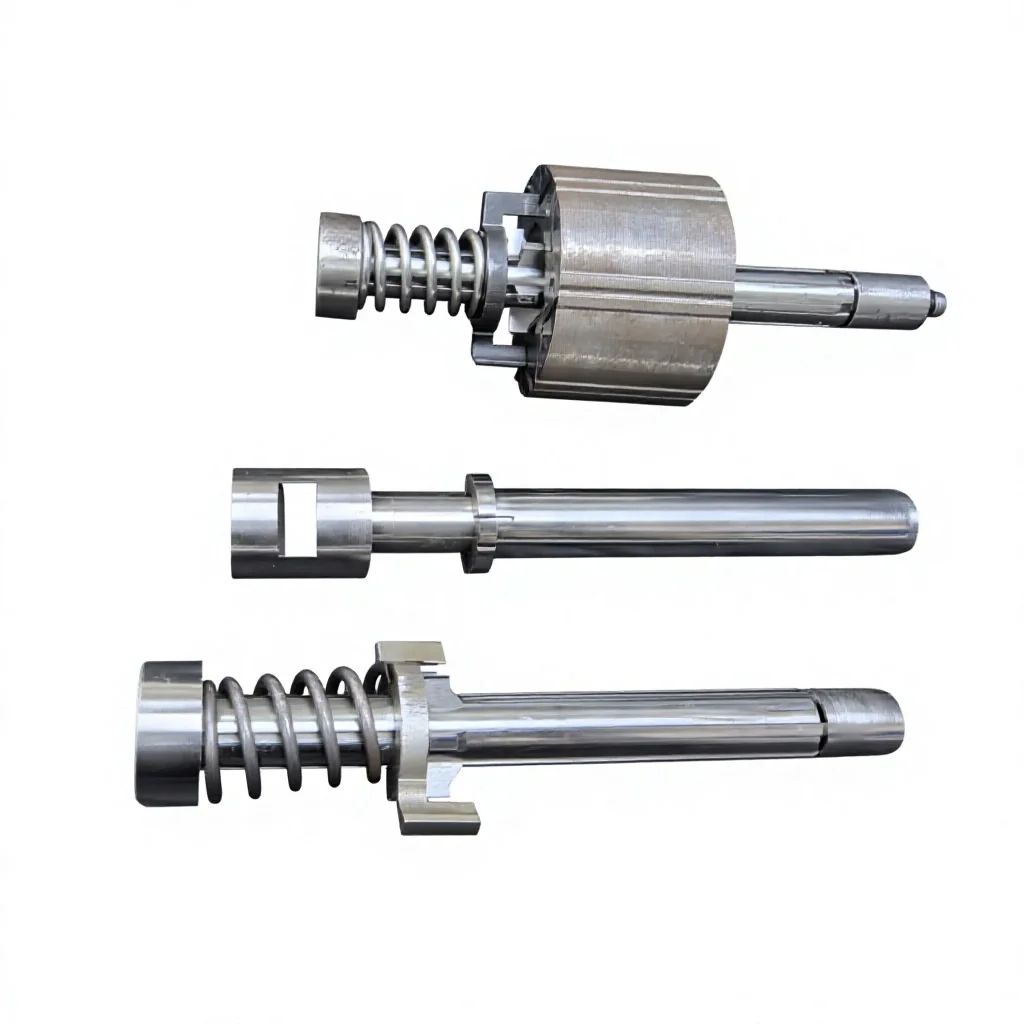
OEM Aluminum/Steel/Zinc Multi-Material Precision Investment Castings, Optional CNC, Powder/Paint/Anodize and 2D/3D Drawing Requests
Let’s define your requirement
Send a product link, drawing or short brief. We’ll work through the details with you.
- Confirm the specificationGrade or model, size and intended use.
- Define your orderQuantity, finish or configuration, and samples.
- Agree the quotation scopeIncluded work, key checks and delivery needs.
-
Surface FinishAnodized , Powder Coated
-
Materialaluminum /iron /steel/ zamac/cooper etc
-
ProcessCasting +Machining(if Need)+surface TreatmentSurface treatmentPowder Coating /Painting / CNC /Anodizing etc.
-
CertificationISO9001/TS16949/RoHSDrawing format2D/(PDF/CAD)3D(IGES/STEP)
-
APplicationPunching High Precision Cold Runner Steel Abs Plastic Pp Mold MouldsApplicatioNExtrusion Round Preform Rubber Silicone Injection Mould For Industry
-
ApplicatiOnCarbon Zinc Sand Brass Aluminum Alloy Steel Die Casting Service PartsApplicatIonStainless Steel Gravity Round Valves Casting Services Powder Product
-
ApplicaTionSteel Pp Abs Plastic Moulds Magnesium Gravity Die Casting Service
Custom OEM precision investment-casting requests include aluminum, steel and zinc directions alongside iron, zamac and the cooper material label. Casting combines with machining if needed and surface treatment. Allocate CNC processing, final dimensions and the chosen surface method to the actual component drawing.
Supplied material behind the cooper and zamac labels
Confirm the actual supplied specification and grade required for the part. Clarify the cooper label and the selected zamac material rather than assigning an unstated composition. Relate that material to the accepted casting route and any chosen machining.
Three surface methods and CNC allocation
Finish directions are powder coating, painting and anodizing. Identify the treated areas and final condition required on the component. Allocate CNC as processing for the selected work and agree the dimensional and surface acceptance at its actual locations.
2D and 3D geometry for this request
Input labels include 2D PDF/CAD and 3D IGES/STEP. Agree actual file compatibility and the dimensioned content needed to define the selected object. Connect the accepted geometry to the material, working interfaces and manufacturing scope.
Identify the object within the broader work directions
Request directions include punching/cold-runner molds, extrusion/preform and rubber/silicone injection molds, ABS/PP/steel mold work, carbon/zinc/brass/aluminum-alloy/steel casting parts, stainless/gravity/round-valve/powder-product work and magnesium gravity/die-casting. Specify the actual component, material and route for the chosen request. Define its duty and functional acceptance against the drawing.
System and conformity documents for the selected scope
ISO9001 and TS16949 are quality-system references; RoHS is a conformity reference. Establish the relevant documents, responsible organization/site and actual object/current scope where required. Agree quantity, inspection methods and records with OEM responsibility for the accepted component.








