
OEM Aluminum/Iron/Stainless/Brass Lost-Wax Investment Parts | CNC/Micro, Wire EDM & Rapid Prototyping
Let’s define your requirement
Send a product link, drawing or short brief. We’ll work through the details with you.
- Confirm the specificationGrade or model, size and intended use.
- Define your orderQuantity, finish or configuration, and samples.
- Agree the quotation scopeIncluded work, key checks and delivery needs.
-
Surface FinishAnodized , Polished
-
CNC Machining or NotCNC MachiningTypeBroaching, Drilling, Etching / Chemical Machining, Laser Machining, Milling, Other Machining Services, Turning, Wire EDM, Rapid Prototyping
-
Material CapabilitiesAluminum, Brass, Bronze, Copper, Hardened Metals, Precious Metals, Stainless Steel, Steel AlloysMicro Machining or NotMicro Machining
-
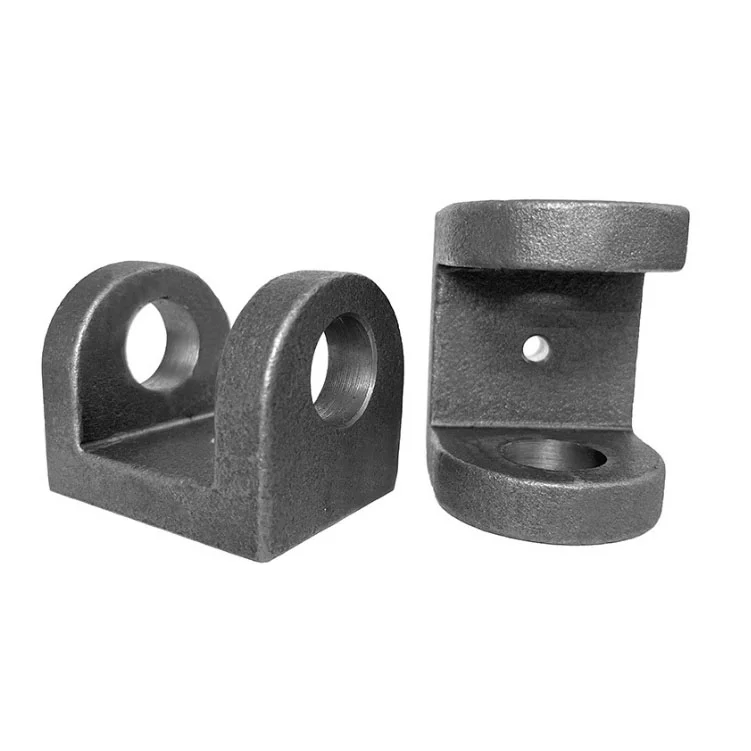
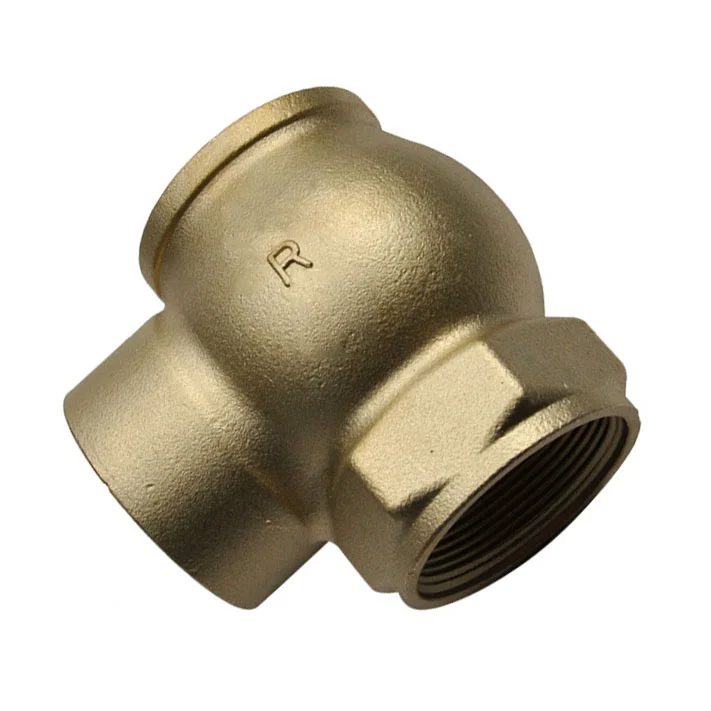
Product nameInvestment casting parts
-
KeywordCasting serviceMaterialstainless steel, aluminum
-
Surface treatmentPower Coating/polishing/AnodizingProcessCasting,cnc machining/cnc milling/cnc turning
-
ApplicationIndustrial EquipmentServiceoem cnc service
-
FinishPvd Coating/Polish/anodized/Mirror PolishingTolerance0.01-0.05mm
-
Drawing Format2D/(PDF/CAD)3D(IGES/STEP)
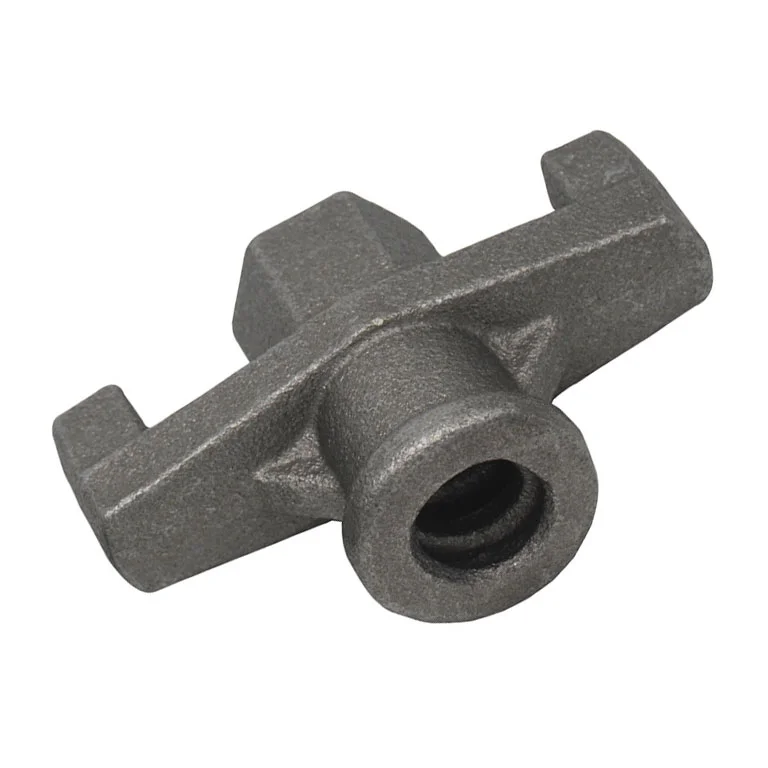
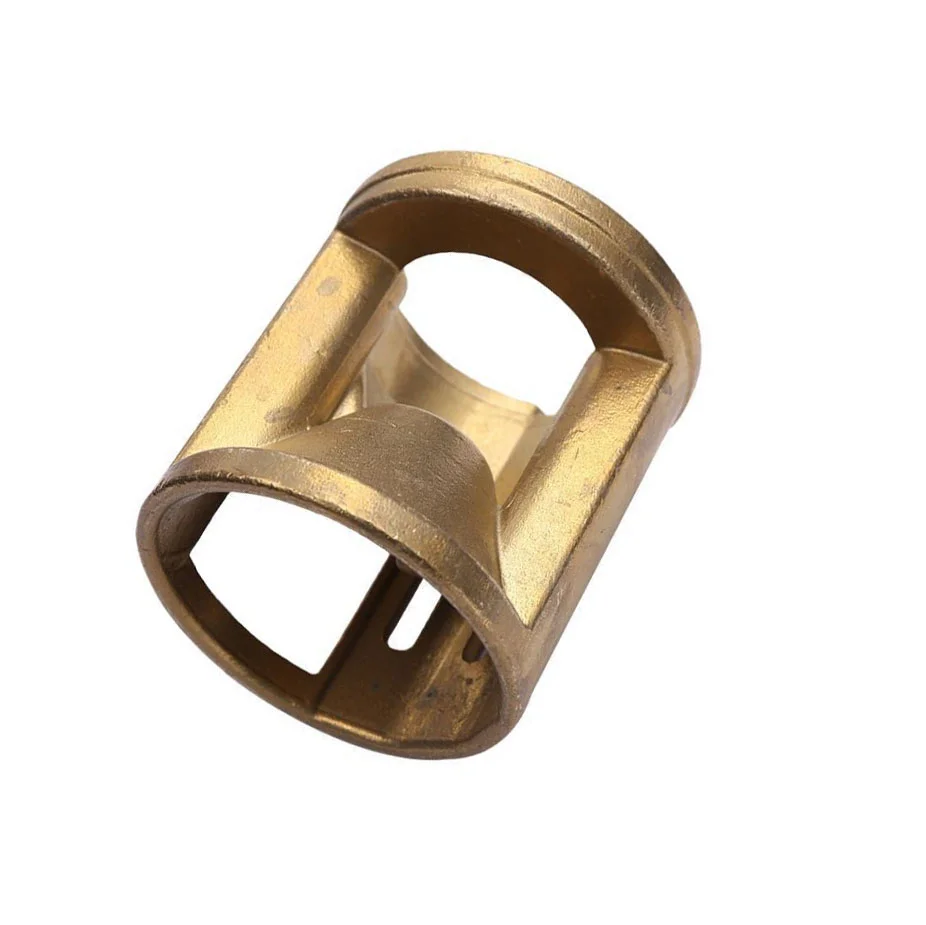
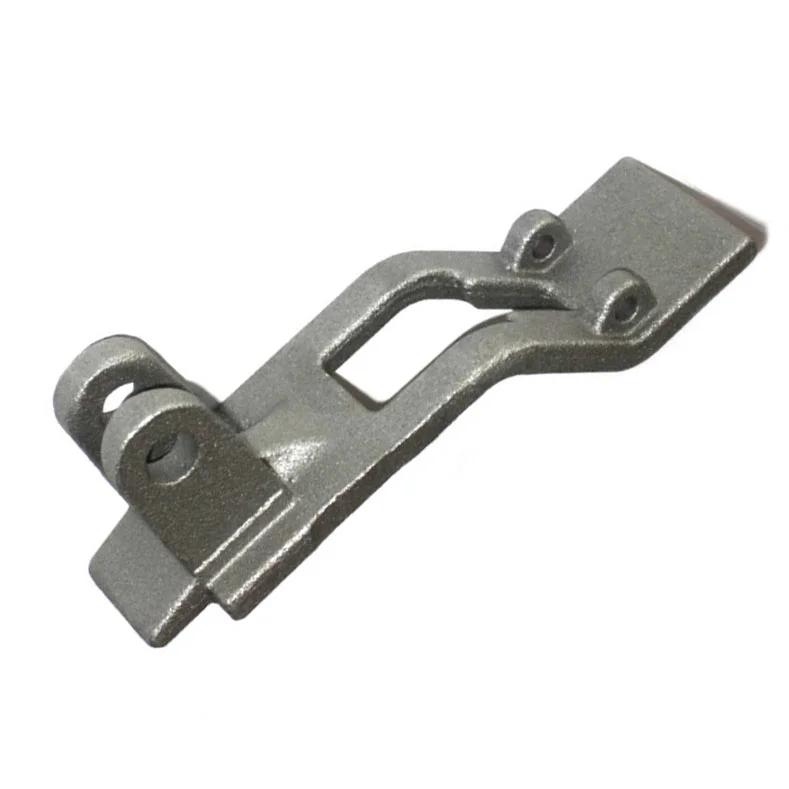
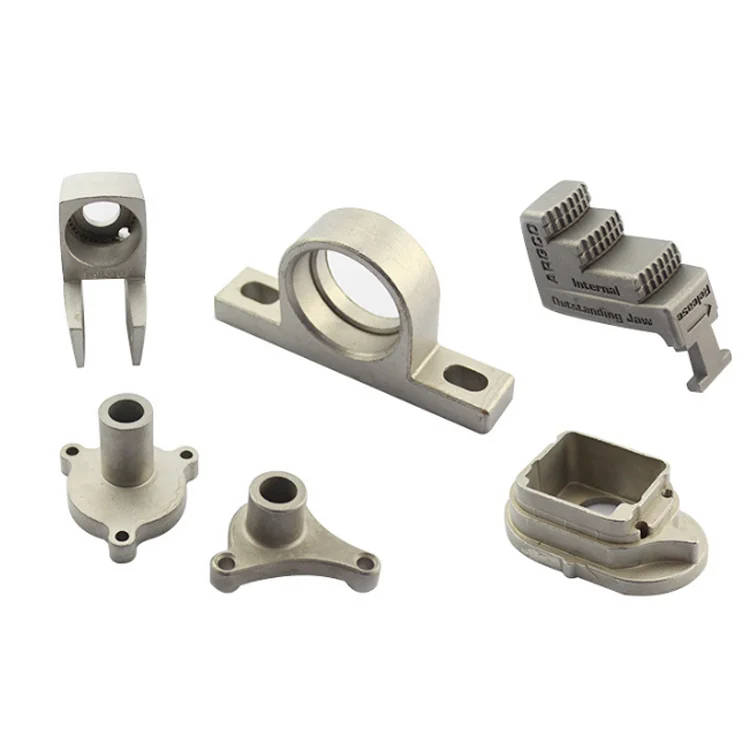
OEM industrial-equipment components combine lost-wax investment casting with CNC machining, including CNC milling and turning. Micro machining and rapid prototyping add processing directions for defining the requested part. Material choices include aluminum, iron, stainless steel, brass, bronze, copper, hardened metals, precious metals and steel alloys.
Choose the metal and applicable machining operations
Select the actual metal or grade and establish a compatible casting and machining route for the component. Operations include broaching, drilling, etching or chemical machining, laser machining, milling, turning, Wire EDM and other machining services. Identify which operations the part needs and what geometry or interfaces each must produce.
Define micro areas and the 0.01-0.05mm reference
The tolerance reference is 0.01-0.05mm. Identify the controlled dimensions and manufacturing stage to which it applies, and specify the actual areas requiring micro machining. Agree the finished requirement for each relevant characteristic so the processing request has a component-specific dimensional basis.
Select the coating or polished result
Finish choices include powder coating, polishing, anodizing, PVD coating and mirror polishing. Choose the applicable treatment for the selected material and identify the areas receiving it. Specify the desired final appearance and dimensional acceptance, including how the treated surfaces and machined interfaces will be evaluated together.
Use drawings to coordinate prototyping and acceptance
2D PDF/CAD and 3D IGES/STEP inputs support the component definition. Connect the selected casting, CNC or micro operations and rapid-prototyping scope to those actual drawing requirements. Agree geometry, controlled tolerances and surface criteria for evaluating the industrial part through the requested processing route.








