
OEM Aluminum and 316L Stainless Parts: Lost-Wax/Silica-Sol Casting, 0.01mm Tolerance, CNC and Inspection
Let’s define your requirement
Send a product link, drawing or short brief. We’ll work through the details with you.
- Confirm the specificationGrade or model, size and intended use.
- Define your orderQuantity, finish or configuration, and samples.
- Agree the quotation scopeIncluded work, key checks and delivery needs.
-
Surface FinishPlated , PolishedAlloy Grade201 , 316L , 304
-
Product namePrecision Casting, Lost Wax Casting, Silica Sol Casting
-
MaterialStainless Steel, Carbon Steel, Alloy Steel Copper Alloy, SuperalloMaterial Grade304, 316L,201,430,A36,45#,H59, H62
-
Tolerance Grade:CT3~CT6 High Precision, Stable DimensionSurface treatmentElectrolytic Polishing, Wire Drawing, Plating, Anti-rust Treatment
-
ProcessingCNC Milling & Turning, Drilling, Tapping, Grinding, DeburringInspectionFull Dimension Inspection,Hardness Test, NDT, Air Tightness Test
-
CertificationISO9001, Material Certificate, Factory Inspection ReportMOQSample Order, Small& Mass Batch Accepted
-
Bulk Lead Time15-35 Working Days
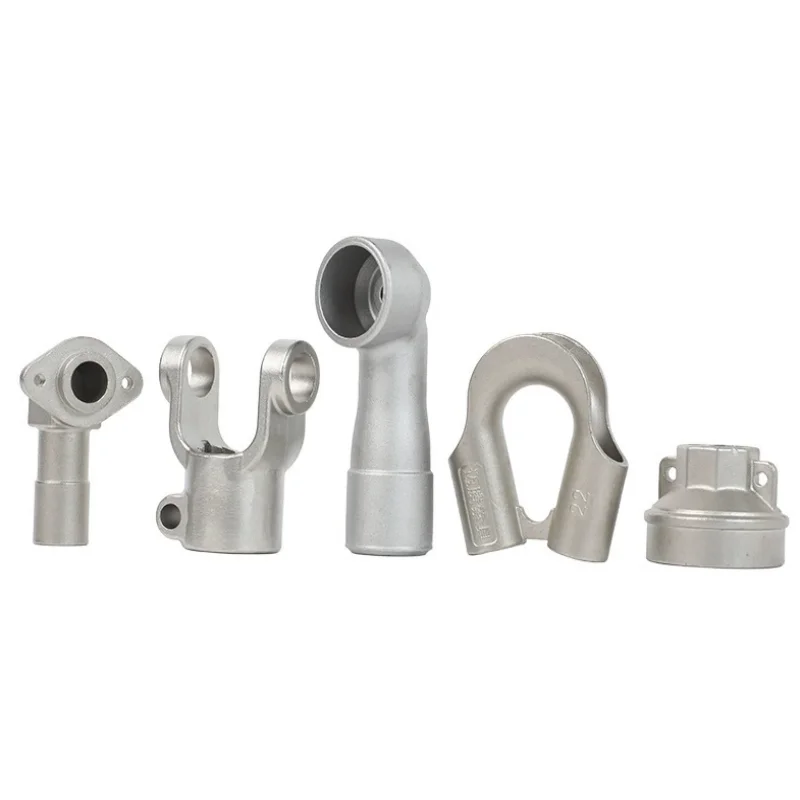
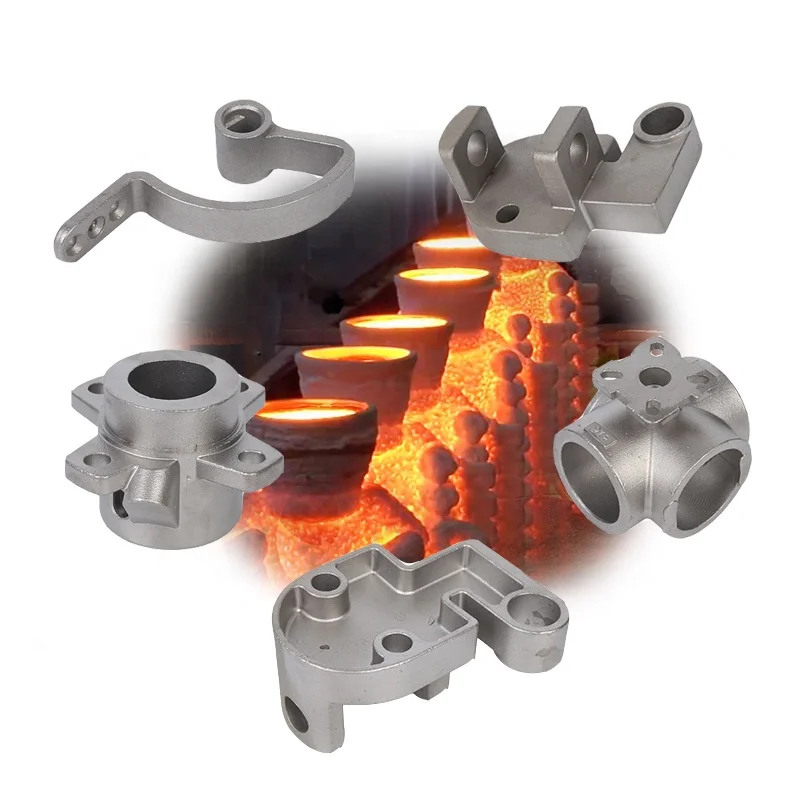
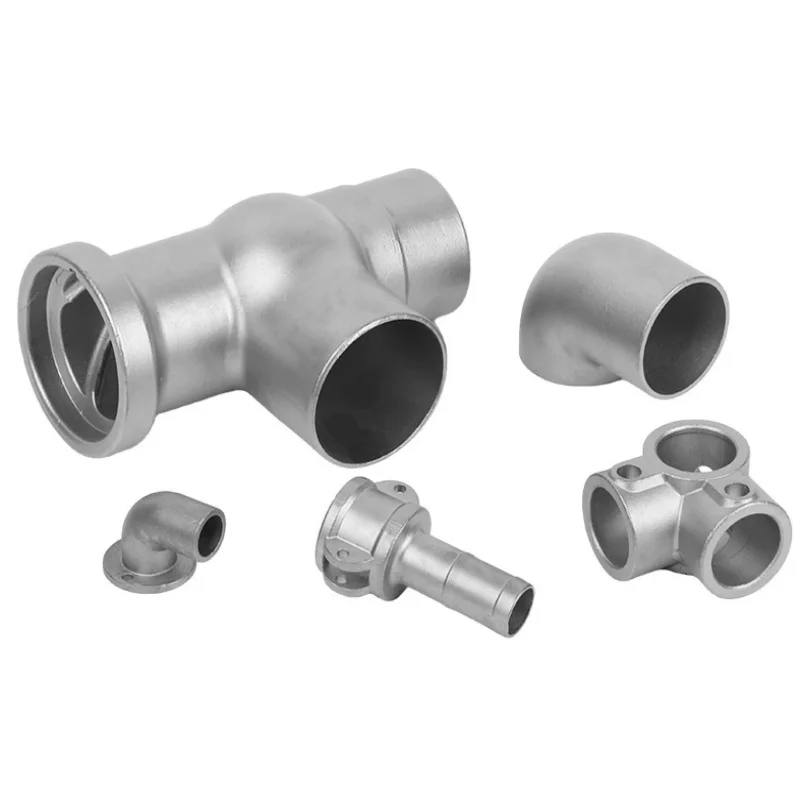
OEM aluminum and 316L stainless-steel casting requests combine lost-wax and silica-sol work with machining and inspection directions. Sample orders, small batches and mass-batch inquiries are accepted, with the actual component, material and manufacturing scope agreed for the project.
Select the grade and material route
Wider material directions include stainless steel, carbon steel, alloy steel and copper alloy. Grade inquiries include 304, 316L, 201, 430, A36, 45#, H59 and H62. Identify the actual designation required and connect it to the component geometry and chosen casting/machining route.
Allocate CNC work and dimensional acceptance
Processing includes CNC milling and turning, drilling, tapping, grinding and deburring. The dimensional direction is 0.01 mm, while the casting-class direction is CT3–CT6. Agree the features and applicable document or edition for each requirement, with cast dimensions and finished machining interfaces defined for the same part.
Choose the relevant finishing treatment
Finish directions include electrolytic polishing, wire drawing, plating and anti-rust treatment. Select the method appropriate to the actual material and identify the surfaces involved. Include the finished condition of mating areas so treatment and dimensional acceptance remain connected to the component geometry.
Define inspection and document requirements
Inspection directions include full-dimensional inspection, hardness testing, NDT and air-tightness testing. Agree the actual characteristics, NDT method, air-tightness conditions and acceptance criteria required for the selected part. Material-certificate and inspection-report requests can be defined alongside that plan, with their actual scope agreed for the project.
For a sample or batch inquiry, bring the grade, geometry, operations, finish and verification requirements into one component definition. Confirm which characteristics govern sample acceptance and the requested batch work, keeping the dimensional and document requirements tied to the ordered part.








