
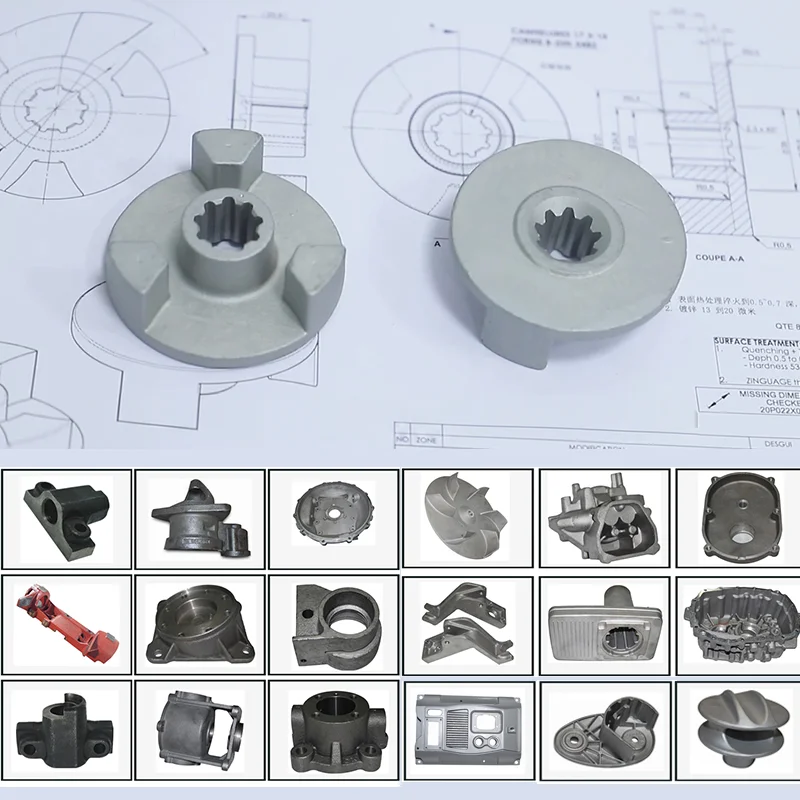
OEM 304 Stainless Steel Lost Wax Cast Hub Flange Sleeve for Industrial and Construction Equipment
Let’s define your requirement
Send a product link, drawing or short brief. We’ll work through the details with you.
- Confirm the specificationGrade or model, size and intended use.
- Define your orderQuantity, finish or configuration, and samples.
- Agree the quotation scopeIncluded work, key checks and delivery needs.
-
Component FormFlangeSurface FinishPowder Coated , Polished
-
Alloy Grade316 , 304
-
ItemOEM Stainless Steel 304 Lost Wax Casting Hub Flange Sleeve
-
MaterialSS304,SS316 etc. As customers request.ProcessInvestment Casting+machining+polishing
-
Casting ToleranceCT 4-9 for Lost Wax Casting Hub Flange SleeveSurface TreatmentPolishing,Plating,Powder coating etc. As customers request
-
Quality ControlStrictly 100% Inspection for samplesServiceCustomized Investment Casting
-
Lead Time40~45 days for Lost Wax Casting Hub Flange SleevePackageMultilayer wooden box/pallet, with big plastic bag inside
-
MOQ1 Pcs as normally
The hub flange sleeve brings a sleeve interface and flange geometry into a custom stainless steel casting enquiry for industrial machinery and construction equipment. Lost wax investment casting is combined with machining and polishing, with SS304 as the named material and SS316 available to customer request.
Coordinate the sleeve and flange interfaces
Use the assembly drawing to identify the sleeve dimensions and the flange faces that establish the component position. Mark any bore, locating face or mating dimension that needs machining after casting. Considering these interfaces together helps define how the finished sleeve will be checked against the surrounding equipment.
Allocate casting and machining tolerances
CT 4–9 is the casting tolerance range for this hub flange sleeve. Agree the class and dimensional basis for each relevant cast feature, and identify separate acceptance limits for machined interfaces. This gives the inspection plan a clear distinction between the casting condition and the finished dimensions needed for assembly.
Select the stainless grade and surface condition
Discuss SS304, SS316 or another requested material against the actual machine environment and service requirements. Polishing, plating and powder coating are finish options to specify for the relevant surfaces. Include the required condition of contact faces and exposed areas in the part approval, so the surface treatment can be assessed alongside dimensional fit.
Use the sample to confirm the mating arrangement
Sample quality control includes 100% inspection, with the required checkpoints to be defined for the sleeve. Review the sample against the component drawing and intended mating arrangement, then agree any production inspection requirements separately. For heavy-duty equipment service, include the operating loads and installation conditions in the engineering acceptance rather than selecting the part from its material name alone.








