
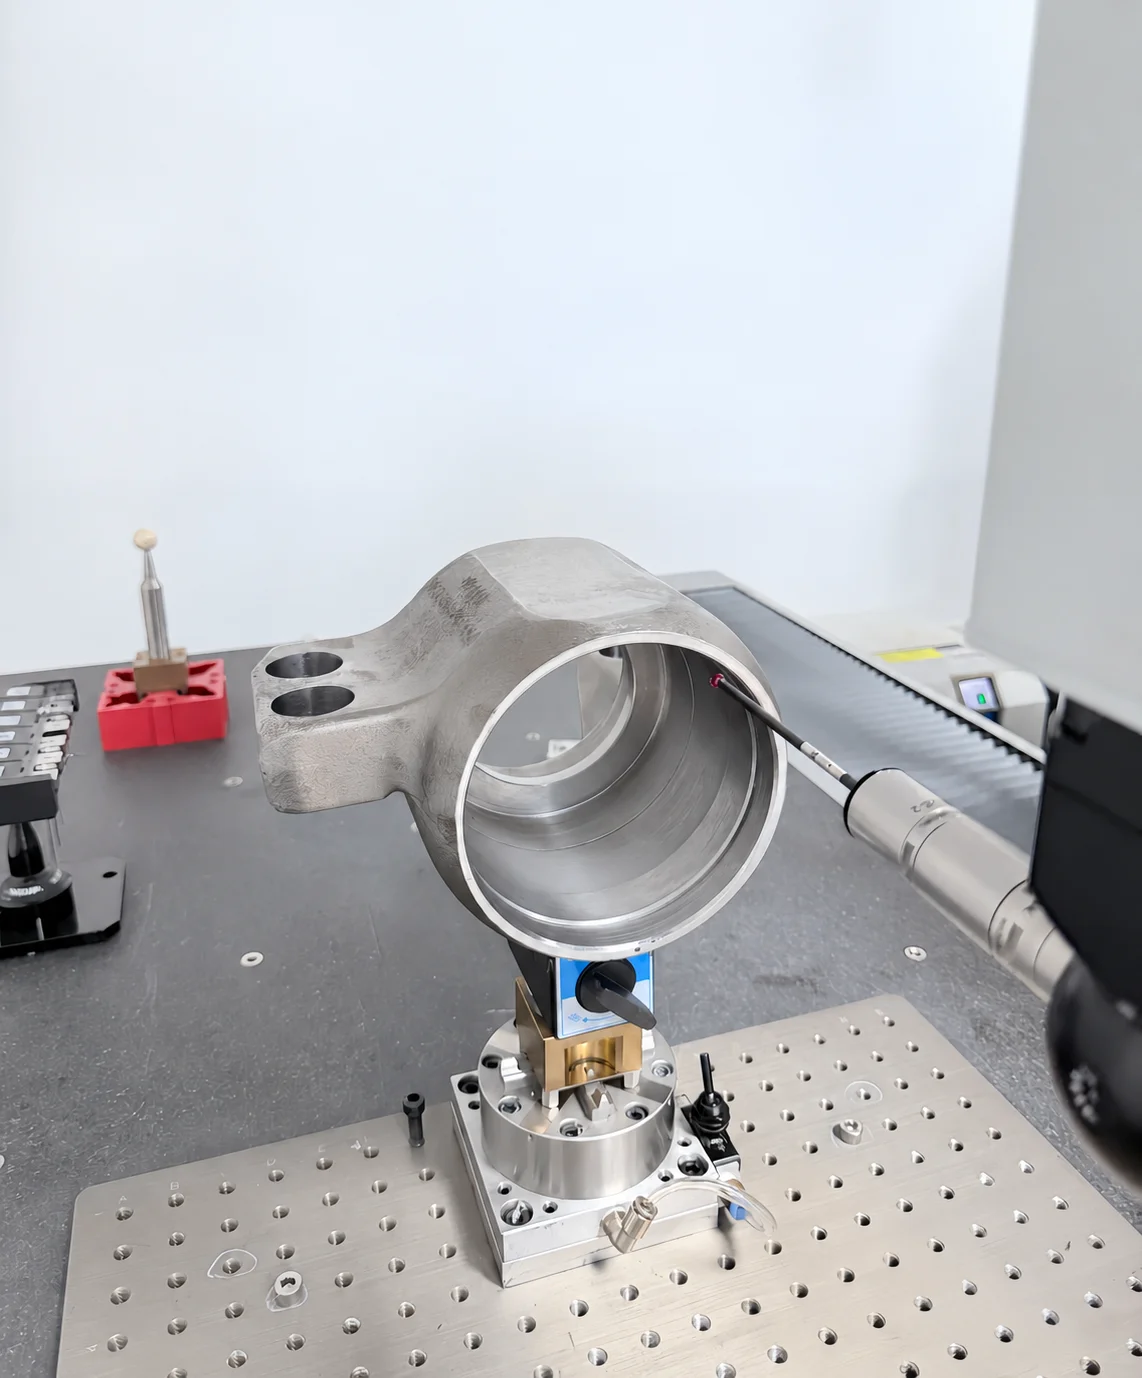
OEM 304/316/310/1.4301 Stainless/Carbon Steel Investment Lost Wax CNC Casting Requests, CT4–CT6 and 100% Inspection
Let’s define your requirement
Send a product link, drawing or short brief. We’ll work through the details with you.
- Confirm the specificationGrade or model, size and intended use.
- Define your orderQuantity, finish or configuration, and samples.
- Agree the quotation scopeIncluded work, key checks and delivery needs.
-
Surface FinishSandblasted , PolishedAlloy Grade316 , 304
-
Material304, 316, 310, 1.4301 carbon steel etc
-
Processlost wax casting, investment castingNameOEM Investment Casting
-
CertificationISO9001:2015Casting ToleranceCT4-CT6
-
Surface treatmentSand Blasting, PolishingApplicationMachinery, Industrial Parts
-
Quality Control100% InspectionMachining ProcessCNC Precision Machining
-
Lead Time25-30 Days
OEM machinery and industrial-part requests bring together lost wax investment casting, CNC precision machining and 100% inspection. Material directions include 304, 316, 310, 1.4301 and carbon-steel requests. The supplied grade and its correct classification need to be settled for the actual component, with CT4–CT6 as the casting-class reference.
Define the machinery component and grade
Identify the actual part, geometry and working duty on its drawing. Agree the material specification and clarify the role of the 1.4301 and carbon-steel directions in that selection. This provides a defined grade and component basis for discussing the lost-wax investment and CNC work.
Cast dimensions and machined areas
Choose the relevant CT4–CT6 casting class and allocate it to the cast dimensions concerned. Identify the CNC-machined areas separately and set their dimensional acceptance limits. Agree measurement criteria for both groups so that each requirement can be assessed in its actual manufacturing context.
Sand-blasted or polished condition
Sand blasting and polishing are the two surface-treatment directions. Select the treated areas and expected final condition for the machinery or industrial component. The inspection direction is 100% inspection; define the characteristics, methods and records that cover the actual dimensions and surface requirements within that scope.
Quality reference and OEM responsibility
ISO9001:2015 provides a quality-system reference whose applicable document and scope should be agreed. Establish the evidence needed for any current certification requirement, including the responsible organization, site and operations. Confirm project quantity and OEM manufacturing responsibility around the selected grade, drawing and accepted finished condition.








