
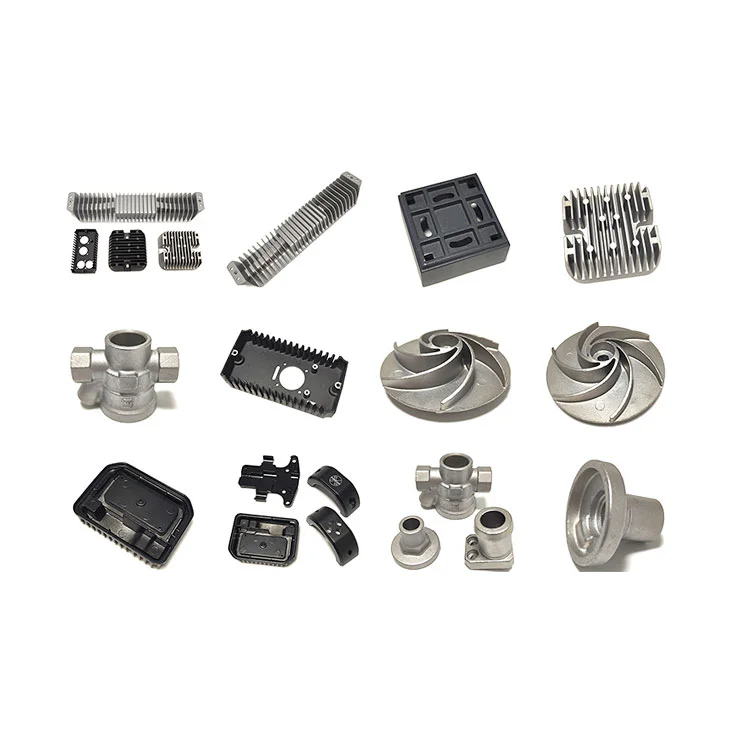
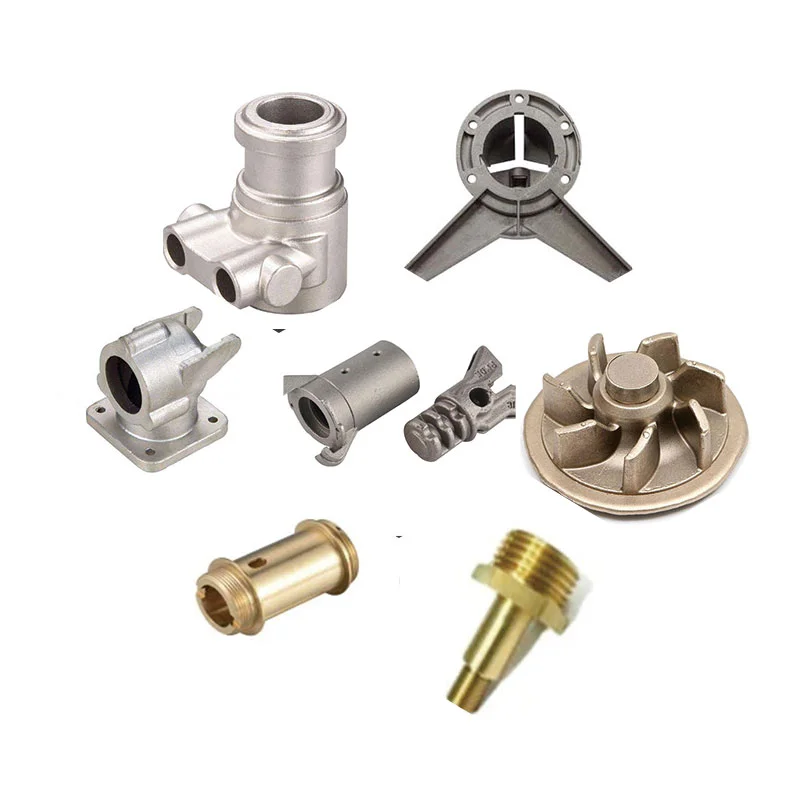
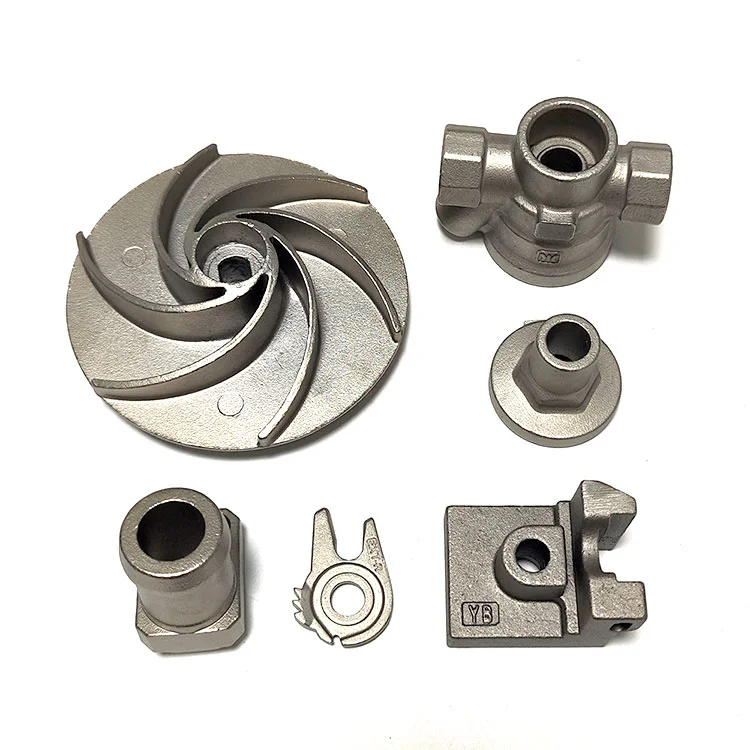
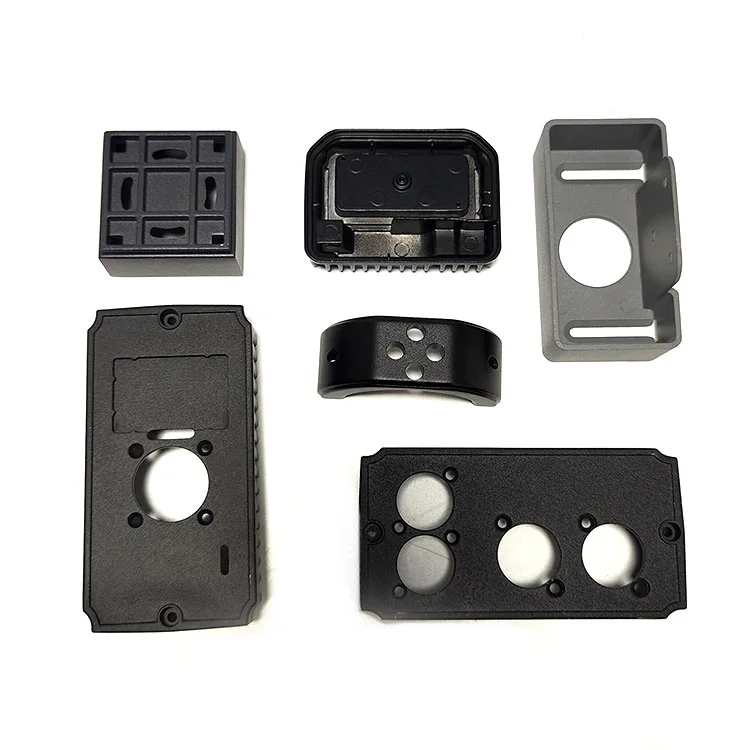
ODM Stainless Steel/Aluminum Lost Wax Investment Casting | ±0.02mm and Ra3.2–Ra6.3 References
Let’s define your requirement
Send a product link, drawing or short brief. We’ll work through the details with you.
- Confirm the specificationGrade or model, size and intended use.
- Define your orderQuantity, finish or configuration, and samples.
- Agree the quotation scopeIncluded work, key checks and delivery needs.
-
ProcessInvestment casting/Lost wax
-
materialCarbon steel/Stainless steel/Aluminum alloysDimensionCustomized
-
Quality Control100% InspectionApplicationIndustrial, commercial, Household, Automotive parts
-
Tolerance+/- 0.02 mmRoughnessRa3.2-Ra6.3
-
PackageWooden palletExport experienceMore than 10 years
-
MOQ100 Pieces
ODM manufacturing enquiries include stainless-steel and aluminum investment casting through the lost-wax process. Carbon steel is a further material direction, with dimensions customized for the requested part. Define the actual grade and drawing before agreeing the casting scope and accepted finished geometry.
Custom dimensions and material selection
Identify the component's required dimensions and working details for the selected metal. State the conditions under which the part will be used. Industrial, commercial, household and automotive parts are named application directions. Each enquiry needs its own geometry and accepted dimensional and surface result for that application.
Precision and roughness acceptance
The tolerance reference is +/-0.02mm, with roughness referenced at Ra3.2–Ra6.3. Apply those criteria to the dimensions and surfaces defined for the actual component.
- Dimensional scope
- Agree the covered dimensions and manufacturing stage for the tolerance requirement. Identify the drawing revision used to assess the result.
- Surface scope
- Confirm the roughness unit and the surfaces requiring the selected condition. Define the measurement and acceptance relevant to those areas.
Inspection for the selected part
Quality control includes 100% inspection for the casting request. Agree the characteristics and inspection criteria for the selected material, geometry and precision requirements. Bring the grade, component drawing, operating conditions and dimensional and surface acceptance together when discussing the ODM enquiry.








