
High-Strength Construction-Machinery Aftermarket Steel Lost Wax CNC Castings, CT4–8 and Up-to-IT7 Machining Requests
Let’s define your requirement
Send a product link, drawing or short brief. We’ll work through the details with you.
- Confirm the specificationGrade or model, size and intended use.
- Define your orderQuantity, finish or configuration, and samples.
- Agree the quotation scopeIncluded work, key checks and delivery needs.
-
Surface FinishPassivated , PolishedAlloy GradeWCB
-
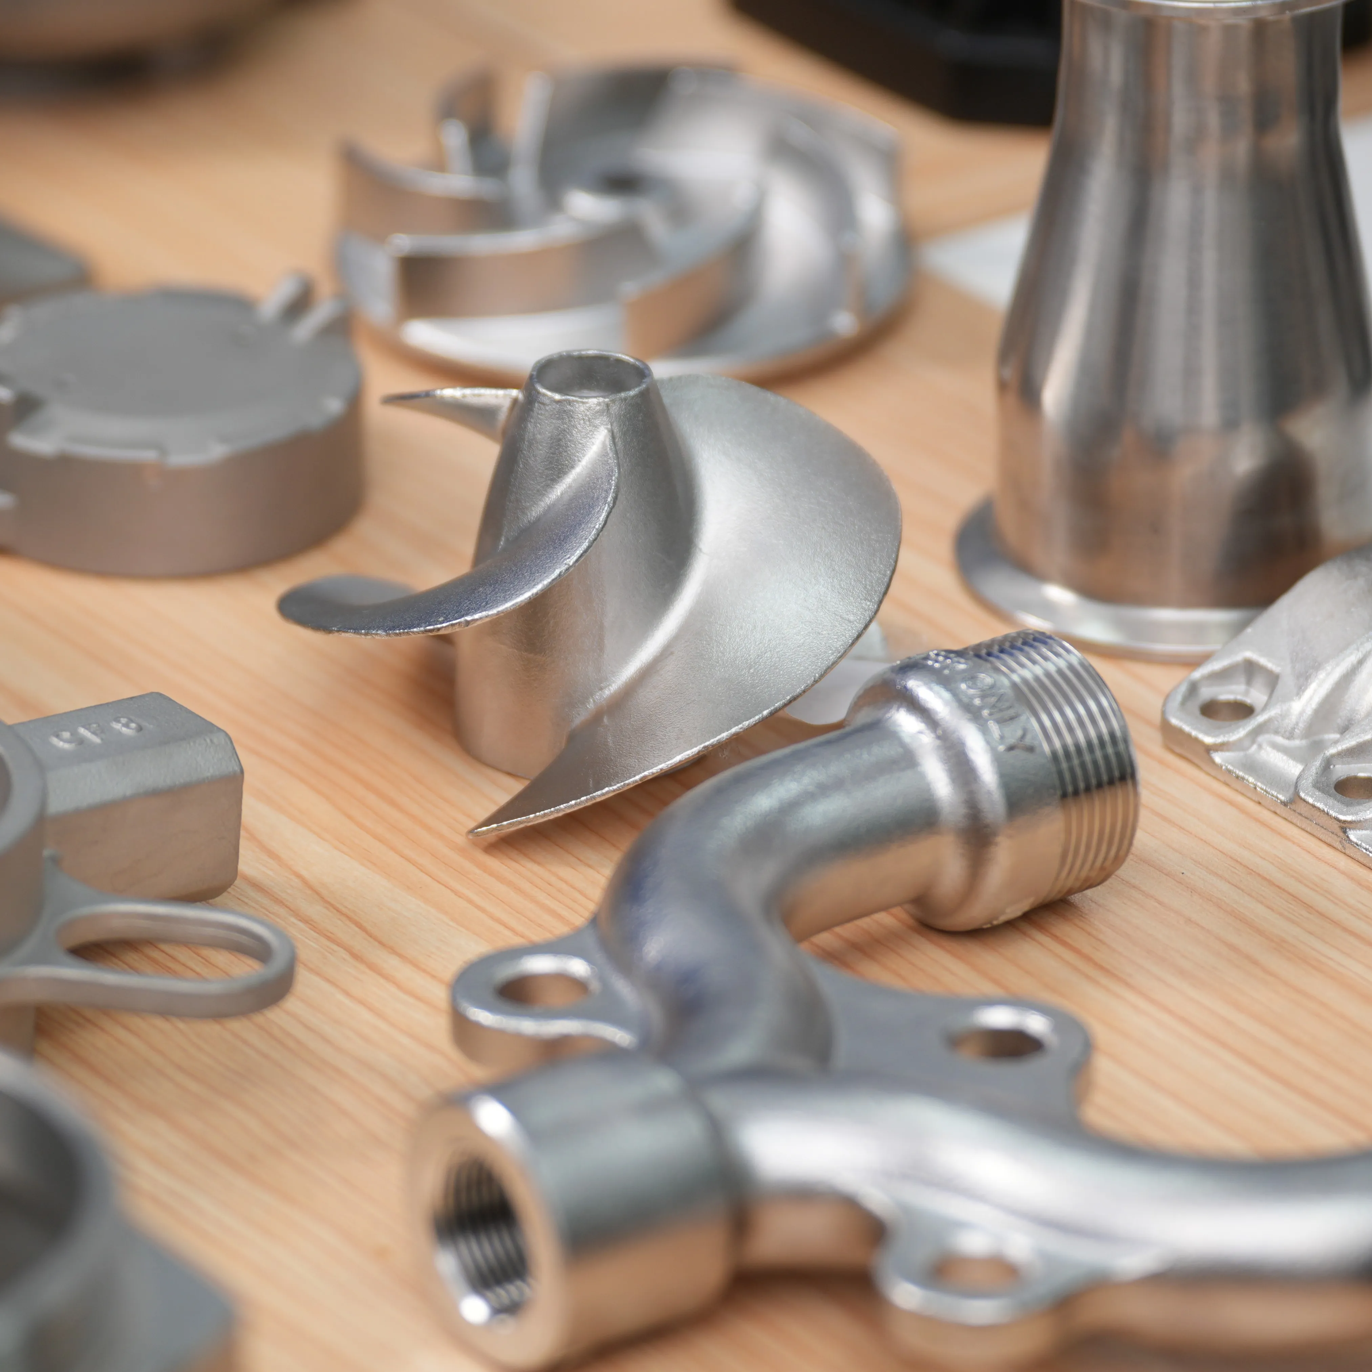
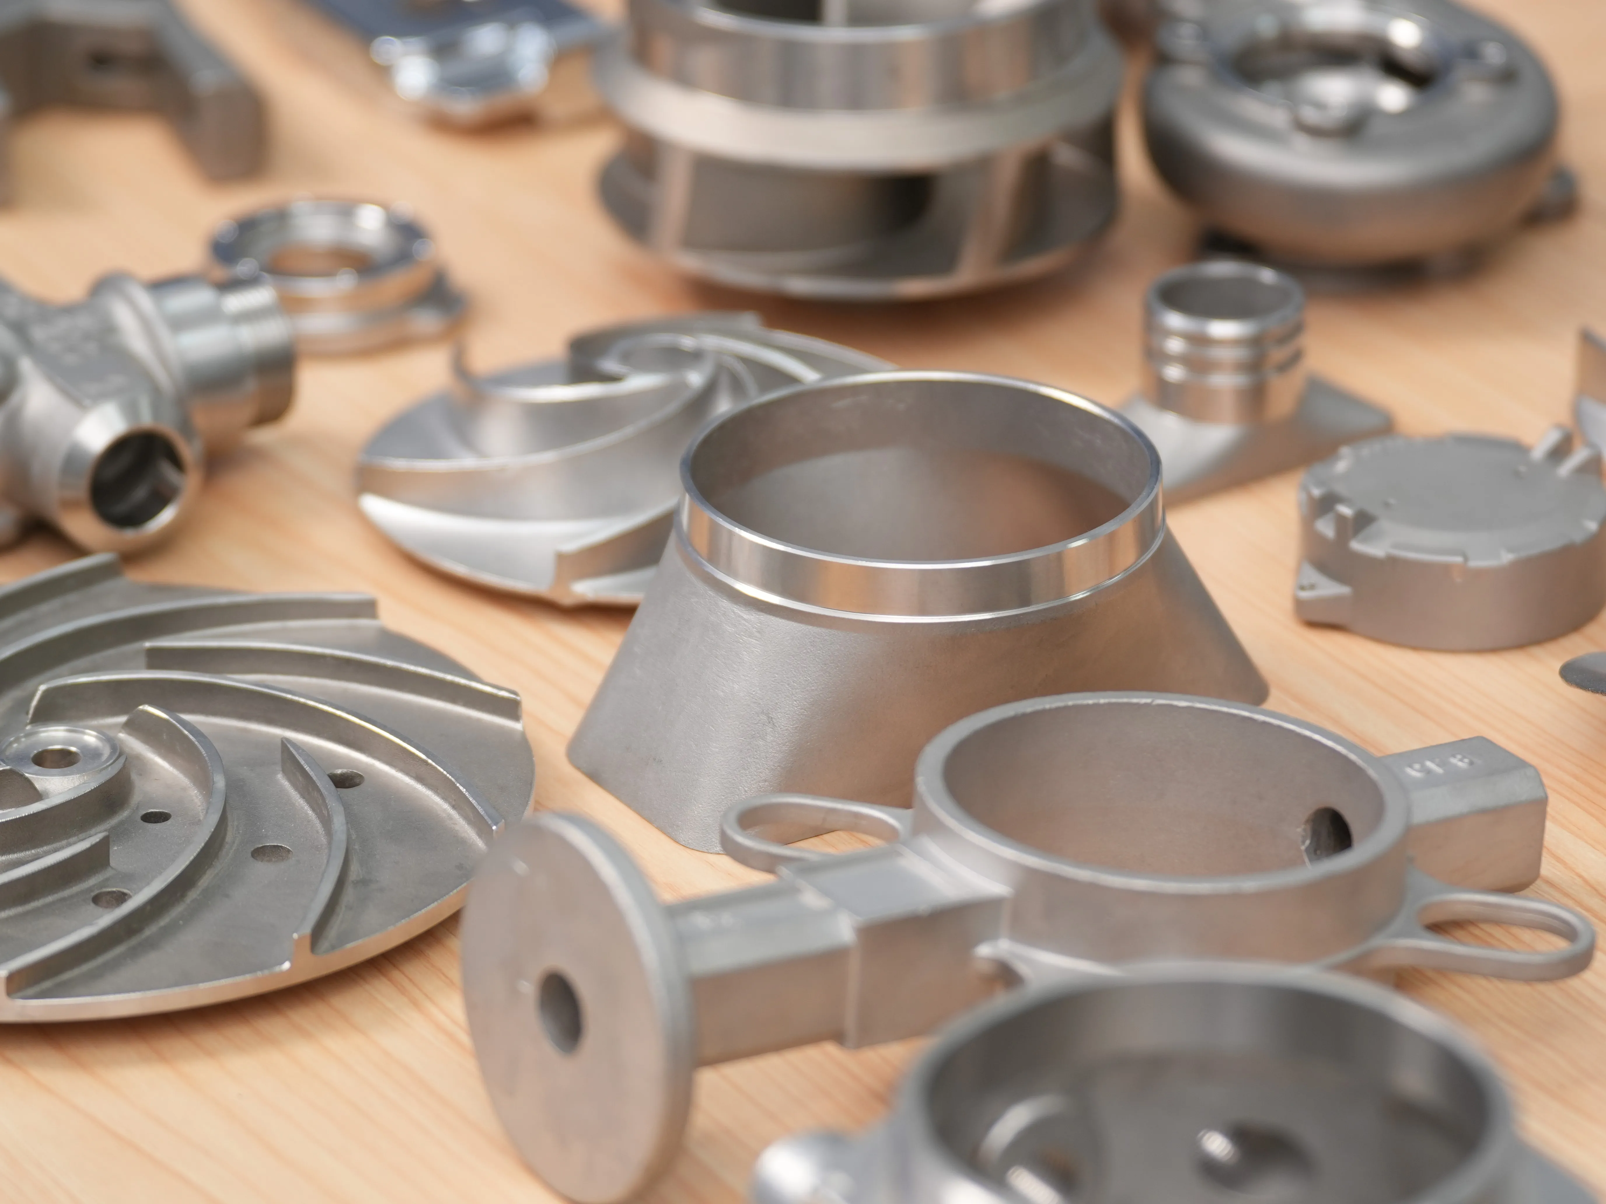
ItemHigh Strength Steel Casting Spare Parts for Construction Machinery
-
MaterialZG35, ZG45, WCB, WCA, WCC, ISO 340-550, etc. As customer requestManufacturing ProcessLost wax casting, option Lost wax casting
-
Casting ToleranceCT4-8 for cast steelMachining ProcessCNC Machining/ Lathing/ Milling/ Turning/ Boring/ Drilling etc.
-
Machining TolearnceUp to IT7, Ra 0.8~3.2 , according to customer requirementSurface TreatmentSurface Passivatin, Polish. As customer requests.
-
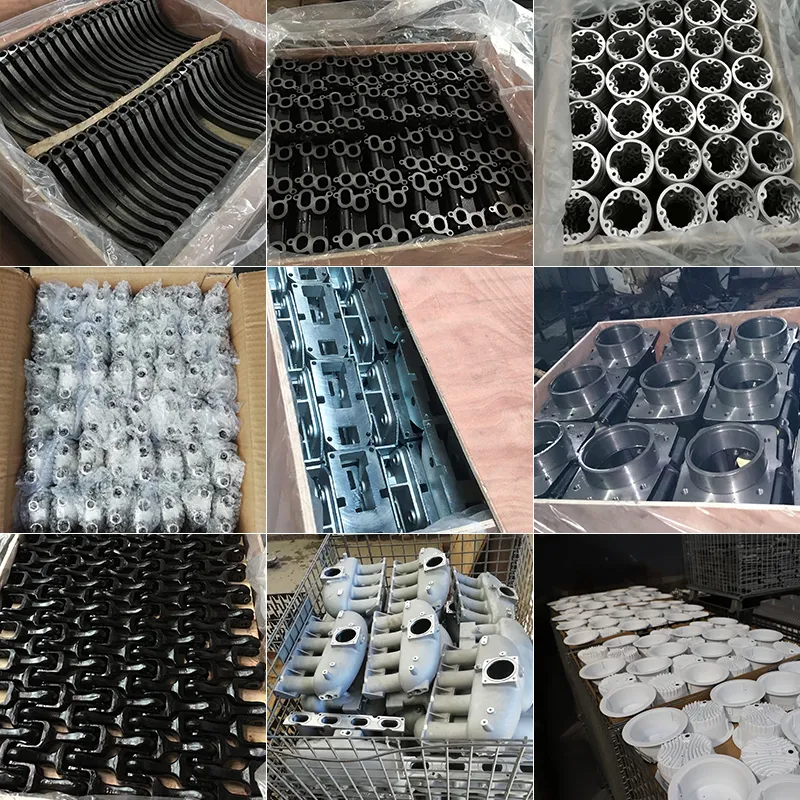
PackageMulti-layer wooden box/pallet, with big plastic bag insideLead TimeAbout 50 days for cast steel
-
ServiceSupply custom casting service
Custom steel lost wax casting serves construction-machinery spare-part and aftermarket replacement requests with a high-strength direction. Cast-steel tolerance is CT4–8, while machining references extend up to IT7 according to customer requirements. Select the actual material, replacement drawing and feature-level acceptance for the equipment concerned.
Material references for the replacement part
Material directions include ZG35, ZG45, WCB, WCA, WCC and ISO 340–550, with the actual supplied specification to agree. Clarify the material/document intended by ISO 340–550 if it is selected. Define the component's working duty and required strength against that chosen material and geometry.
Cast geometry and machined locations
Apply the CT4–8 cast-steel direction to the actual cast features selected on the drawing. Machining choices include CNC machining, lathing, milling, turning, boring and drilling. Allocate those operations and the up-to-IT7 reference to the relevant locations, with accepted dimensions and measurement conditions.
Ra reference and final treatment
The roughness reference is Ra 0.8–3.2, with its unit and applicable surfaces to confirm. Passivation and polishing are surface-treatment directions to customer request. Agree the chosen treatment, final condition and inspection criteria alongside the dimensional requirements of the replacement component.
Equipment fit and custom acceptance
Identify the machinery arrangement and the interfaces the spare part must match. Define replacement-fit and functional acceptance using the actual component drawing and material evidence. Agree inspected characteristics, methods and records, then confirm quantity and custom-manufacturing responsibility with the accepted requirements.








