
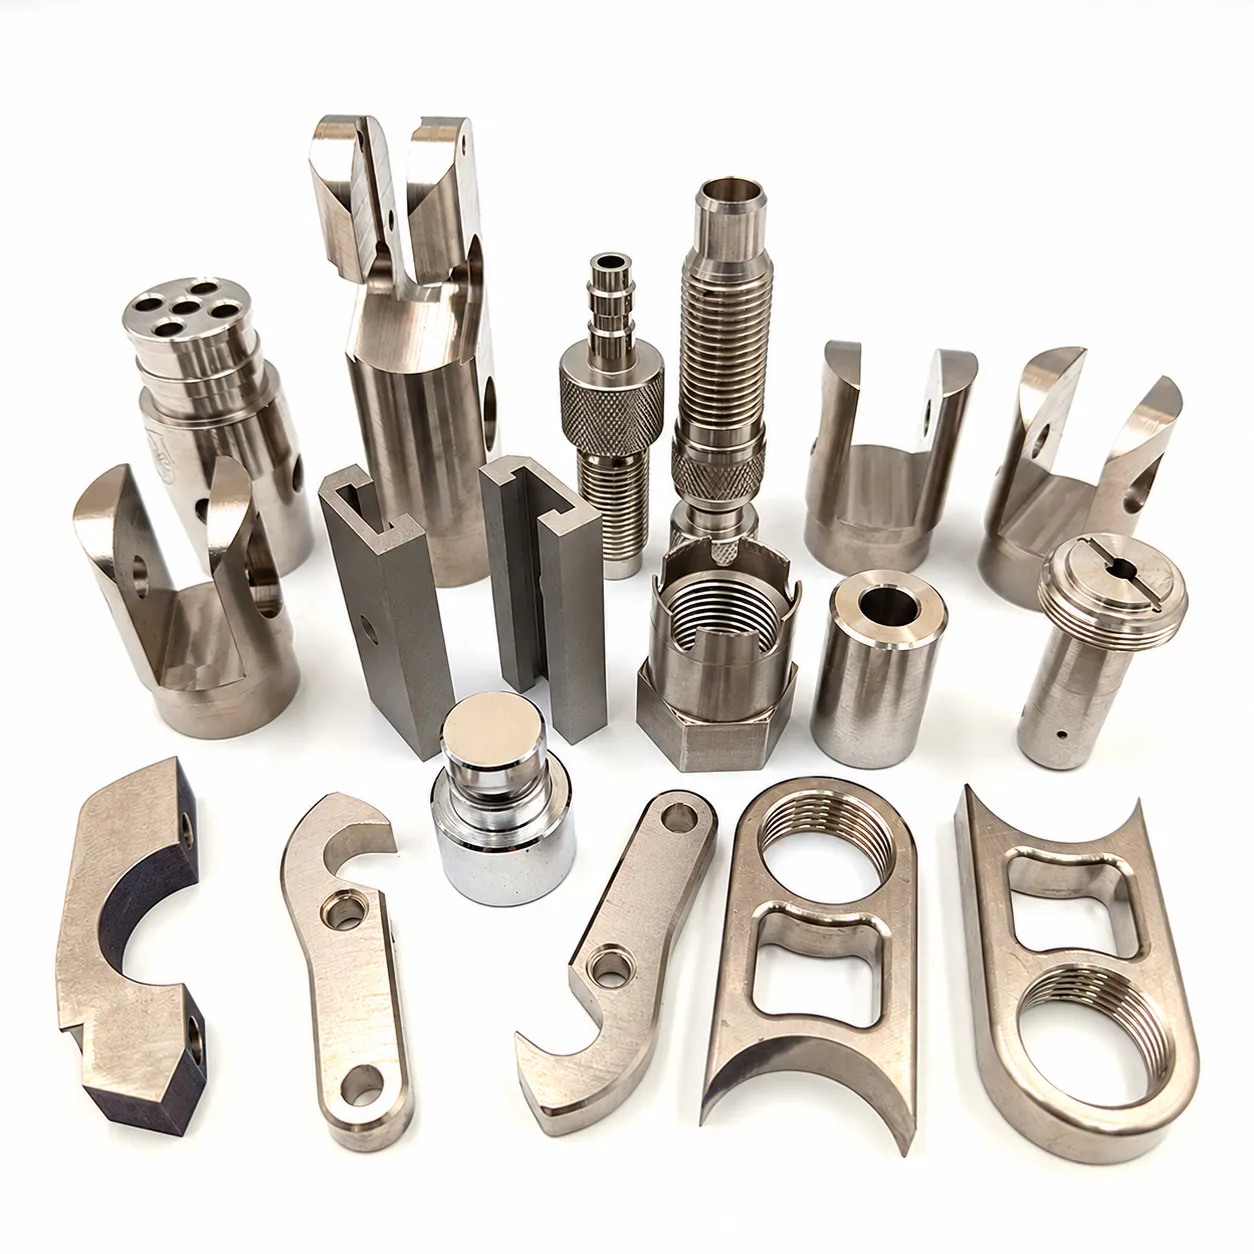
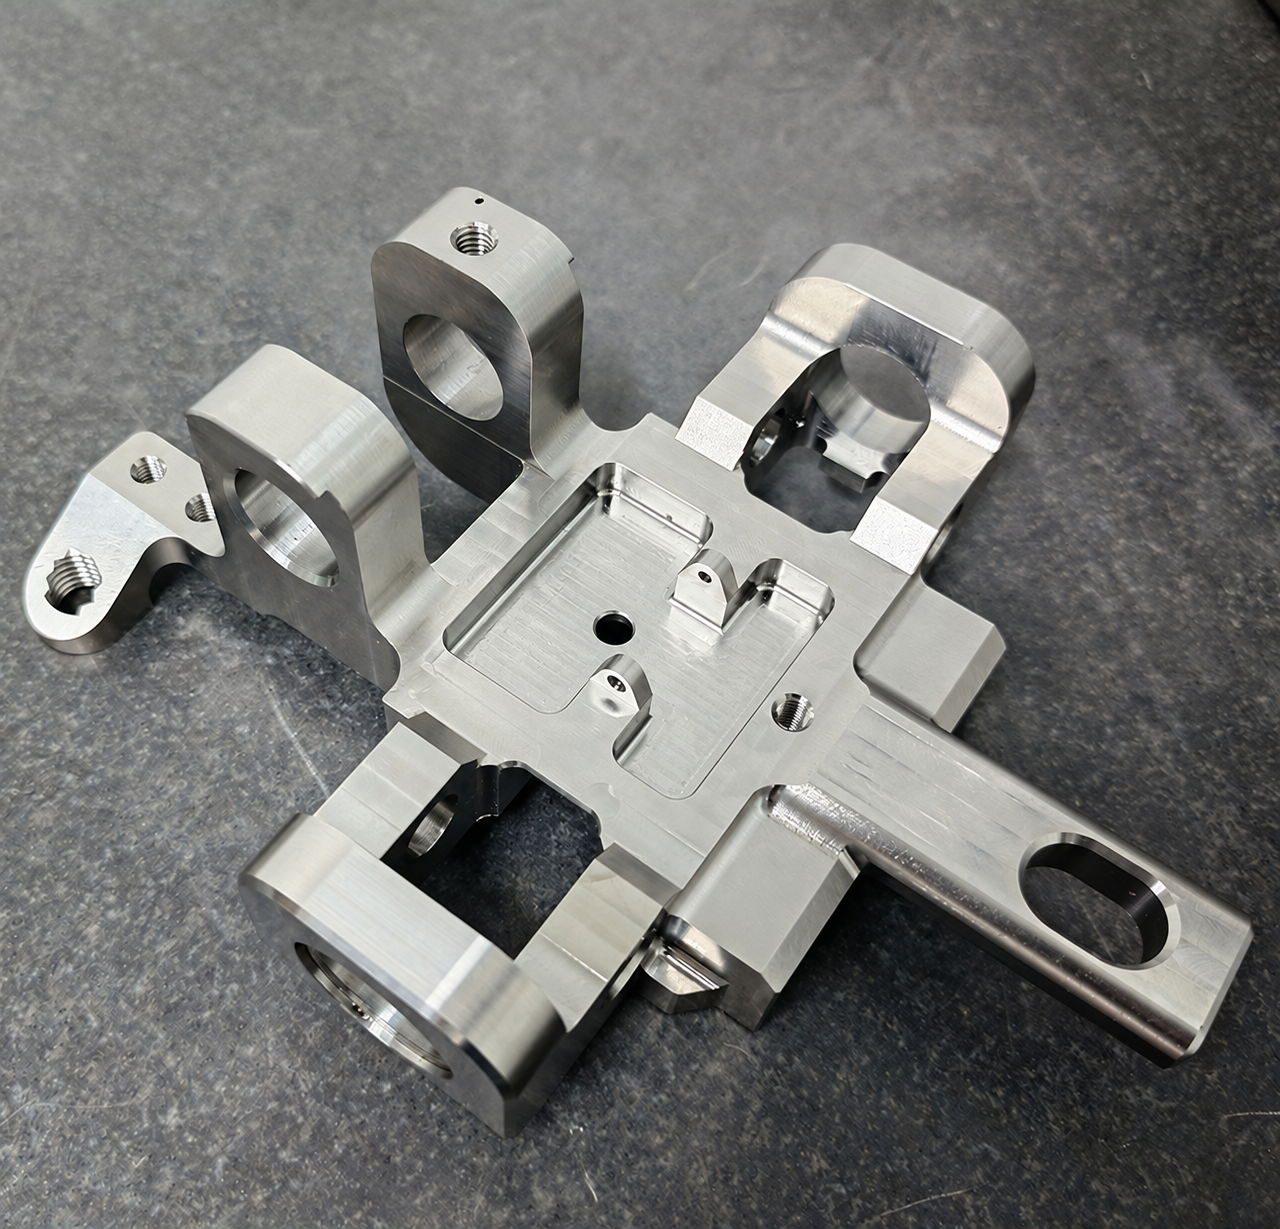
Custom Titanium and Stainless Steel CNC Turning and Precision Casting Part Machining
Let’s define your requirement
Send a product link, drawing or short brief. We’ll work through the details with you.
- Confirm the specificationGrade or model, size and intended use.
- Define your orderQuantity, finish or configuration, and samples.
- Agree the quotation scopeIncluded work, key checks and delivery needs.
-
CNC Machining or NotCNC MachiningTypeBroaching, Drilling, Laser Machining, Milling, Turning, Wire EDM, CNC Machining Part
-
Material CapabilitiesAluminum, Brass, Bronze, Copper, Hardened Metals, Precious Metals, Stainless Steel, Steel AlloysMicro Machining or NotMicro Machining
-
MaterialCustomFinishingCustomized
-
SampleAvailablePaymentWU,T/T, Paypal
-
MOQ1pcsSerive typeOEM/ODM
-
Tolerance+/-0.05mm ~ +/-0.01mmQC System100% inspection
-
CertificateISO 9002
Custom titanium and stainless steel parts can be discussed for CNC turning, machining and casting-part processing under an OEM/ODM brief. Samples are available, and the minimum order is one piece, making this service relevant to a single-component inquiry as well as a defined production requirement.
Titanium or stainless steel for your component
Choose the actual material grade before settling the machining scope. Titanium and stainless steel are the principal material directions here; aluminum, brass, bronze, copper, hardened metals, precious metals and steel alloys are also within the wider material capabilities. A material name alone does not define the required finished part, so include the grade together with its drawing and intended condition.
Turning and related machining operations
Turning is available alongside milling, drilling, broaching, laser machining, wire EDM and micro-machining. Identify which areas need each operation rather than requesting every process as one package. If the job involves a casting, establish whether the inquiry covers the casting itself, machining of a supplied casting, or an agreed combination of work.
Dimensions and inspection acceptance
The tolerance range is expressed as +/-0.05mm ~ +/-0.01mm, with 100% inspection specified. Allocate the required tolerance to individual dimensions and agree how those dimensions will be checked. This gives the sample and later parts a clear acceptance basis instead of treating one range as a promise for every geometry.
Custom finish and sample scope
Finishing can be customized to the component requirement. For a sample request, define the material, machining areas and desired final surface together, so the sample represents the part you intend to approve. Include the required quantity and any applicable quality-document requirements when agreeing the OEM/ODM order.








