
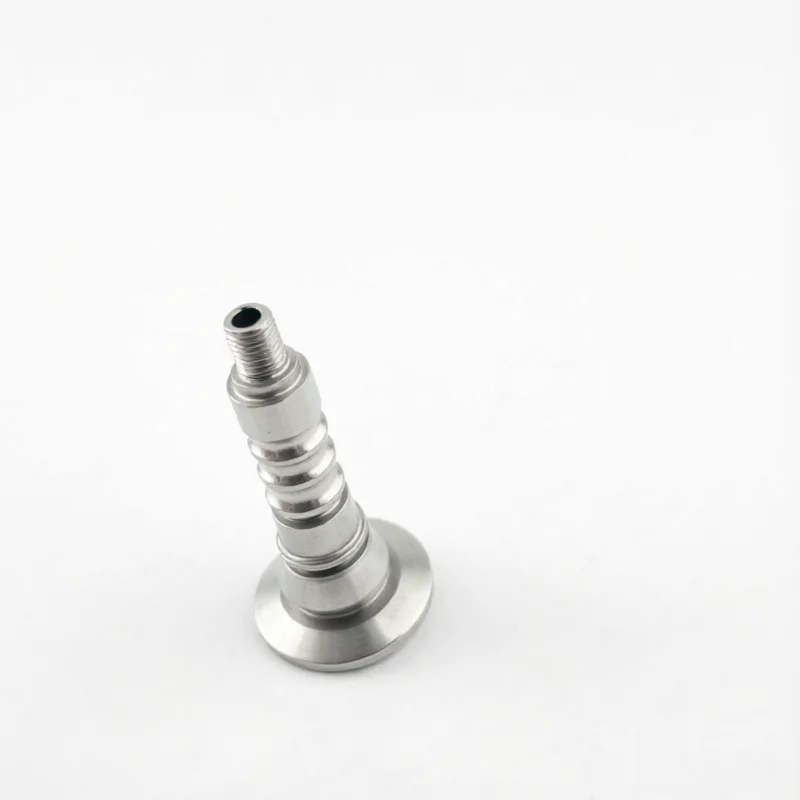
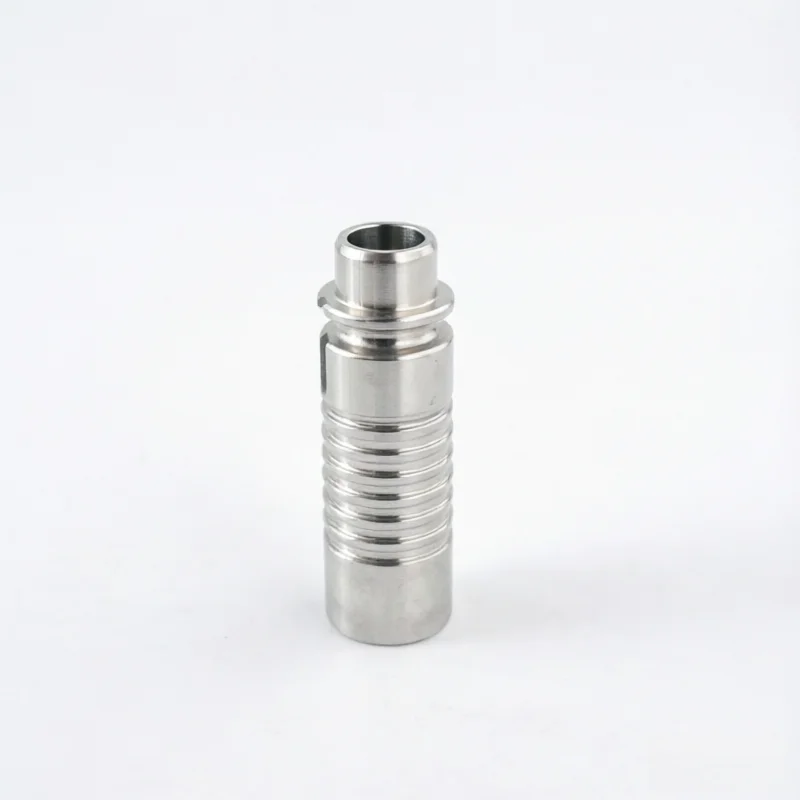
Custom Stainless Steel Precision Lost Wax Investment Casting with Polishing and Precious Metal Enquiries
Let’s define your requirement
Send a product link, drawing or short brief. We’ll work through the details with you.
- Confirm the specificationGrade or model, size and intended use.
- Define your orderQuantity, finish or configuration, and samples.
- Agree the quotation scopeIncluded work, key checks and delivery needs.
-
Surface FinishPolished
-
MaterialStainless Steel
-
Surface treatmentPolishingProduct nameCustom Casting Parts
-
ApplicationIndustryToleranceCT4-CT6
-
Quality Control100% InspectionPackingCarton
-
MOQSmall Orders AcceptedStandardDIN
-
DimensionsCustomized Dimension
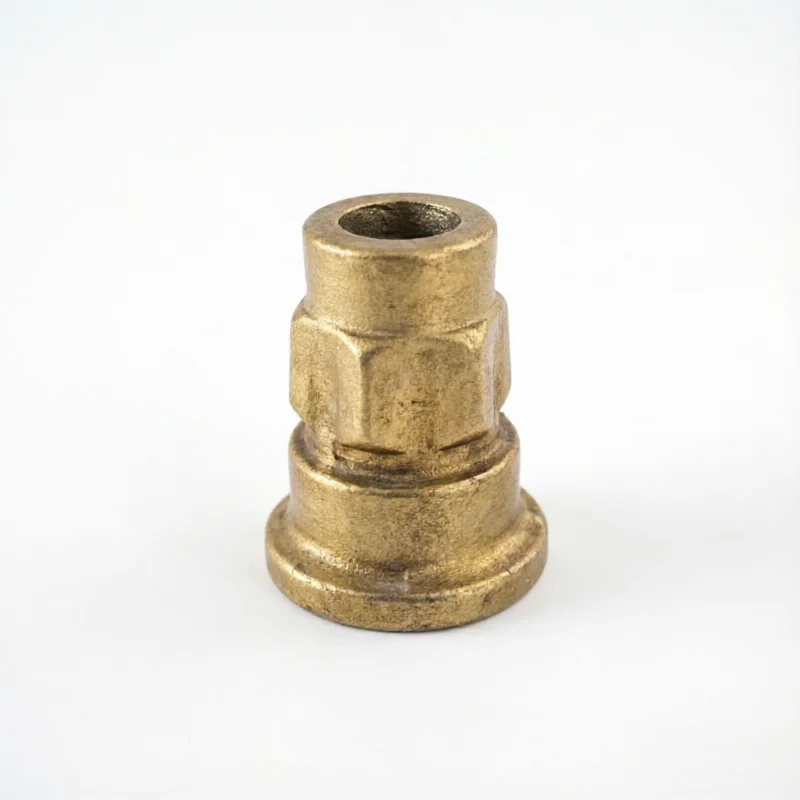
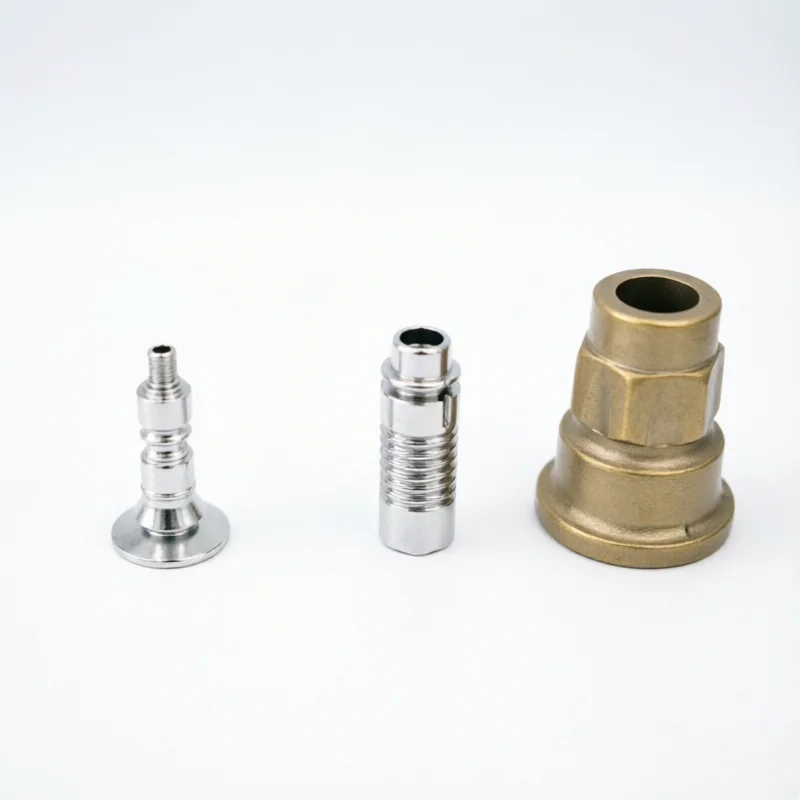
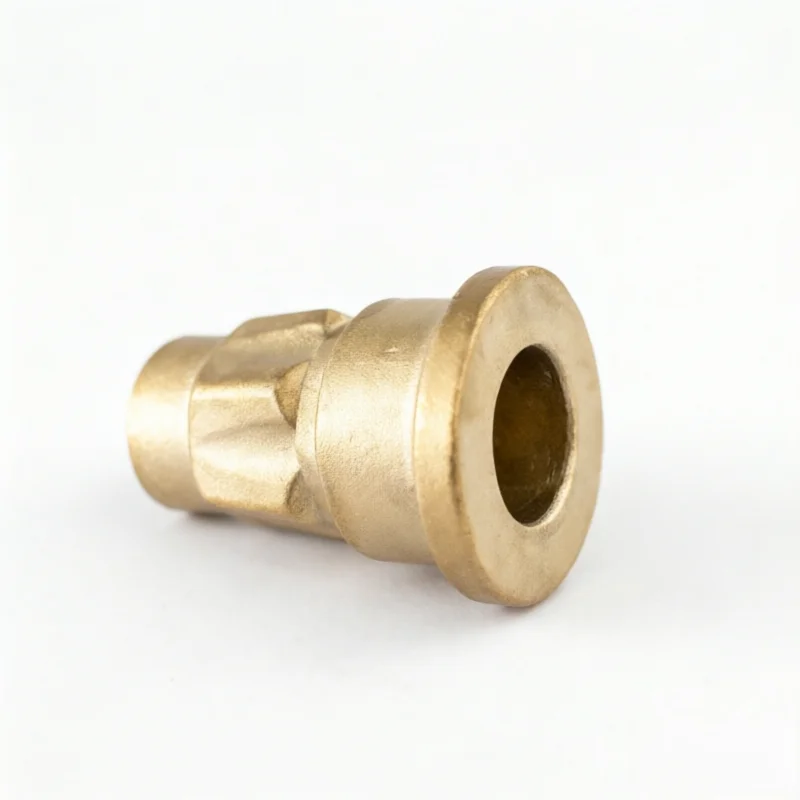
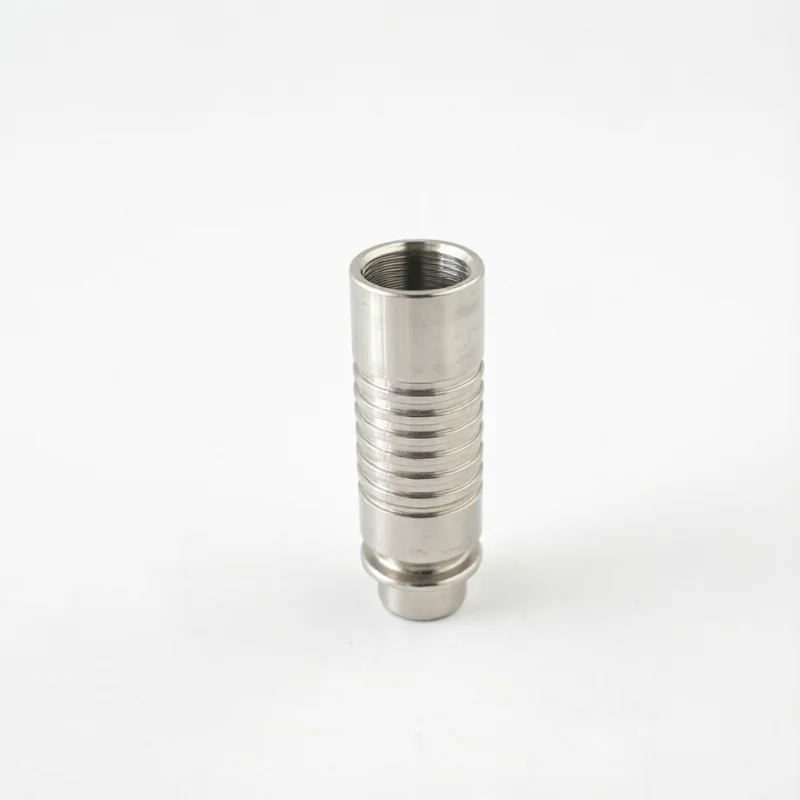
Custom stainless steel lost wax investment cast parts serve industrial enquiries with polishing and customer-defined dimensions. Casting tolerance scope is CT4–CT6, with the component geometry and required finished surface set for the actual project. Precious-metal enquiries should identify their specific alloy and process requirements.
Define the stainless component and material scope
Specify the stainless grade and the component's intended industrial duty, then identify the dimensions that determine assembly or operating fit. For a precious-metal enquiry, state the actual metal and grade as a separate material selection. Agree the casting route and finish for that chosen configuration so that the material description and drawing refer to the same part.
Approve the polished surfaces with CT4–CT6 acceptance
Allocate CT4–CT6 to the relevant cast dimensions in the drawing. Identify the surfaces requiring polishing and define the finished appearance needed for those faces. Review the polished condition against an approved drawing or reference, including any dimensional criteria after treatment. This connects the surface choice with the geometry and fit of the industrial casting.
Apply DIN and full-inspection requirements to the part
Polished industrial stainless parts receive 100% inspection, with the checked features and records defined for the component. Agree the methods, dimensional limits and surface criteria used for that acceptance. DIN is a standards reference; identify the particular document and edition required for the selected casting. Keep the standard, inspection and polished-surface requirements connected to the approved material and component drawing before final acceptance.








