
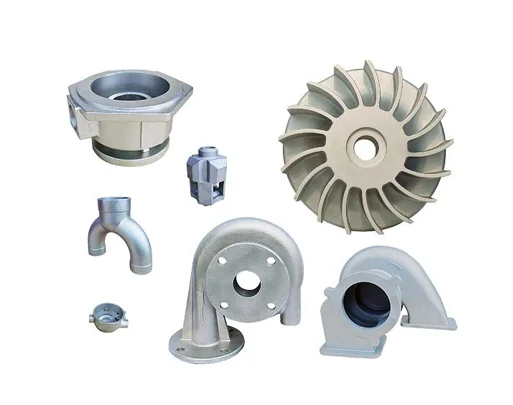
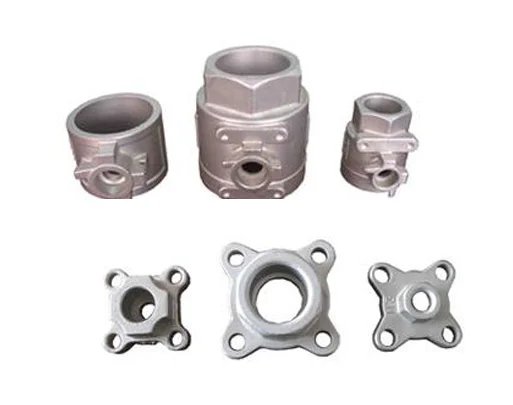
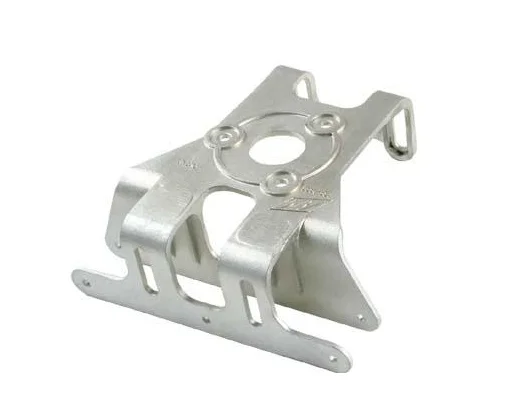
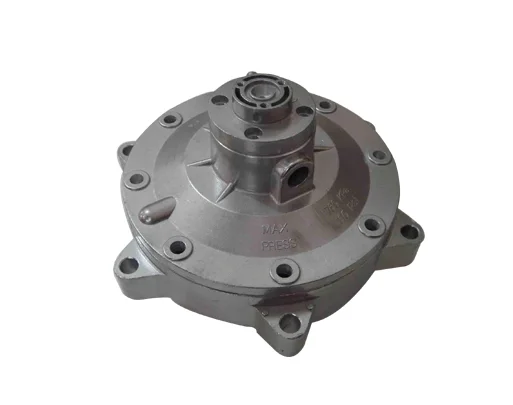
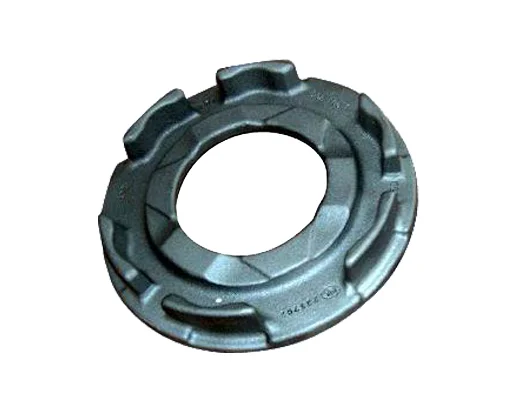
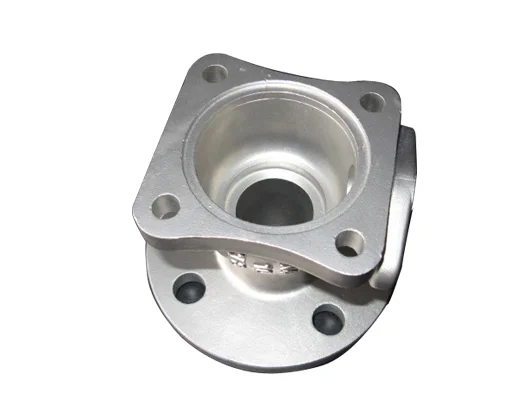
Custom Stainless-Steel Lost-Wax Investment Castings for Auto, Marine and Architecture Hardware
Let’s define your requirement
Send a product link, drawing or short brief. We’ll work through the details with you.
- Confirm the specificationGrade or model, size and intended use.
- Define your orderQuantity, finish or configuration, and samples.
- Agree the quotation scopeIncluded work, key checks and delivery needs.
-
Surface FinishPolished
-
PartcustomTypeStainless steel casting
-
DimensionsAs drawingProcessCasting, forging, machining
-
MaterialStainless steel, steel alloy, carbon steelTechnologyLost wax casting, precision casting, machining
-
Tolerance0.02mmSurface treatmentPolishing, paiting, coating
-
ItemMetal hardwareApplicationAuto parts, marine and architecture hardware
-
Contactneosunhardware2(at)castchina.cn
Custom stainless-steel lost-wax investment castings serve metal-hardware enquiries for automotive, marine and architecture applications. Steel-alloy and carbon-steel material scope is also available, with dimensions defined by drawing. Select the actual grade, component and manufacturing route before agreeing the tolerance and final surface required by the design.
Put the hardware function on the drawing
Define the interfaces, overall geometry and functional dimensions of the intended hardware part. Explain its actual automotive, marine or architecture duty and choose the material against those conditions. Keep that definition with the controlled drawing, so that the component's required fit and finished acceptance guide the manufacturing review.
Choose the casting, forging and machining scope
Service scope includes lost-wax/precision casting, forging and machining. Agree which operations apply to the selected material and component rather than combining every process automatically. Identify the cast or formed geometry and the details requiring machining, then connect those stages to the accepted dimensions and final condition of the hardware.
Define the 0.02mm dimensional basis
Review the 0.02mm tolerance reference for the actual drawing and agree its sign, relevant features and processing basis. Set the measurement references and acceptance criteria for those dimensions. This gives the precision discussion a clear role in the specific hardware geometry being ordered and the interfaces that control its function.
Select the polished, painted or coated condition
Surface choices include polishing, painting and coating. Choose the treatment compatible with the actual material and intended use, then agree the required appearance and surface acceptance. Review those criteria alongside the dimensional definition before approving the custom automotive, marine or architecture casting and its selected operations.








