
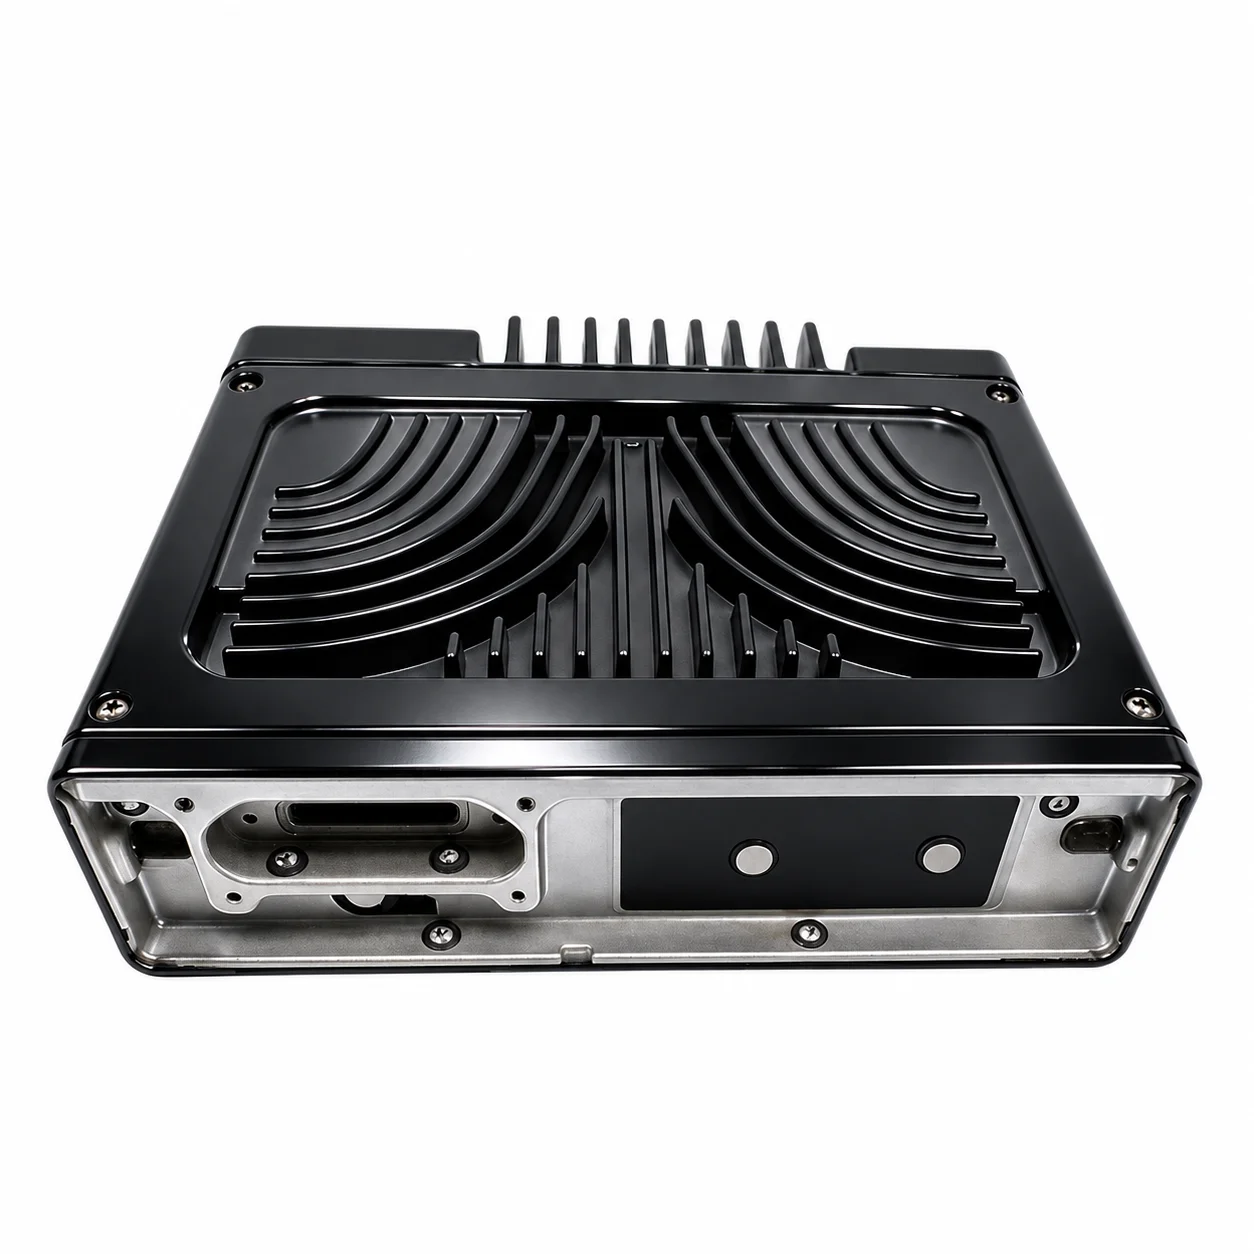
Custom Stainless and Alloy Steel Lost Wax Casting, CT4-CT6, +/-0.05mm and 0.5mm Thin-Wall Enquiries
Let’s define your requirement
Send a product link, drawing or short brief. We’ll work through the details with you.
- Confirm the specificationGrade or model, size and intended use.
- Define your orderQuantity, finish or configuration, and samples.
- Agree the quotation scopeIncluded work, key checks and delivery needs.
-
Surface FinishPowder Coated , Polished
-
Size1500*1500*1100
-
Surface TreatmentAnodizing, Powder coatingMaterialsAluminum alloy, zinc alloy, magnesium alloy
-
Casting ProcessPrecision Casting / Investment Casting / Lost WaxPrimary MaterialStainless Steel, Alloy Steel
-
Wax PatternInjection Molded WaxShell Layers5-8 layers ceramic shell
-
ToleranceCT4-CT6, ±0.05mm achievableApplicationPrecision Casting for High-precision engineering applications
-
Surface FinishAs Cast, Polishing, PassivationMinimum Section0.5mm thin wall capability
-
Part Weight5g - 50kgCertificationISO9001, PED Certified
Custom tight-tolerance precision components use investment and lost wax casting, with stainless steel and alloy steel as primary materials. Injection-moulded wax patterns and a ceramic shell of 5-8 layers are stated process features. Define the actual grade and drawing before selecting the dimensional, wall and surface requirements for the part.
Dimensional accuracy and thin-wall geometry
CT4-CT6 and achievable ±0.05mm are casting references requiring the applicable dimensions to be agreed. They describe separate criteria rather than an automatic conversion between a casting class and a numerical limit. The 0.5mm thin-wall capability also needs the actual geometry and acceptance requirements. Identify the selected walls and dimensions on the component drawing.
Primary materials and additional alloy requests
Aluminum, zinc and magnesium alloys are additional material directions. Select the actual grade and casting scope for the requested component rather than assuming every material uses the same process conditions. The size reference 1500*1500*1100 needs its measured object and unit confirmed before it is applied to the component specification.
As-cast or selected treated surface
As-cast, polished and passivated finishes are offered. Anodizing and powder coating are further surface directions selected for the actual material. Define which areas receive the chosen treatment and the accepted surface condition. Agree those requirements with the selected geometry, including any thin-wall details whose result must be checked.
Applicable quality documents and acceptance
ISO9001 and PED are certification references with actual documents and component scope to confirm. Define the required inspection and dimensional and surface acceptance with the selected grade and drawing. The process features, achievable precision and thin-wall capability should be applied to that agreed component, with the relevant document requirements established for the enquiry.








