
Custom Small Stainless/Carbon/Alloy-Steel Precision Parts | Lost-Wax Investment Casting and CNC Finishing
Let’s define your requirement
Send a product link, drawing or short brief. We’ll work through the details with you.
- Confirm the specificationGrade or model, size and intended use.
- Define your orderQuantity, finish or configuration, and samples.
- Agree the quotation scopeIncluded work, key checks and delivery needs.
-
Surface FinishSandblasted
-
ProcessInvestment Casting+machining+polishing
-
StandardClient SpecificationMaterialStainless Steel
-
Casting ToleranceCT5-7Machining ProcessCNC Finishing Process
-
Surface treatmentSand blastingQuality ControlProfessional Inspection
-
Drawing FormatPDF. IGS. STP.Delivery time45 days for samples
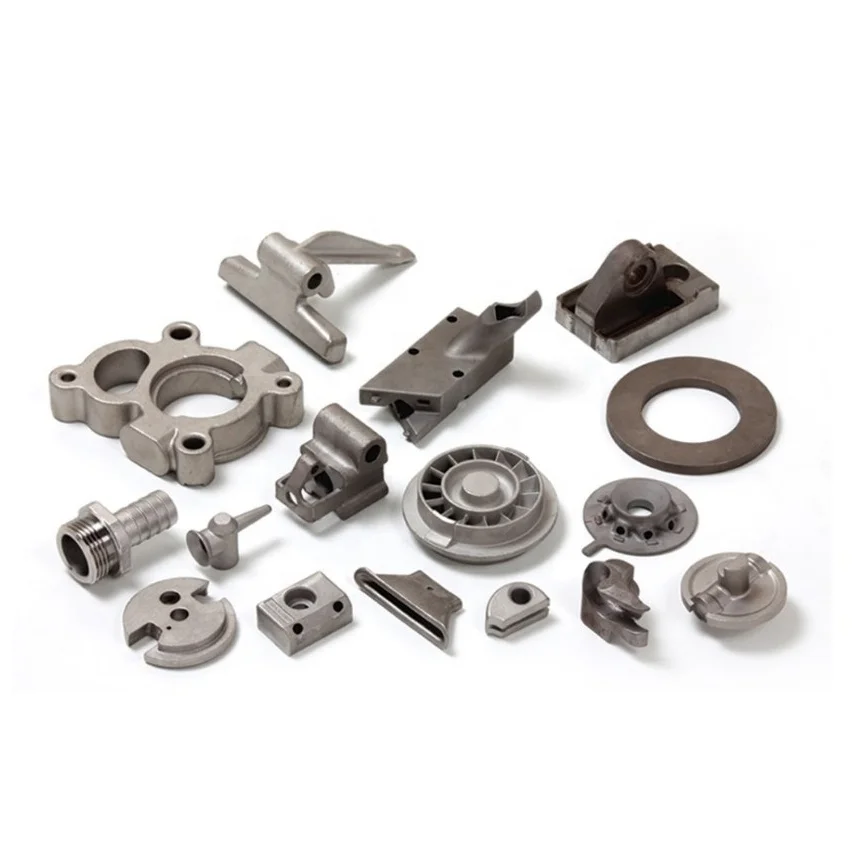
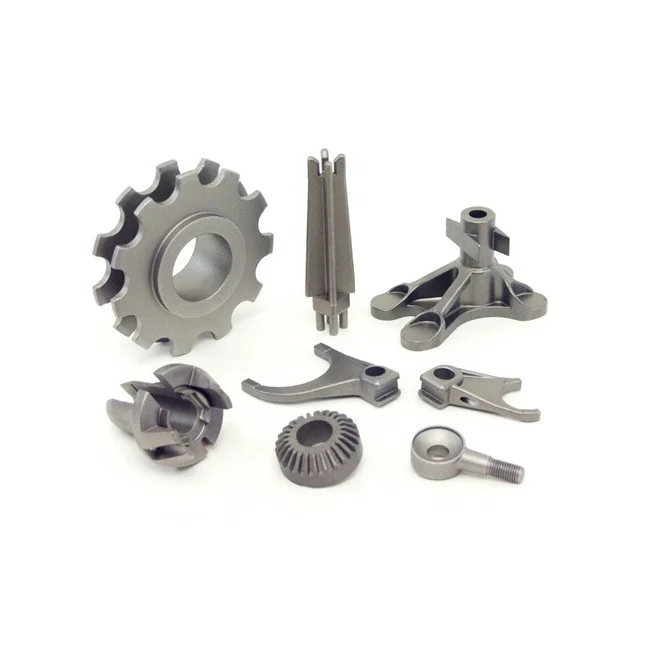
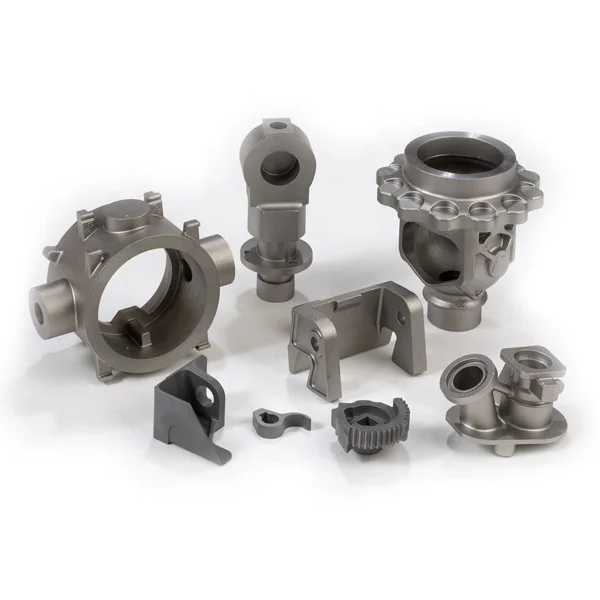
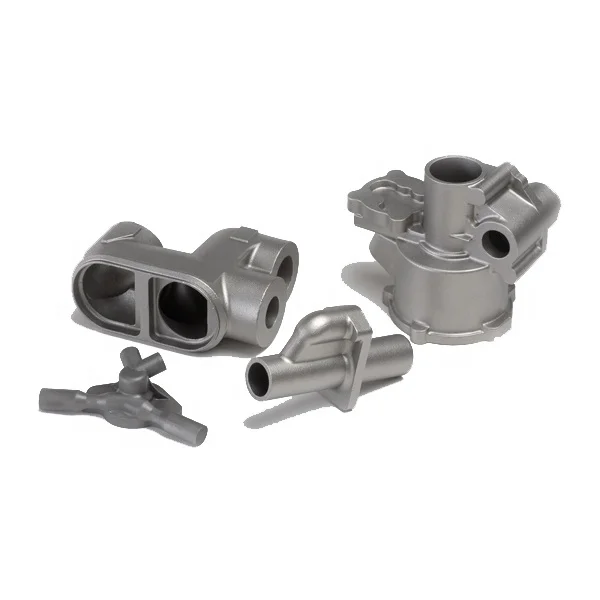
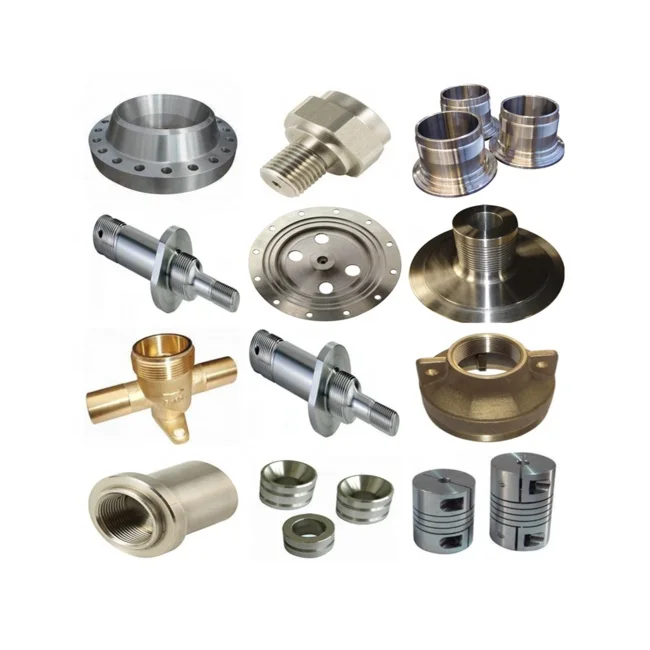
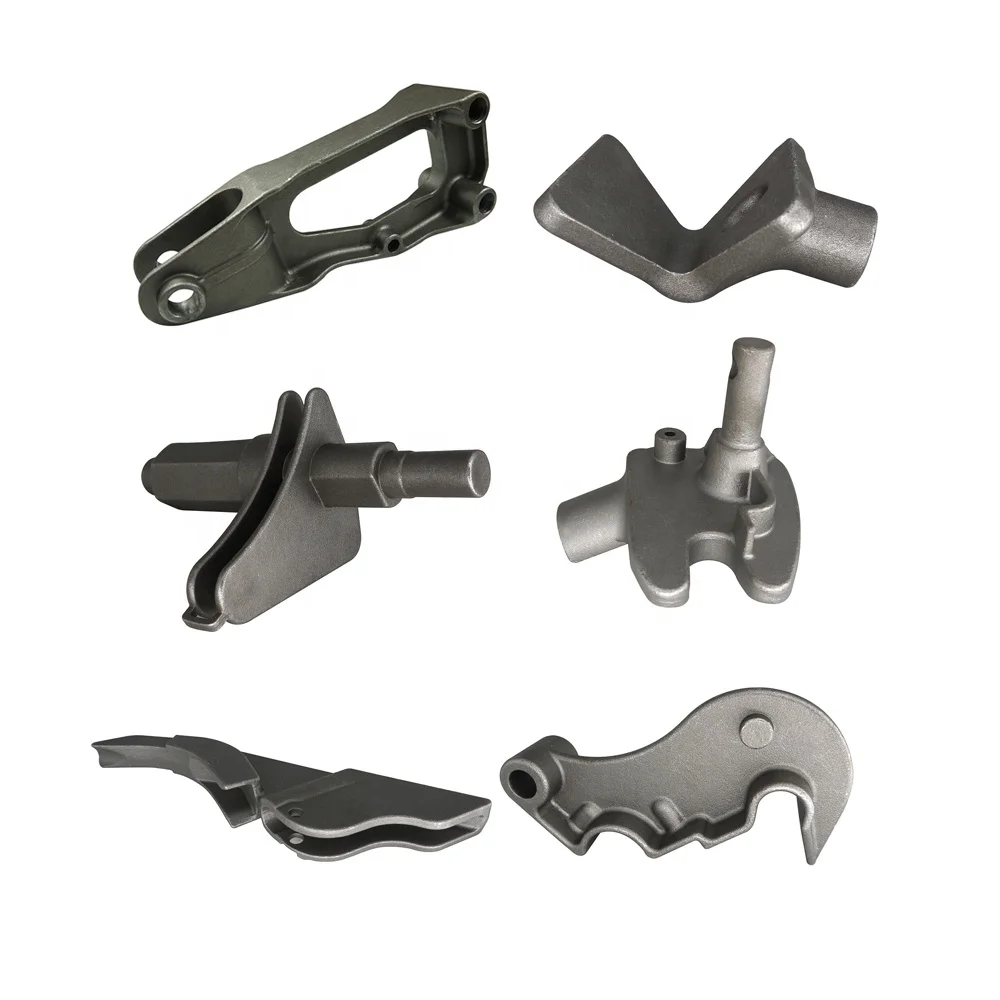
Small custom precision-part inquiries cover stainless steel, carbon steel and alloy steel through lost-wax investment casting. The manufacturing direction combines investment casting, machining and polishing, with CNC finishing and sand blasting also available for the selected component. The client specification provides the basis for the actual part requirement.
Small-part geometry in PDF, IGS or STP
Drawing-file directions include PDF, IGS and STP. Use the selected file to define the component's actual dimensions, geometry and important interfaces rather than relying on the word small to establish a size. The chosen steel grade, intended component function and mating requirements belong with that geometry when the manufacturing scope is agreed.
Casting tolerance and CNC completion
CT5–CT7 is the casting-tolerance reference for the work. Assign it to the relevant cast dimensions and identify which interfaces or surfaces require CNC finishing. The client specification can then distinguish cast acceptance from finished machining requirements for the same component. Defining both scopes gives the precision-part inquiry a clearer dimensional basis.
Polishing, sand blasting and professional inspection
Polishing and sand blasting are surface directions to allocate to the required areas of the selected part. Describe the intended finish alongside any surfaces important for fit or operation, so appearance and dimensional requirements can be considered together. Professional inspection forms part of the quality direction, with the actual criteria and checks agreed against the client specification and the component's intended use.








