
Custom Precision Steel/Stainless Investment & Lost Wax Casting Parts | CNC
Let’s define your requirement
Send a product link, drawing or short brief. We’ll work through the details with you.
- Confirm the specificationGrade or model, size and intended use.
- Define your orderQuantity, finish or configuration, and samples.
- Agree the quotation scopeIncluded work, key checks and delivery needs.
-
Surface FinishShot Blasted
-
MaterialSteel
-
ProcessLost wax investment casting+CNC machinedHeat TreatmentQuench and temper by 2 set mesh belt furnaces
-
Surface TreatmentShot blasting+AssemblingMachining Facility50+ Machining centers,80+ CNC machines
-
InspectionMT/UT/RT/100% visual+100%gage/CMMStandardASTM. AISI. DIN. BS. JIS. NF. AS.
-
CertificationIATF16949/ISO14001DimensionsDrawing
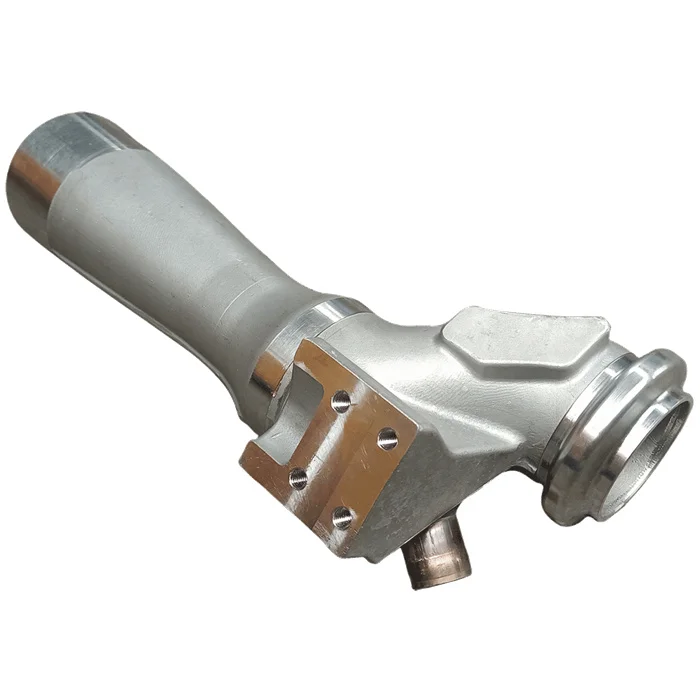
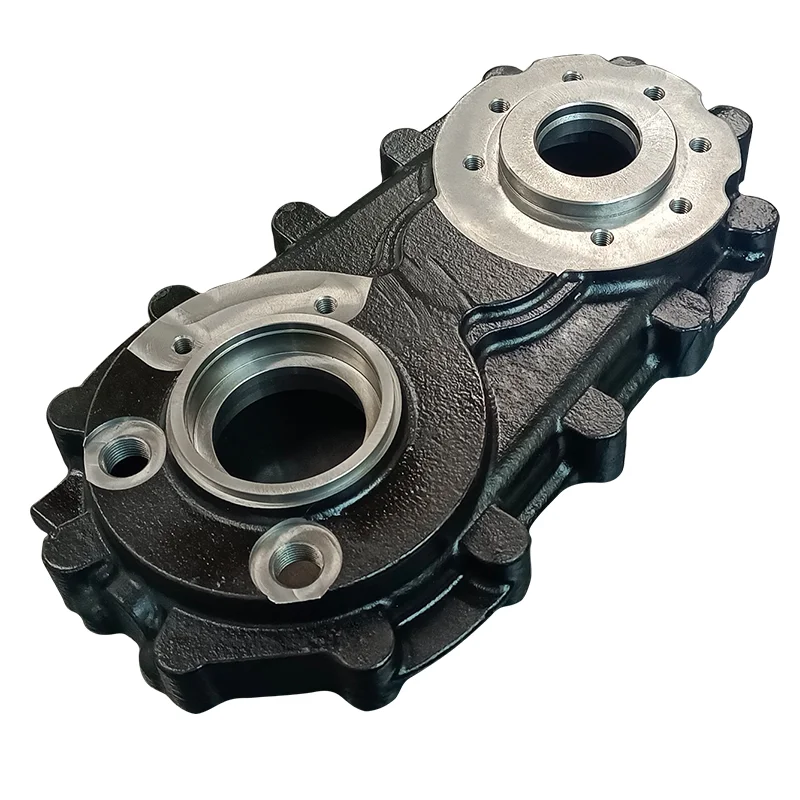
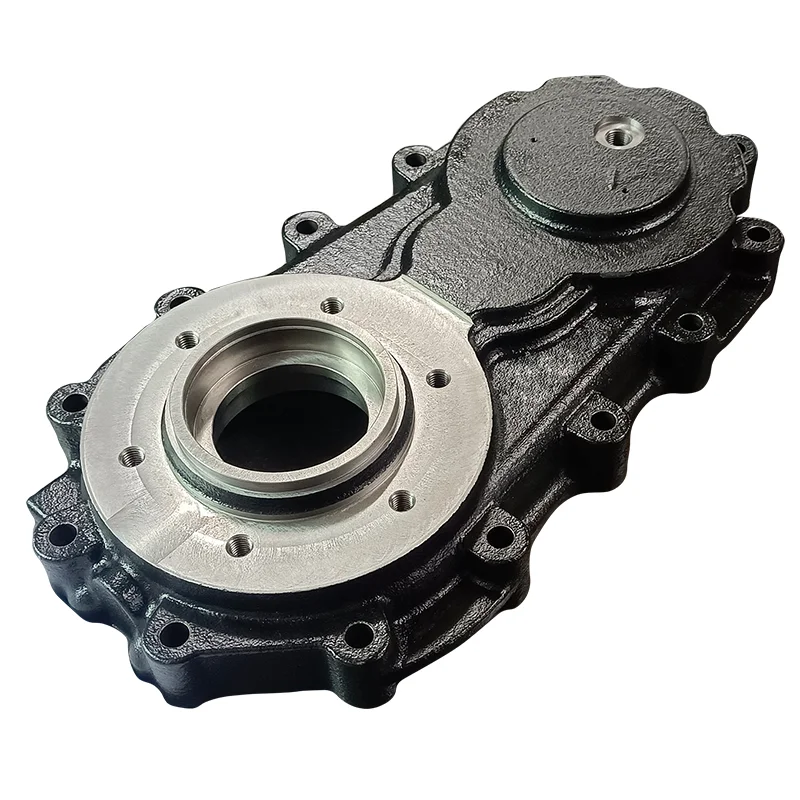
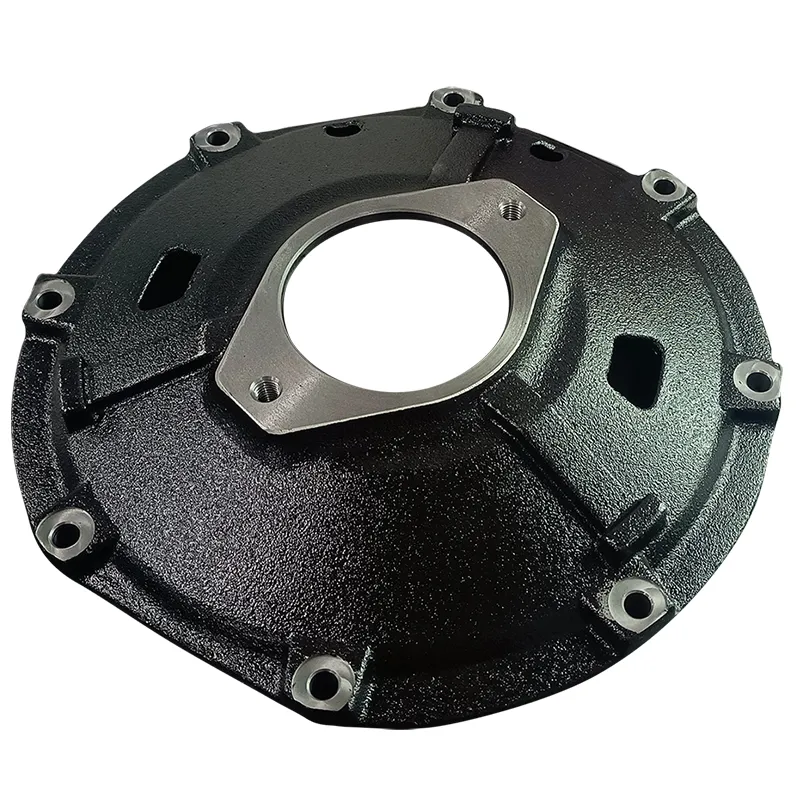
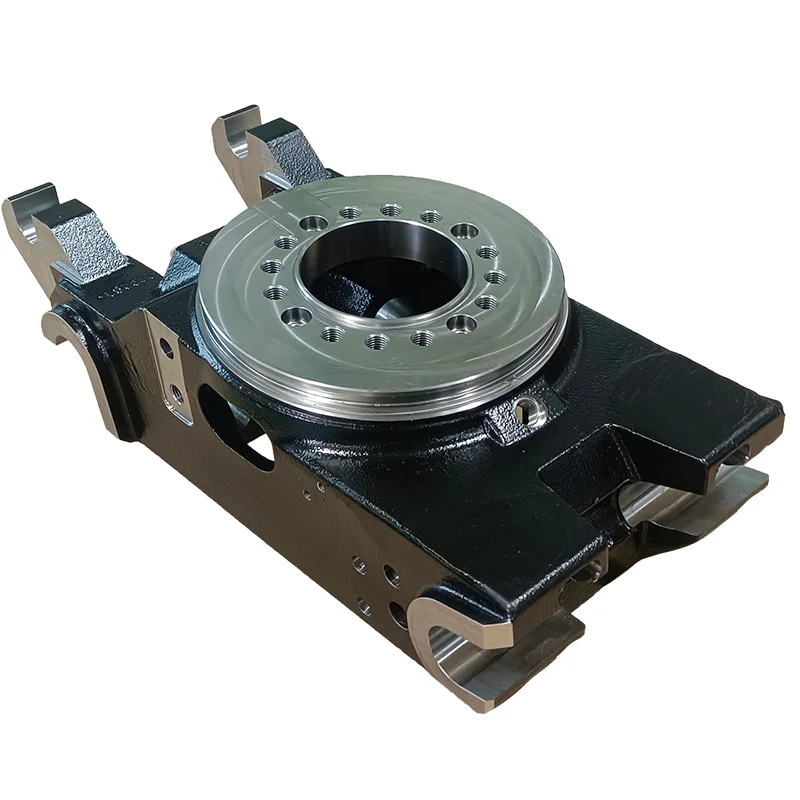
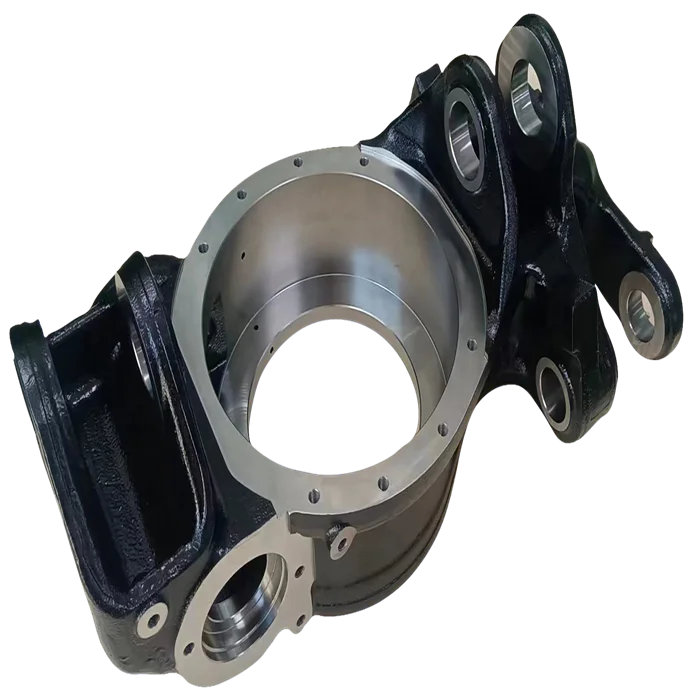
Custom steel and stainless steel components combine lost wax investment casting with CNC machining. Drawing-based dimensions define the individual part, while quenching and tempering, shot blasting and assembly provide further processing directions to select for the chosen steel grade.
Drawing dimensions and CNC work
The cast shape and the dimensions requiring CNC machining should be connected in the component drawing. Machining resources include more than 50 machining centers and more than 80 CNC machines. Define the relevant surfaces and critical dimensions so those resources are discussed against the actual part requirement rather than an unspecified numerical tolerance.
Steel condition, shot blasting and assembly
Quenching and tempering use two mesh belt furnaces as part of the processing capability. Agree the steel grade and required heat-treatment condition before assigning that work to a particular component. Shot blasting and assembly are also processing directions, so identify the required finished condition and any assembly requirement together with the drawn geometry.
Visual, gauge and other test requirements
Inspection includes 100% visual checks and 100% gauge checks, with MT, UT, RT and CMM as additional methods to allocate according to the part. ASTM, AISI, DIN, BS, JIS, NF and AS are standard references for selecting the applicable criteria. Agree the method and acceptance points for each relevant requirement, and confirm any necessary IATF16949 or ISO14001 certificate scope for sourcing.








