
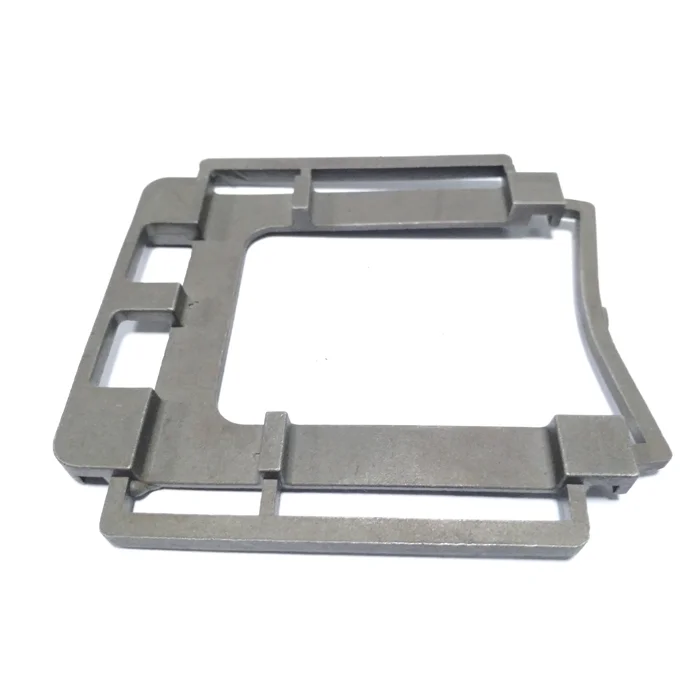
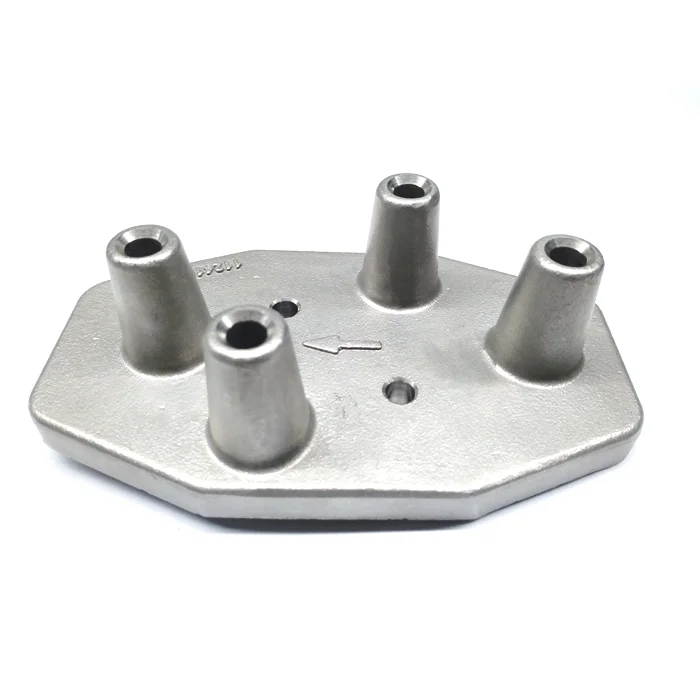
Custom Precision Stainless Steel and Aluminum Lost Wax Investment Casting with Machining
Let’s define your requirement
Send a product link, drawing or short brief. We’ll work through the details with you.
- Confirm the specificationGrade or model, size and intended use.
- Define your orderQuantity, finish or configuration, and samples.
- Agree the quotation scopeIncluded work, key checks and delivery needs.
-
Surface FinishPowder Coated
-
Product nameCustom precision stainless steel aluminum lost wax investment casting
-
MaterialAluminum SS SteelApplicationMachinery
-
Surface treatmentPowder CoatingServiceOEM Serivice
-
CertificationISO 9001:2015StandardGB ASTM AISI DIN BS
-
Processlost wax castingTolerance0.02mm
-
SizeCustomer's 2D/3D Drawing
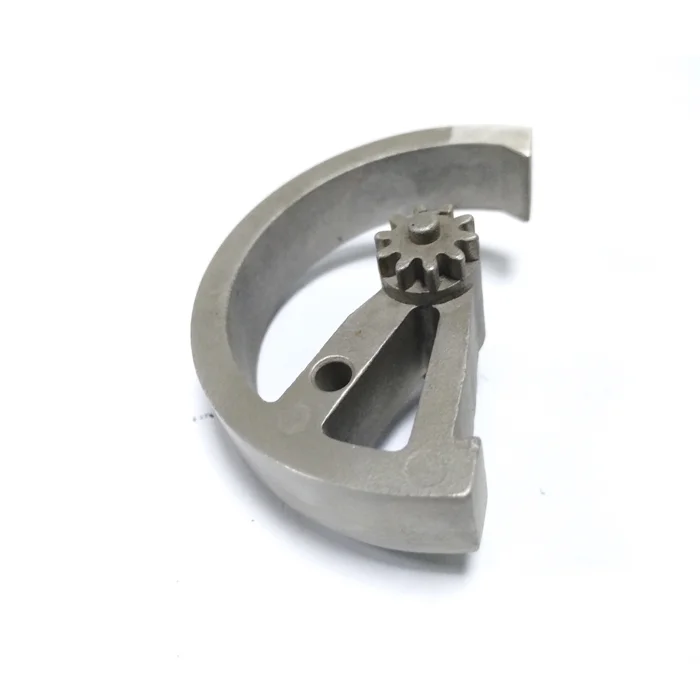
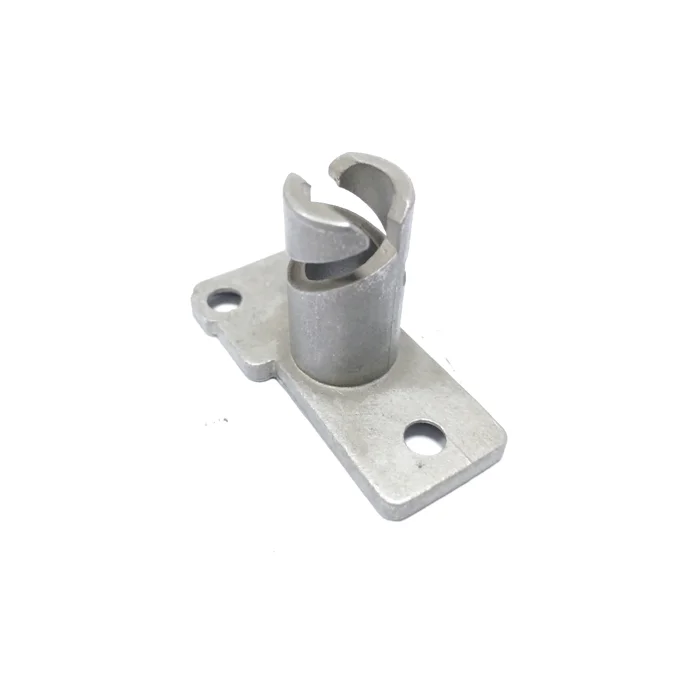
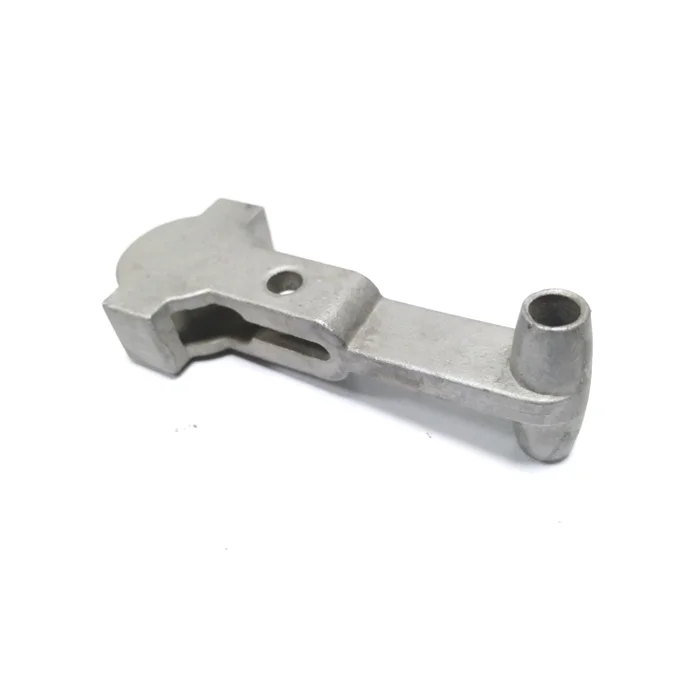
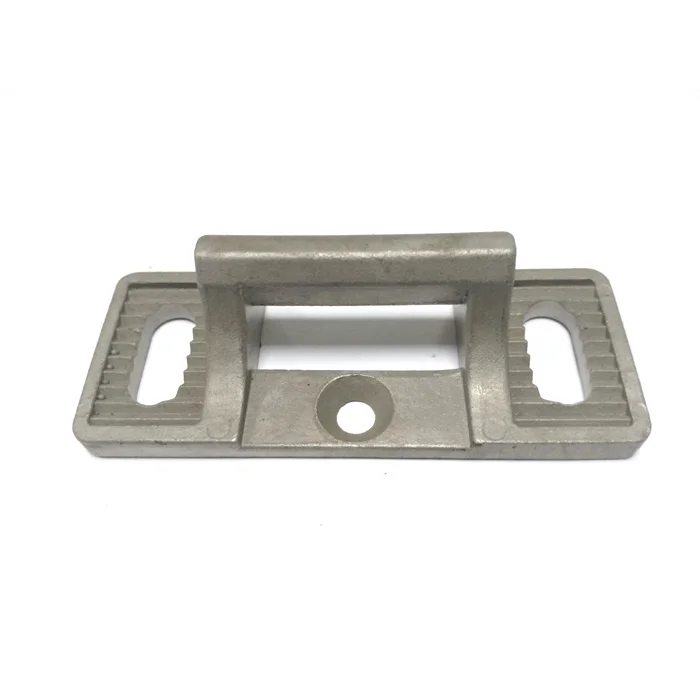
Custom precision lost wax investment casting supports machinery-part enquiries in stainless steel, aluminum or steel, with machining scope and powder coating. OEM service uses the customer's 2D or 3D drawing to define size and geometry, connecting the casting to the intended finished component.
Select the metal and governing standard
Choose the actual metal grade within the material scope for the machinery duty. GB, ASTM, AISI, DIN and BS are available standard families for the specification review. Identify the particular material or component requirements that apply to the drawing, and review the relevant ISO 9001:2015 quality-system scope with the project documentation.
Place the 0.02 mm requirement on the drawing
The tolerance reference is 0.02 mm, requiring agreement on its applicable dimensions and acceptance convention. Identify the critical mating interfaces and distinguish their requirements from general casting dimensions. Select the machining operations needed for the actual geometry. This makes the dimensional discussion specific to the finished part and the interfaces that control its fit in the machinery.
Coordinate powder coating with finished size
Powder coating is the surface-treatment choice for this custom work. Identify the faces receiving the coating and agree the intended finish requirements, including the dimensional basis used for coated interfaces. Mark whether critical dimensions apply before or after coating so that the finishing plan and drawing describe the same result.
Define the machinery component's acceptance
Use the drawing revision, operating duty and mating requirements to establish the finished inspection criteria. Keep the selected grade, casting and machining plan, tolerance convention and coating requirements together in the OEM review. Those component-specific decisions provide the basis for approving the final geometry and finish.








