
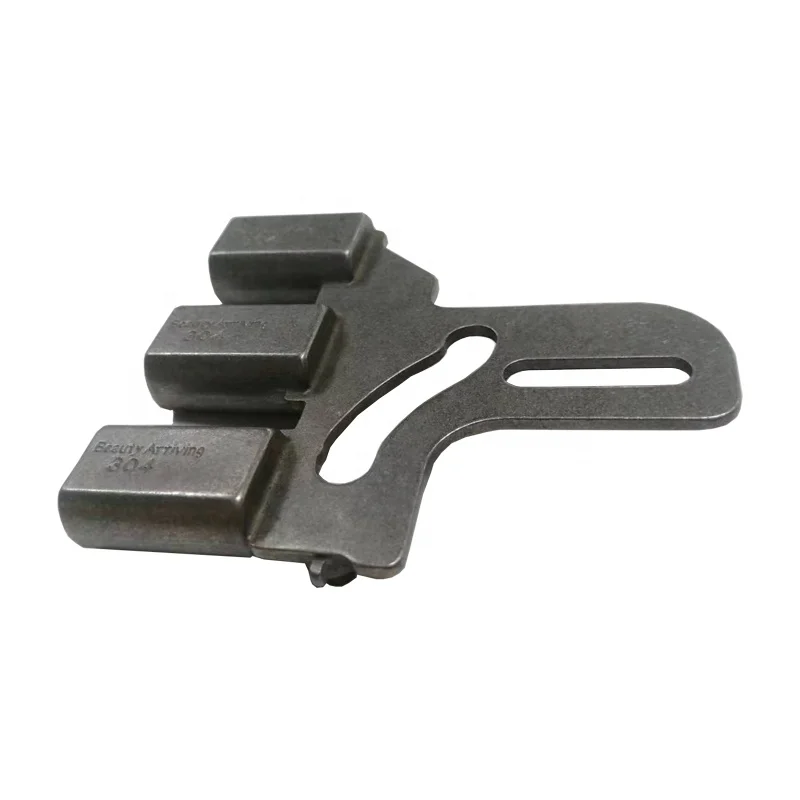
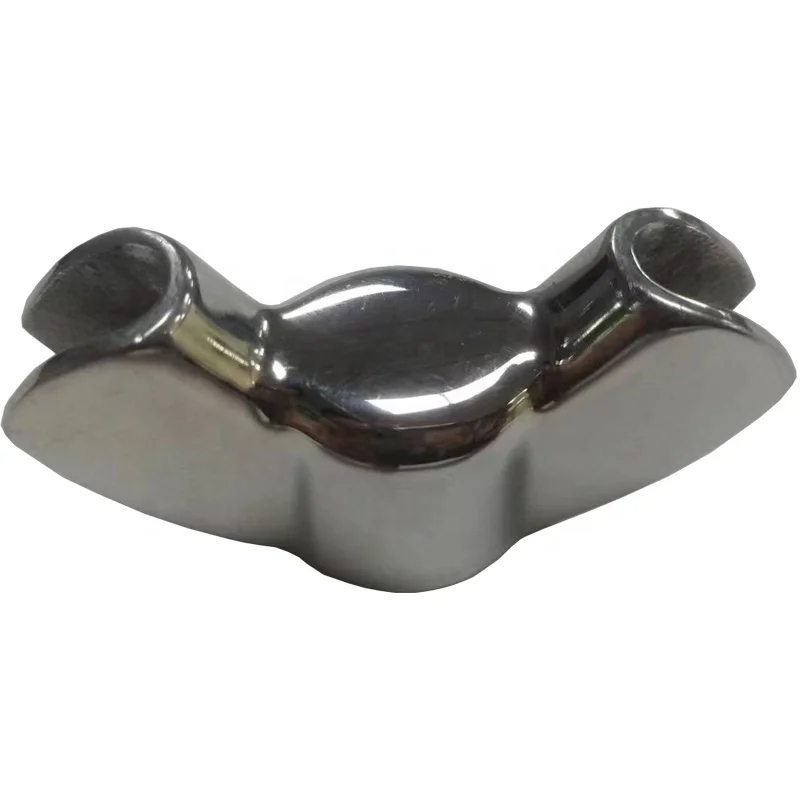
Custom Precision Investment/Lost-Wax Connection Parts | Steel, Stainless, Alloy, Carbon, Bronze and Brass
Let’s define your requirement
Send a product link, drawing or short brief. We’ll work through the details with you.
- Confirm the specificationGrade or model, size and intended use.
- Define your orderQuantity, finish or configuration, and samples.
- Agree the quotation scopeIncluded work, key checks and delivery needs.
-
Product nameCustom Casting Parts
-
Materialsteel, stainless steelTolerance+/-0.01mm ~ +/-0.05mm
-
FunctionConnectionFeatureHigh accuracy
-
Drawing Format2D/(PDF/CAD/DWG/DXF)3D(IGES/STEP/VDA)ProcessingLost wax casting + passivation
-
ServiceOEM\ODMDimensionsCustomized Sizes
-
Surface roughnessRa 0.1~3.2,6.3
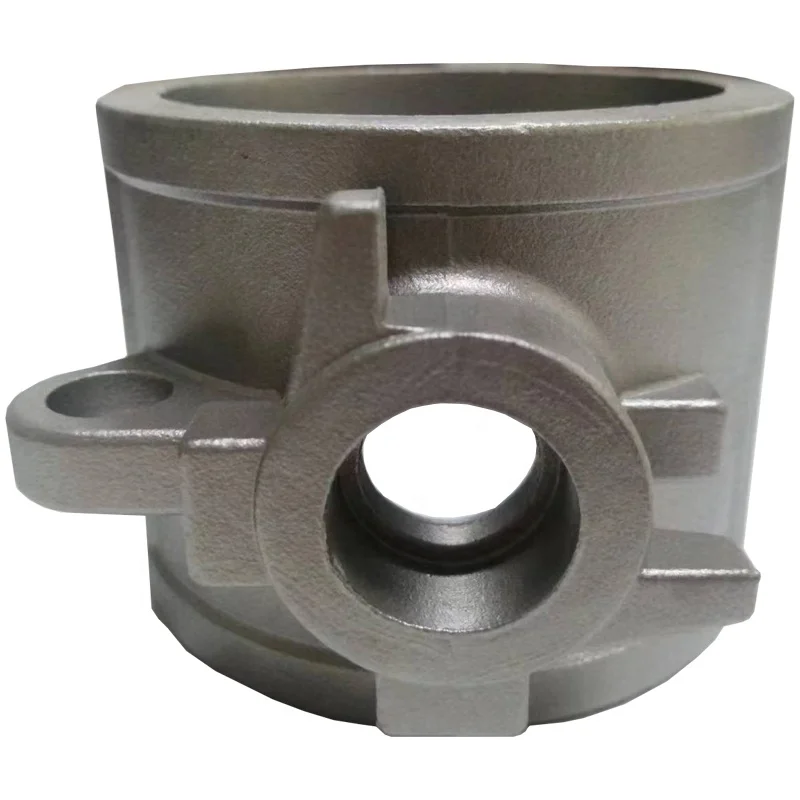
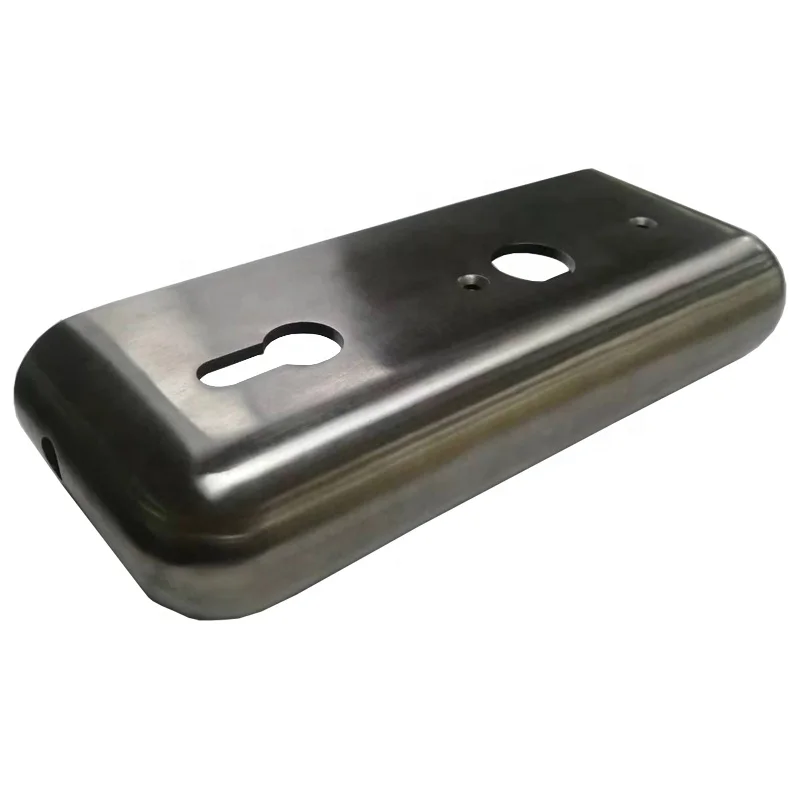
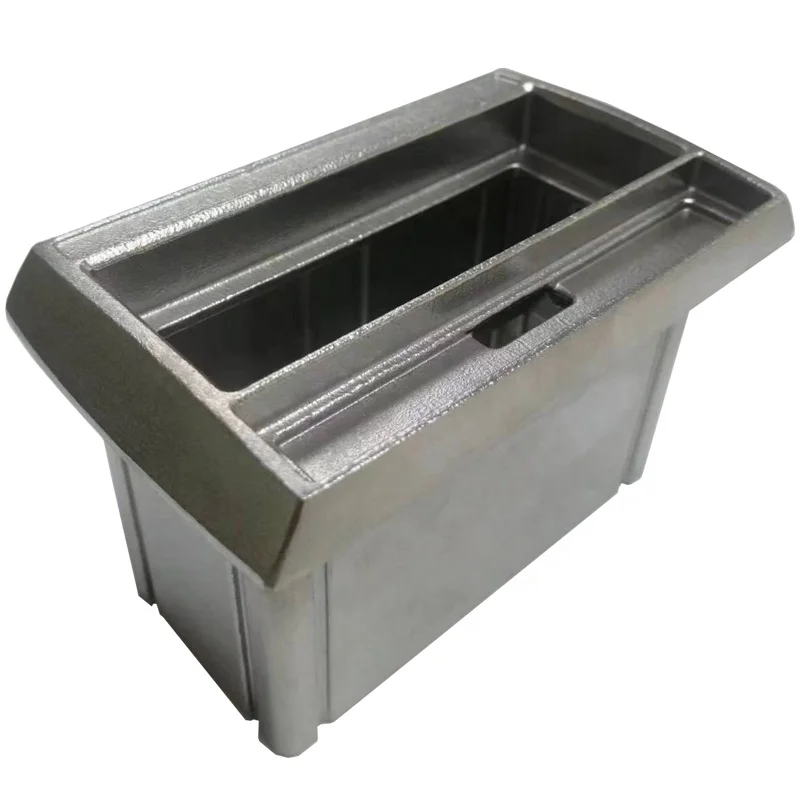
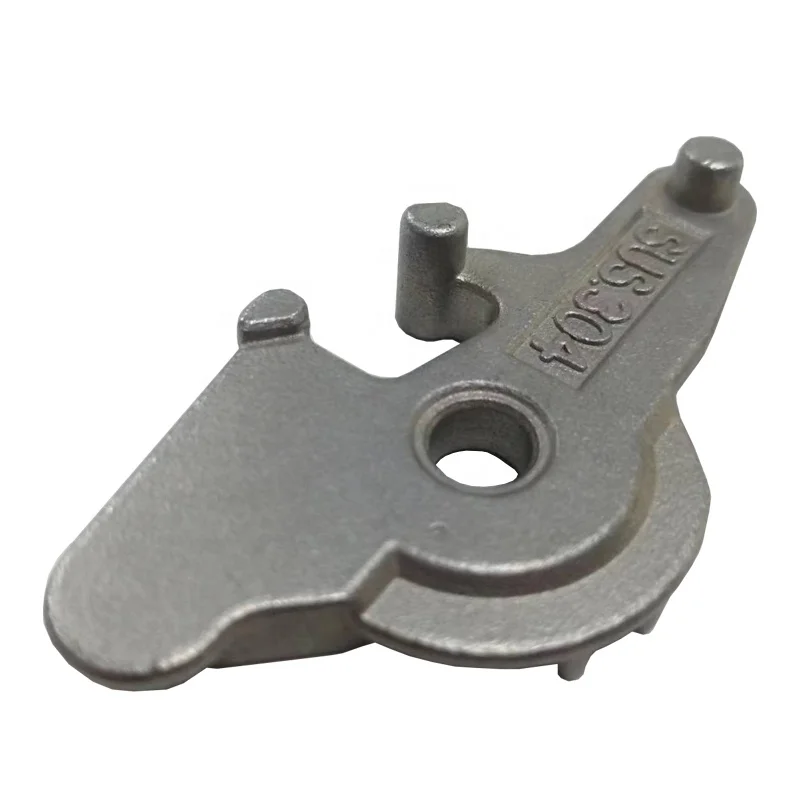
Custom high-accuracy connection parts are directed to investment/lost-wax casting, with steel/stainless and alloy, carbon, bronze and brass material directions. OEM/ODM work supports customized sizes. Processing includes lost-wax casting plus passivation, with the selected material and treated areas to agree for the actual component.
Connection geometry and the drawing inputs
Define the actual connection function, material grade and mating interfaces for the part. Drawing inputs include 2D PDF, CAD, DWG and DXF, and 3D IGES, STEP and VDA. Connect the selected file to the required geometry and customized dimensions so the material and connection definition describe the same component.
Signed tolerance and the Ra-value selection
Tolerance references range from ±0.01 mm to ±0.05 mm for the selected dimensions. Surface-roughness notation is Ra 0.1–3.2, 6.3, with its unit, actual value selection and measurement areas to agree. Assign those criteria to the relevant interfaces, dimensions and surfaces. The high-accuracy direction should be assessed through those defined measurement and inspection requirements for the chosen connection part.
Passivation and finished connection acceptance
Passivation is a processing direction to select for the actual material and surface areas. Agree its applicability and finished inspection with the connection's grade, geometry and intended function. Keep the tolerance basis, roughness-value meaning and treated surfaces with that part definition when establishing acceptance. The selected material, drawing, dimensional criteria and passivation scope together give the OEM/ODM request a concrete manufacturing and finished-component basis.








