
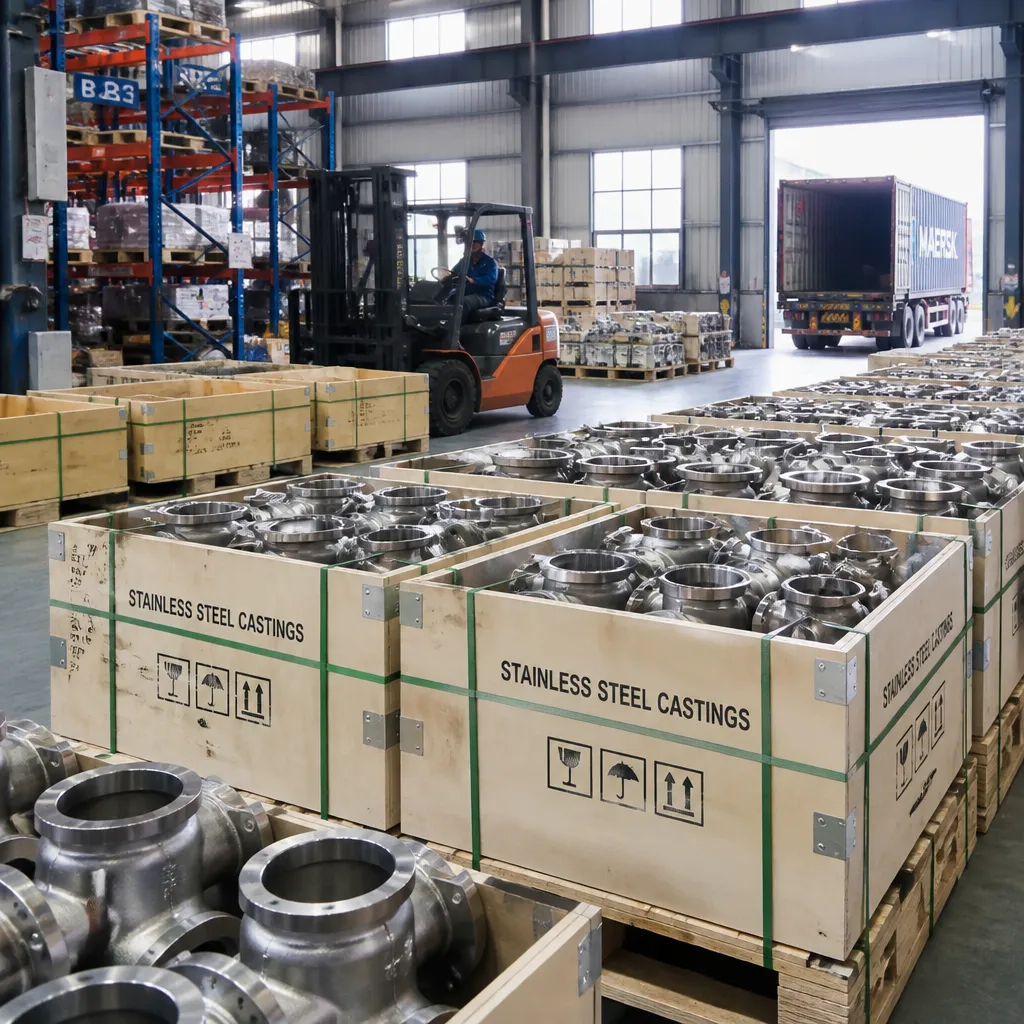
Custom Precision Bronze/Brass/Stainless-Steel Parts | Lost-Wax Casting and CNC Machining
Let’s define your requirement
Send a product link, drawing or short brief. We’ll work through the details with you.
- Confirm the specificationGrade or model, size and intended use.
- Define your orderQuantity, finish or configuration, and samples.
- Agree the quotation scopeIncluded work, key checks and delivery needs.
-
NamePrecision Machining Lost Wax Casting Parts
-
MaterialBrass/Stainless SteelSurface treatmentNo cape burr sand hole
-
KeywordStainless steel precision castingQuality Control100% Inspection
-
Tolerance0.2mmMachining ProcessLost Wax+CNC Mechining
-
Lead Time15-35 DaysSurfacePerfect Appearance
Precision casting-model and part inquiries cover bronze, brass and stainless-steel directions for the selected component. Lost-wax casting with CNC machining provides the manufacturing direction, with a 0.2 mm tolerance reference and 100% inspection. The actual alloy and geometry should be agreed alongside the required surface appearance.
Bronze, brass or stainless for the component
Choose the actual alloy grade and material condition required by the part. The bronze, brass and stainless-steel directions remain separate choices to assess against its function and operating requirements. The component geometry and mating interfaces give that selection a practical context, so the material and manufacturing discussion concern the same custom precision part.
Lost-wax and CNC dimensions at 0.2 mm
The tolerance reference for this work is 0.2 mm, applied to the relevant dimensions by agreement. Identify the cast geometry and surfaces requiring CNC completion before defining dimensional acceptance. The required fit and interfaces should guide the measurement scope, connecting the lost-wax casting and machining requirements to the selected component.
Appearance targets and inspection criteria
Surface targets address burrs, sand holes and the finished appearance of the part. Define how those targets apply to the actual geometry and material, including areas important for assembly or use. A 100% inspection direction accompanies the casting work, with the checks and acceptance criteria agreed for the component's dimensions and surfaces. This provides a part-specific basis for discussing finished quality.








