
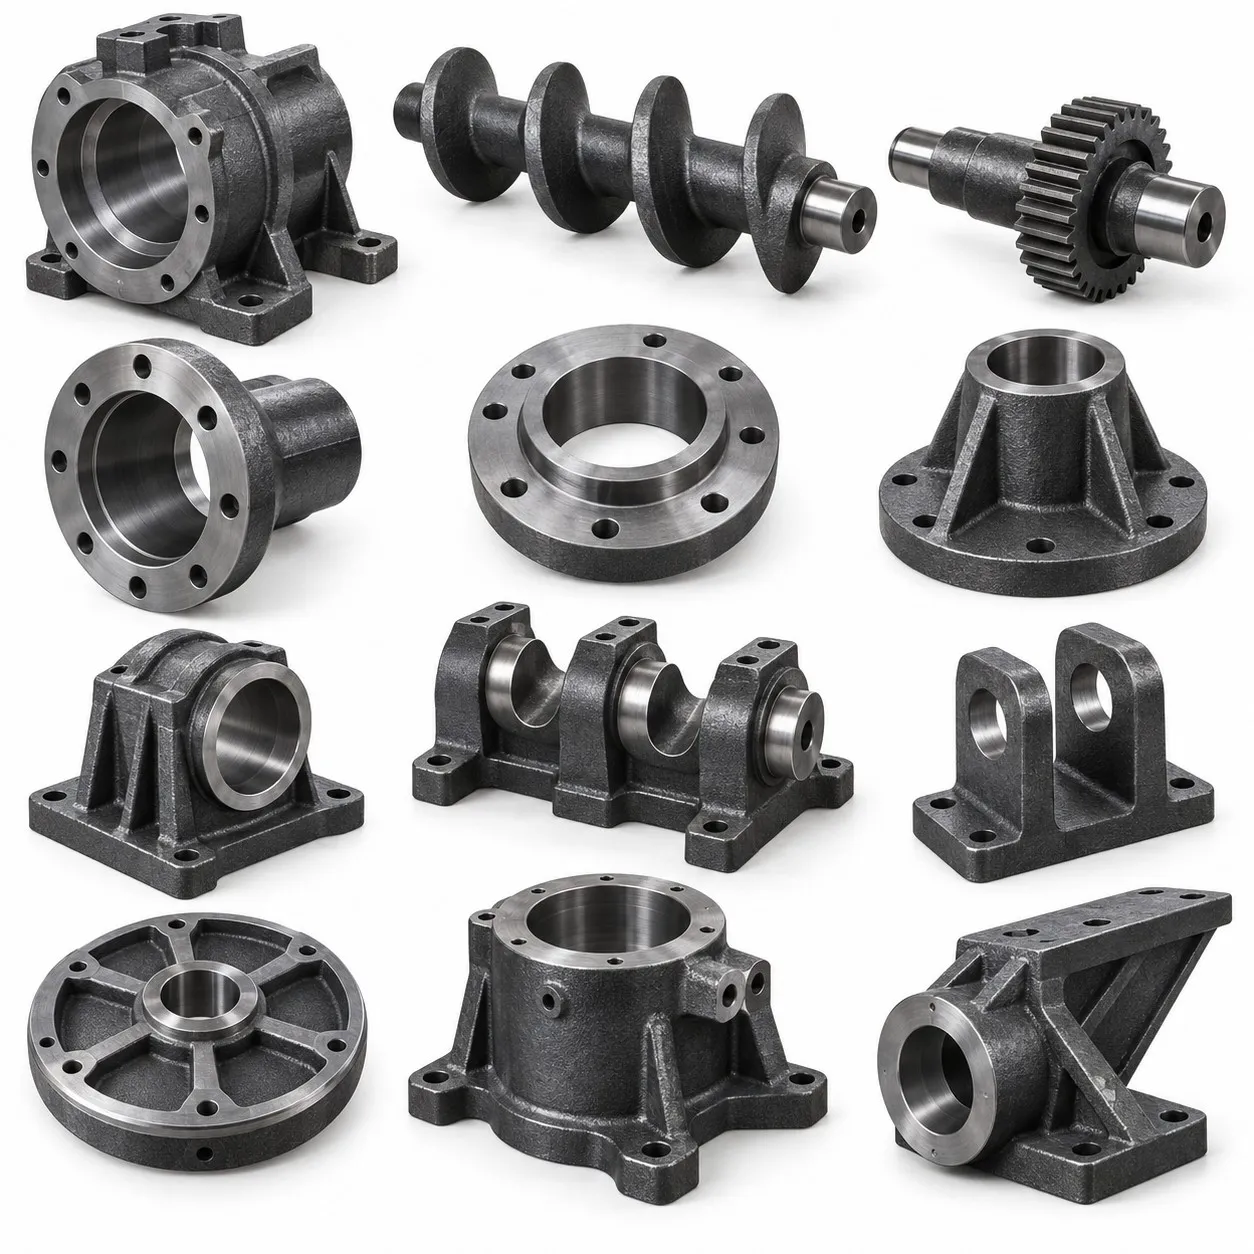
Custom OEM/ODM Aluminum/Iron/Steel Precision Lost-Wax Investment Casting with Tooling and Prototyping
Let’s define your requirement
Send a product link, drawing or short brief. We’ll work through the details with you.
- Confirm the specificationGrade or model, size and intended use.
- Define your orderQuantity, finish or configuration, and samples.
- Agree the quotation scopeIncluded work, key checks and delivery needs.
-
Surface FinishPowder Coated , Shot Blasted
-
Casting MethodDie Casting
-
MaterialStainless Steel, Ductile Iron, Aluminum, Spectrometer AnalysisSurface TreatmentShot Blasting, Powder Coating, Hot Dip Galvanized, E-coating, Painting
-
Tolerance & Surface RoughnessCT4-CT6 (Investment), CT10-CT12 (Sand), Ra 1.6-3.2 (Smooth Finish)Tooling & Mold DesignIn-house Tooling Design, Mold Manufacturing, Prototyping Service
-
Service TypeOEM/ODM Custom Manufacturing / PrototypingDrawing FormatsSTEP, STP, IGES, DXF, DWG, PDF
-
CertificationISO 9001, IATF 16949 , AS 9100 , CE, RoHSQuality Control100% Inspection, CMM, Projector, Caliper, Salt Spray Test
-
Lead Time7-10 Days (Prototype), 15-25 Days (Mass Production)
Custom OEM/ODM metal casting covers aluminum, ductile iron, steel and stainless-steel projects, with lost-wax investment casting, tooling design and prototyping. Sand and die casting are also route choices for review against the selected alloy and part geometry. Define the component and its required acceptance before fixing the manufacturing route.
Keep investment and sand tolerance classes distinct
Investment casting has a CT4–CT6 tolerance reference, while sand casting has CT10–CT12. Apply the relevant class to the agreed route and dimensions. The smooth-finish surface reference is Ra 1.6–3.2; confirm its unit, measurement basis and applicable surfaces alongside the dimensional requirements.
Review tooling and prototype geometry
In-house tooling design, mold manufacturing and prototyping are available for the custom project. Use STEP, STP or IGES geometry and DXF, DWG or PDF drawings to define the part and tooling review. Keep material, casting dimensions and prototype acceptance tied to the same revision for OEM or ODM development.
Select the finish and component inspection plan
Surface choices include shot blasting, powder coating, hot-dip galvanizing, e-coating and painting. Match the treatment to the actual alloy and required outcome. Component quality arrangements include 100% inspection, CMM, projector, caliper, salt-spray testing and spectrometer analysis; agree the characteristics, methods and records needed rather than assume every test applies identically to every part.
Match certification scope to the enquiry
Certification references include ISO9001, IATF16949, AS9100, CE and RoHS. Review the relevant system or conformity scope against the actual custom component and its intended use. Combine that requirement with the selected casting route, grade, finish and inspection plan when defining the final tooling, prototype or manufacturing acceptance.








