
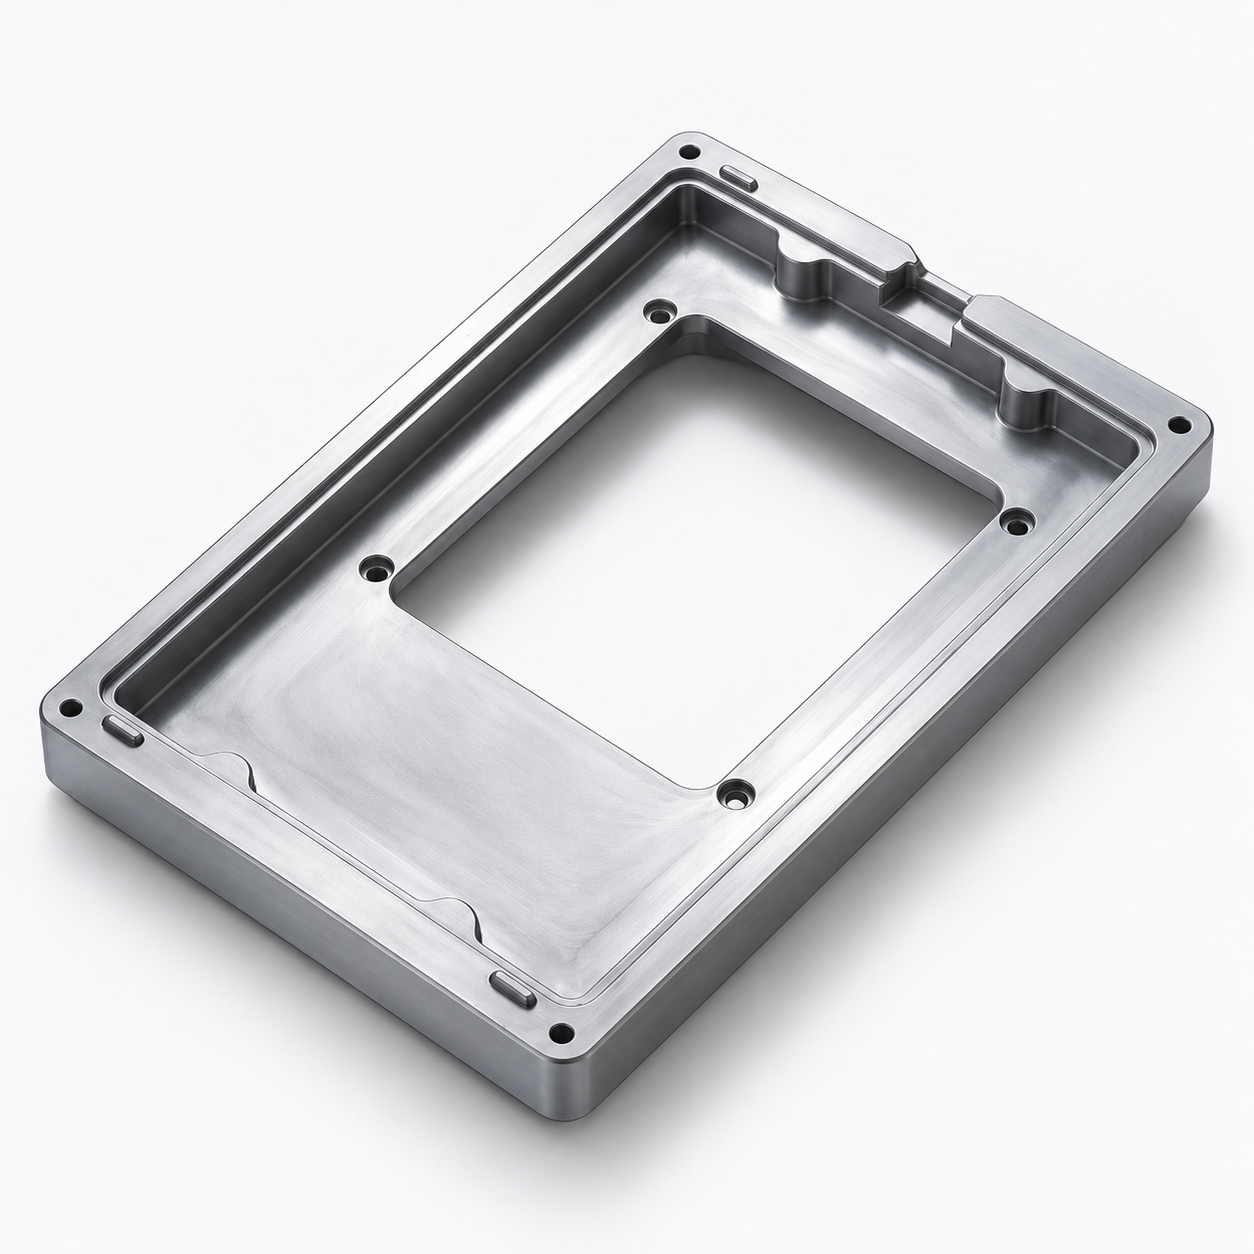
Custom OEM/ODM ADC12 Aluminum Die-Cast Spare Parts with CNC Processing and Precision Tolerance
Let’s define your requirement
Send a product link, drawing or short brief. We’ll work through the details with you.
- Confirm the specificationGrade or model, size and intended use.
- Define your orderQuantity, finish or configuration, and samples.
- Agree the quotation scopeIncluded work, key checks and delivery needs.
-
Surface FinishPowder Coated , PolishedAlloy GradeA383 , A380 , ADC12
-
MaterialAluminum Alloy ADC12/A380/A383 and magnesium/zinc alloySize285*69*43mm Or customized machining 2d/3d drawings
-
Processing technology:Die casting, CNC processingEquipment:400t die casting machine, CNC machining center
-
Surface treatment:Painting/powder coating/electroplate/Anodizing/mirror polishingDRW mode:2D/3D(CAD/PDF / DWG / IGS / STP /etc)
-
Tolerance:±0.005-0.2mmCertification:ISO9001:2015/ISO14001:2015
-
Packing method:Bubble bag + carton + wood card board
OEM/ODM aluminum spare-part work combines die casting and CNC processing, with ADC12, A380 and A383 among the aluminum-alloy choices. A 285 × 69 × 43 mm size reference is available alongside custom geometry from 2D/3D drawings. Five surface-treatment directions allow the delivered condition to be selected for the component.
Reference dimensions or custom geometry
Confirm whether the 285 × 69 × 43 mm reference matches the requested part or whether a custom drawing defines its shape. Identify the actual component and the dimensions that matter at its mating interfaces. This keeps the size choice connected to the spare part being made and gives CNC processing a clear geometric role.
Alloy selection and precision tolerance
Material choices include ADC12, A380 and A383 aluminum alloys, plus magnesium/zinc alloy for broader inquiries. The tolerance reference is ±0.005–0.2 mm, with the required value and measurement convention to be agreed for the relevant feature. Select the alloy and manufacturing route before defining how the component's cast and machined dimensions will be accepted.
Five delivered-surface directions
Painting, powder coating, electroplating, anodizing and mirror polishing are the available treatment choices. Decide which condition is required for the selected material and identify the surfaces to which it applies. The finish and final dimensional acceptance can then be reviewed together around the actual component geometry.
Drawing files and machining-center scope
Die-casting machinery and a CNC machining center are available for the manufacturing discussion. CAD, PDF, DWG, IGS and STP are 2D/3D drawing inputs for the part. Connect the chosen file, alloy, geometry, machining requirements and surface condition so the OEM/ODM inquiry defines a particular spare component and its acceptance.








