
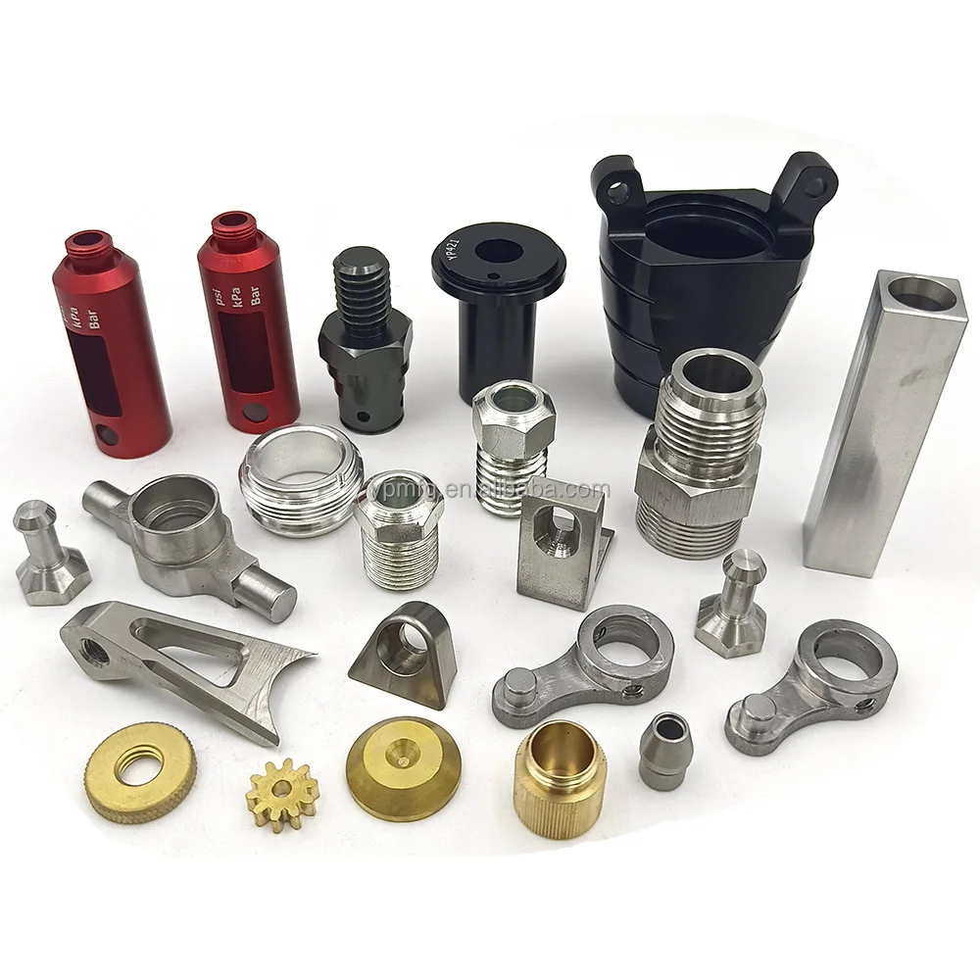
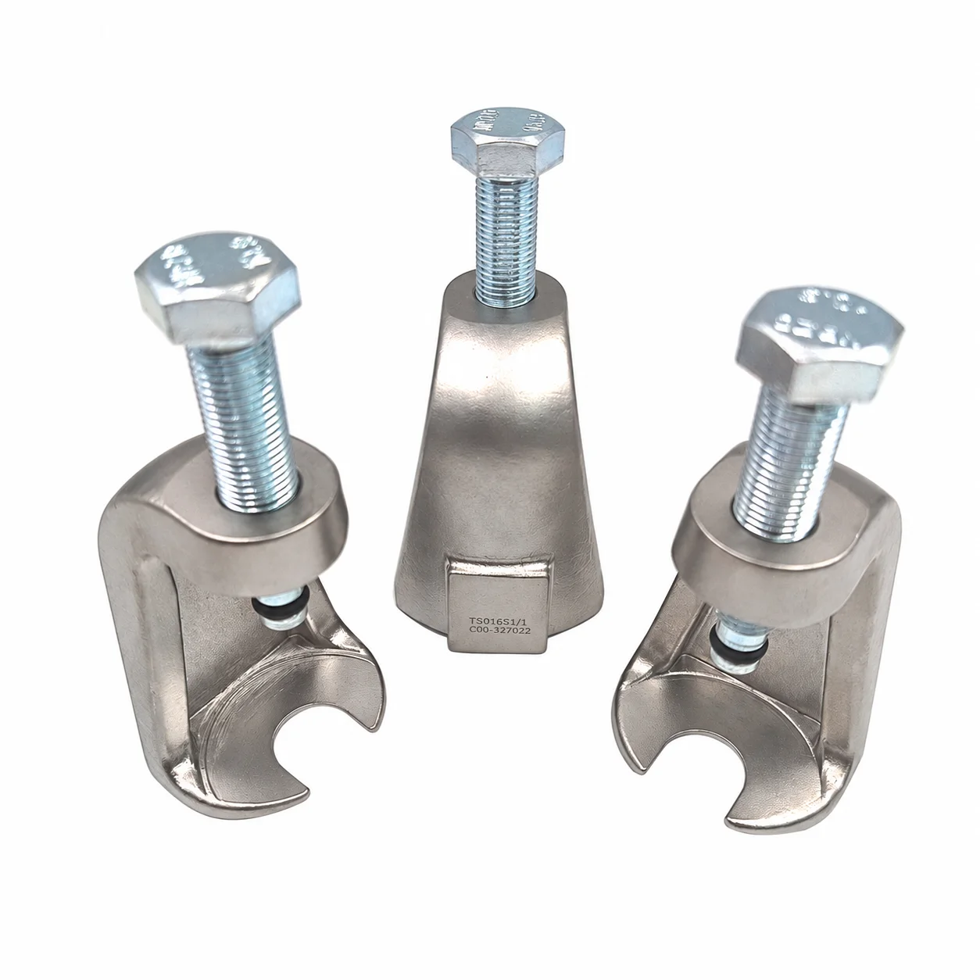
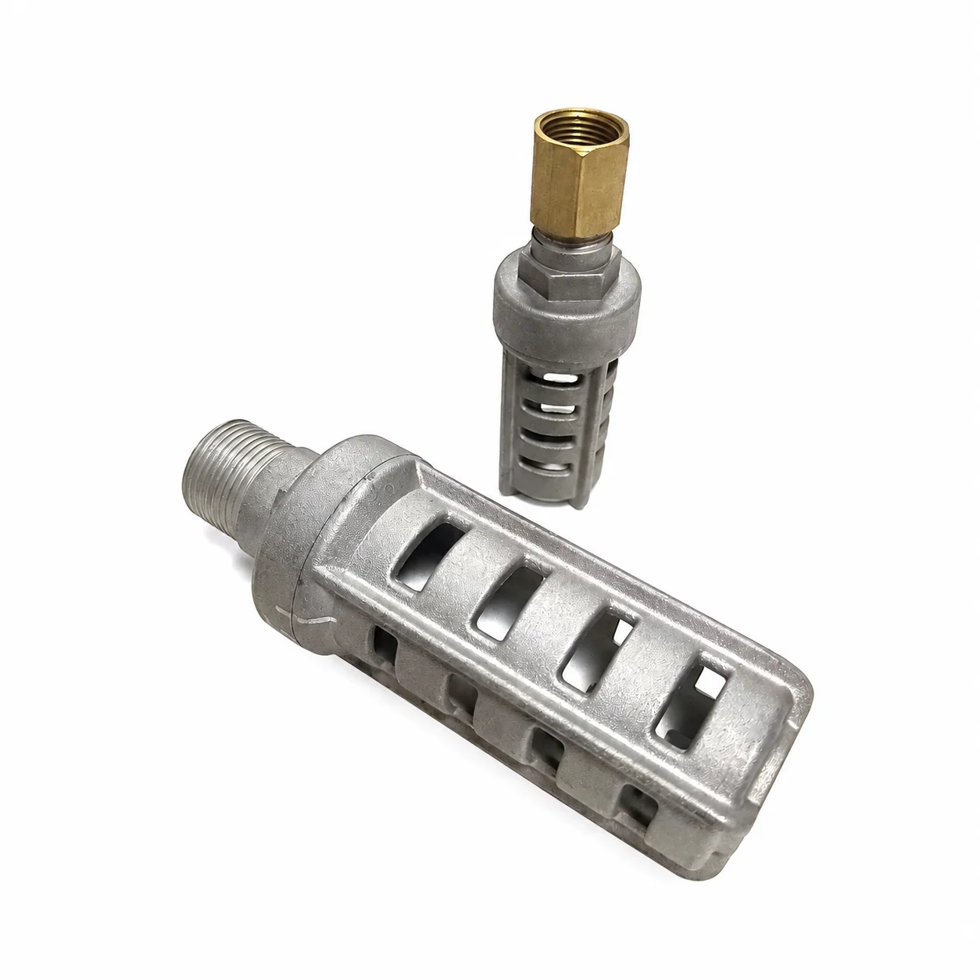
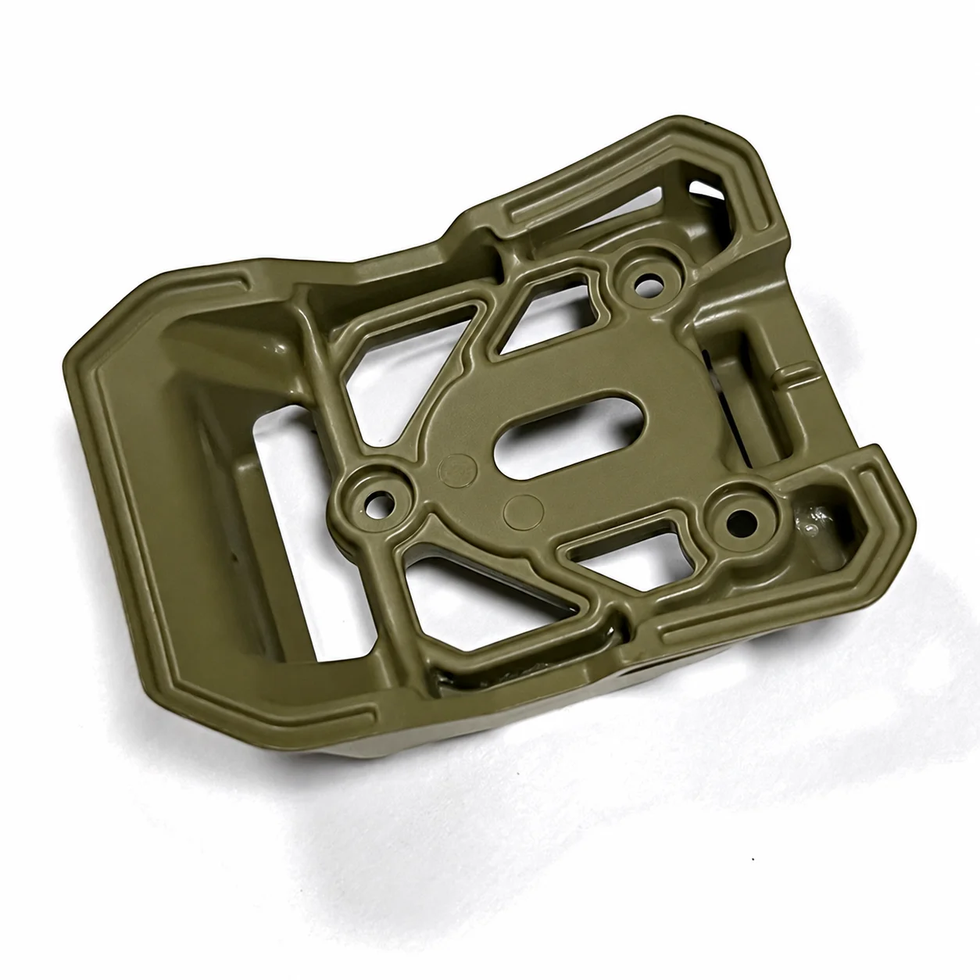
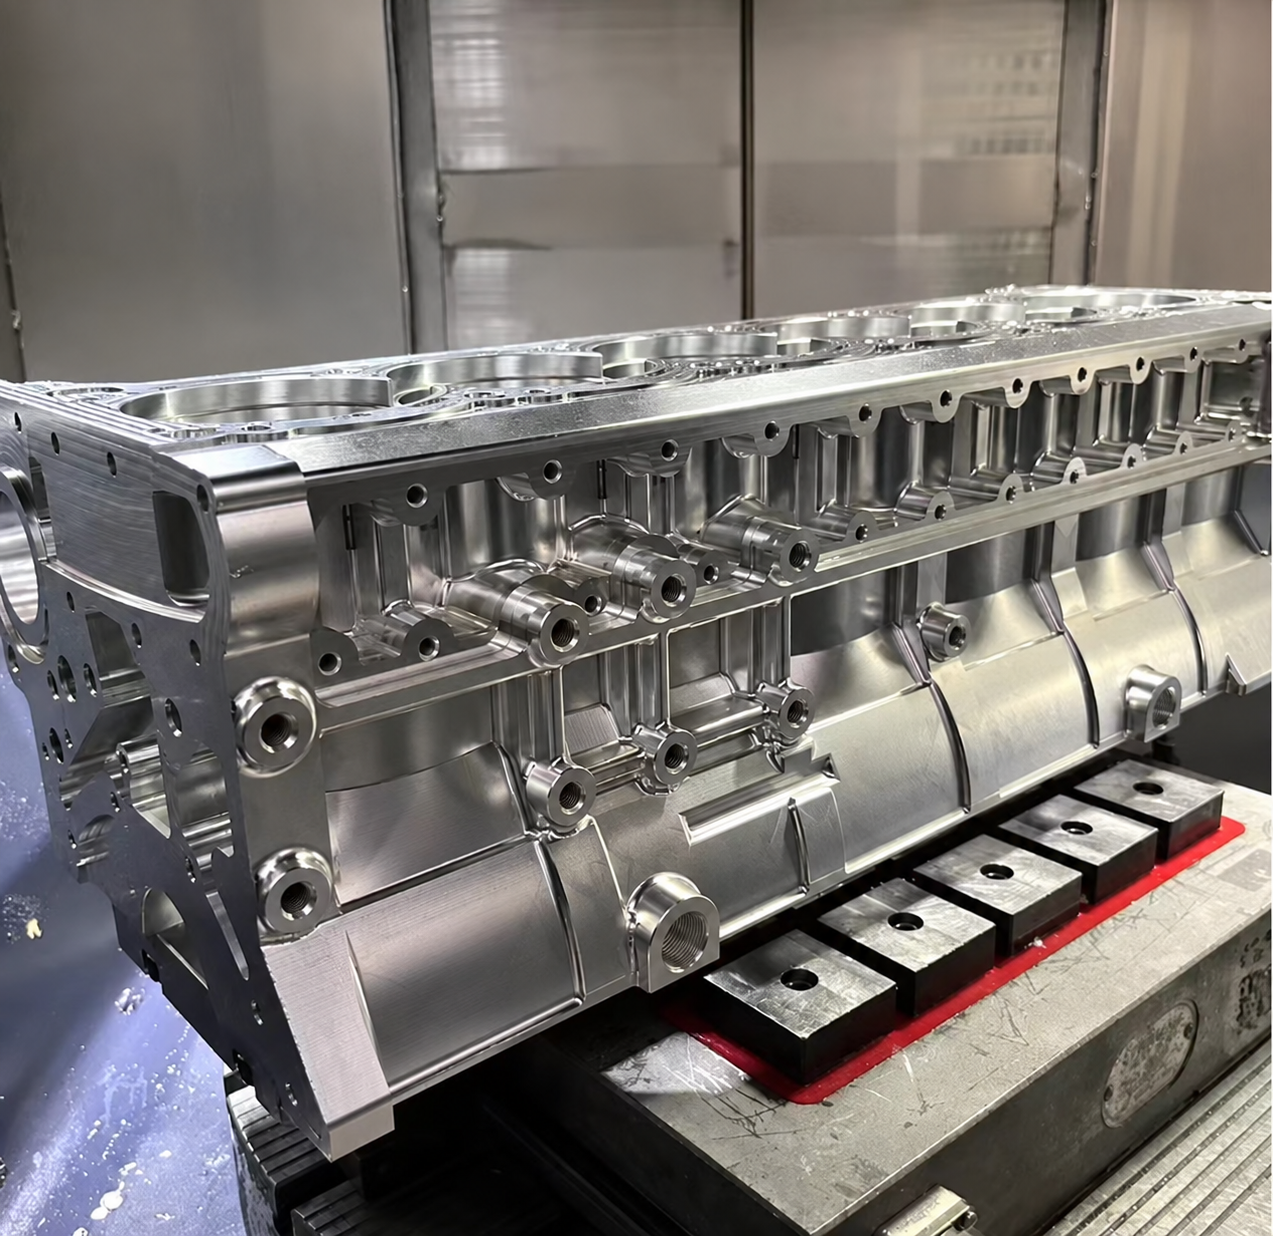
Custom CNC Broaching, Turning and Milling of Aluminum, Brass, Stainless Steel and Die-Cast or Forged Parts
Let’s define your requirement
Send a product link, drawing or short brief. We’ll work through the details with you.
- Confirm the specificationGrade or model, size and intended use.
- Define your orderQuantity, finish or configuration, and samples.
- Agree the quotation scopeIncluded work, key checks and delivery needs.
-
Surface FinishPowder Coated , Polished
-
CNC Machining or NotCNC MachiningTypeBroaching, Drilling, Etching / Chemical Machining, Laser Machining, Milling, Other Machining Services, Turning, Wire EDM, Rapid Prototyping
-
Material CapabilitiesAluminum, Brass, Bronze, Copper, Hardened Metals, Precious Metals, Stainless Steel, Steel AlloysMicro Machining or NotMicro Machining
-
ProcessCNC Turning CNC Milling
-
Surface treatmentPainting\Powder Coating\Plating\PolishingApplicationIndustrial Equipment
-
ServiceCustomized OEMMaterialAluminum, Customized
-
Color and shapeCustomizedSizeCustomized Sizes
-
MOQ500 PCSTolerance0.01- +/-0.05mm
-
PackingPoly Bag + Inner Box + Carton
Custom OEM machining is available for industrial equipment parts, with CNC turning and milling supported by broaching and other machining methods. Size, shape and color can be adapted to the component requirement, with a minimum order of 500 pieces.
Define the metal and starting blank
Aluminum, brass, bronze, copper, hardened metals, precious metals, stainless steel and steel alloys are within the material capabilities. For an iron, die-cast or forged-part request, identify the grade and starting blank as part of the brief. Agree whether the work covers machining an existing blank or also includes the required casting or forging supply.
Assign operations to the part geometry
Broaching, turning and milling can be considered alongside drilling, etching or chemical machining, laser machining and wire EDM. Rapid prototyping and micro-machining are also service directions. Mark the areas requiring each operation so that the scope follows the component's geometry instead of becoming a general request for all available methods.
Resolve dimensional acceptance before approval
The tolerance notation is 0.01- +/-0.05mm. Confirm how the sign and range apply, then assign the accepted values to the relevant dimensions on the drawing. This is particularly useful when comparing a machined surface with an area retained from a casting or forging, because the required finished condition must be clear.
Specify the industrial part's final surface
Painting, powder coating, plating and polishing are available surface-treatment choices. Select the finish together with the custom shape, dimensions and color, noting any areas where the final fit must be maintained. The resulting OEM brief should connect material, starting condition, machining and surface acceptance to the industrial equipment component being ordered.








