
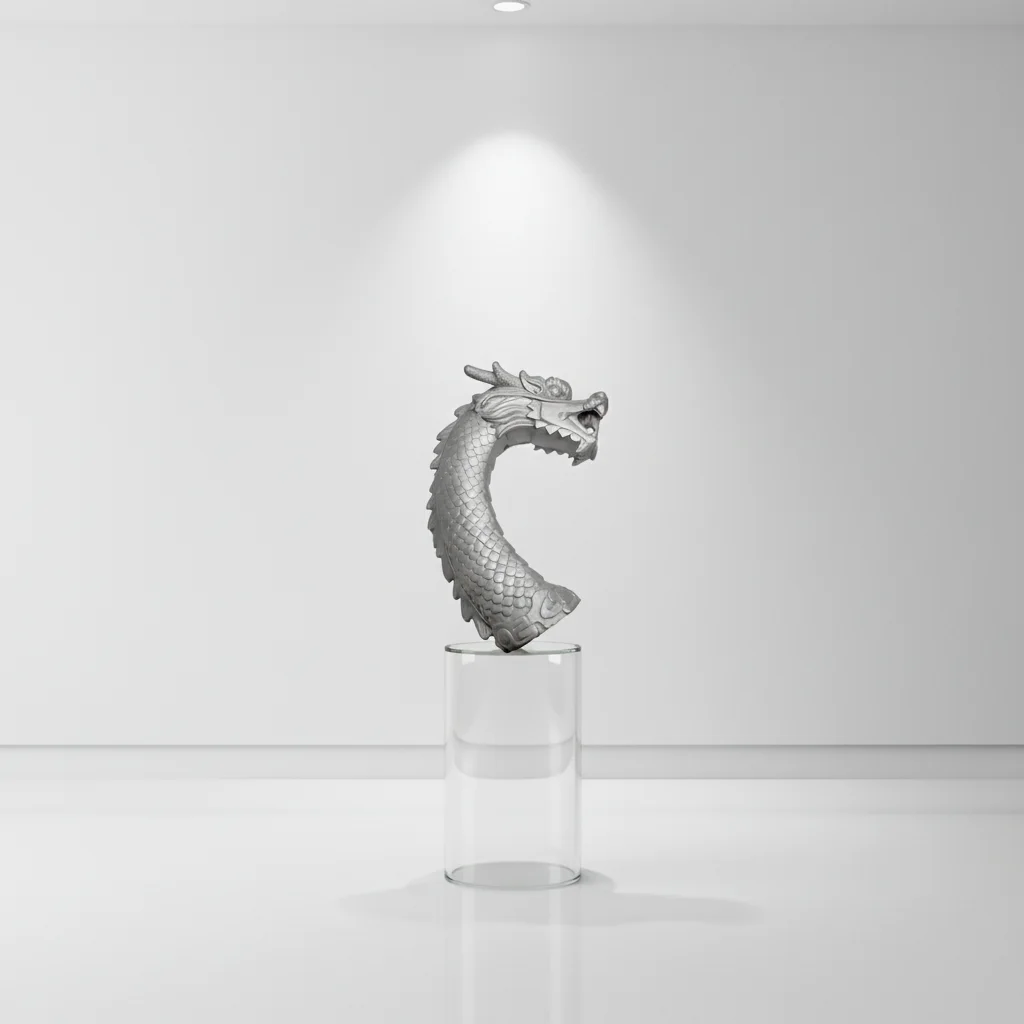
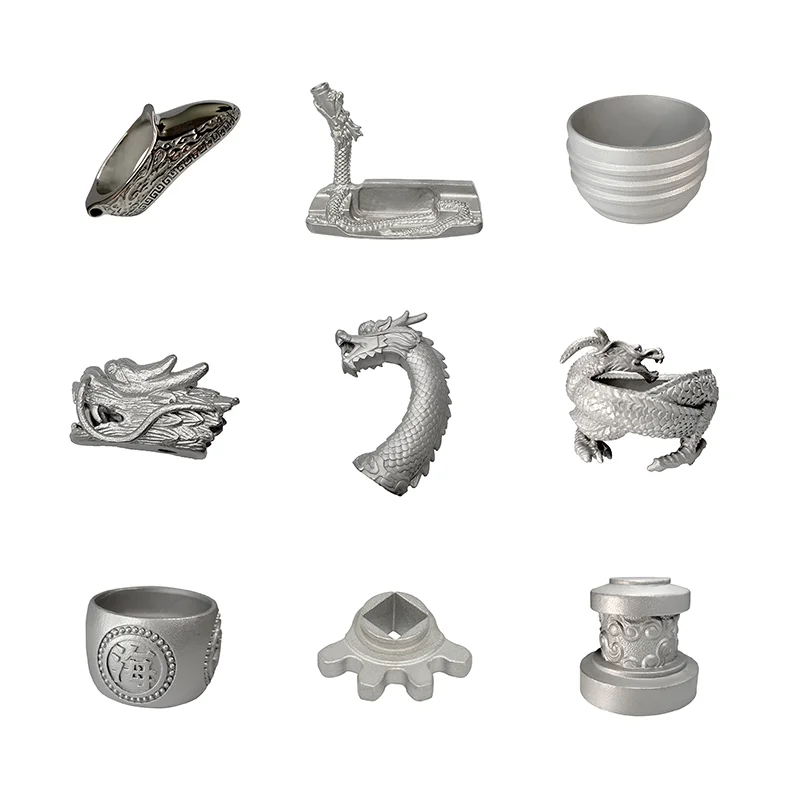
Custom Art/Craft Brass Stainless Steel Copper Investment Lost Wax Casting Fabrication, 0.2mm Reference, 100% Inspection
Let’s define your requirement
Send a product link, drawing or short brief. We’ll work through the details with you.
- Confirm the specificationGrade or model, size and intended use.
- Define your orderQuantity, finish or configuration, and samples.
- Agree the quotation scopeIncluded work, key checks and delivery needs.
-
NameFabrication Investment Lost Wax Casting Services
-
MaterialStainless Steel,Carbon steel ,BrassCertificationISO9001/TS16949/RoHS
-
Surface treatmentNo cape burr sand holeKeywordIron casting machinery accessories stainless steel precision casting
-
Quality Control100% InspectionTolerance0.2mm
-
Lead Time15-35 DaysSurfacePerfect Appearance
Custom art and craft requests include brass, stainless steel and copper fabrication through investment/lost wax casting directions. Carbon-steel and iron machinery-accessory requests also require actual material and component selection. The tolerance reference is an unsigned 0.2mm, with 100% inspection and surface/appearance acceptance directions.
Material and art/craft definition
Identify the art/craft object or machinery accessory and choose its actual material and grade. Define the required geometry, dimensions and working or appearance requirements for that component. Agree the fabrication and investment/lost-wax scope around the selected material and drawing.
The 0.2mm tolerance reference
Clarify the interpretation of the unsigned 0.2mm reference and the dimensions or characteristics it governs. Set measurement conditions and actual acceptance limits for the selected component. Keep those requirements linked to its geometry and manufacturing scope when defining the inspection plan.
Surface appearance and full inspection
Burr-free, sand-hole-free and overall appearance requirements are surface acceptance directions to agree for the casting. Define the complete surface condition and the criteria used to evaluate it. The 100% inspection direction needs actual characteristics, methods and records allocated to the component and those agreed appearance requirements.
Reference scope for the custom project
ISO9001 and TS16949 are quality-system references, while RoHS is a compliance-related reference with applicable scope to confirm. Any certification or compliance requirement needs evidence tied to the responsible organization/site and the actual part or material. Agree project quantity and manufacturing responsibility together with the dimensional, surface and inspection acceptance basis.








