
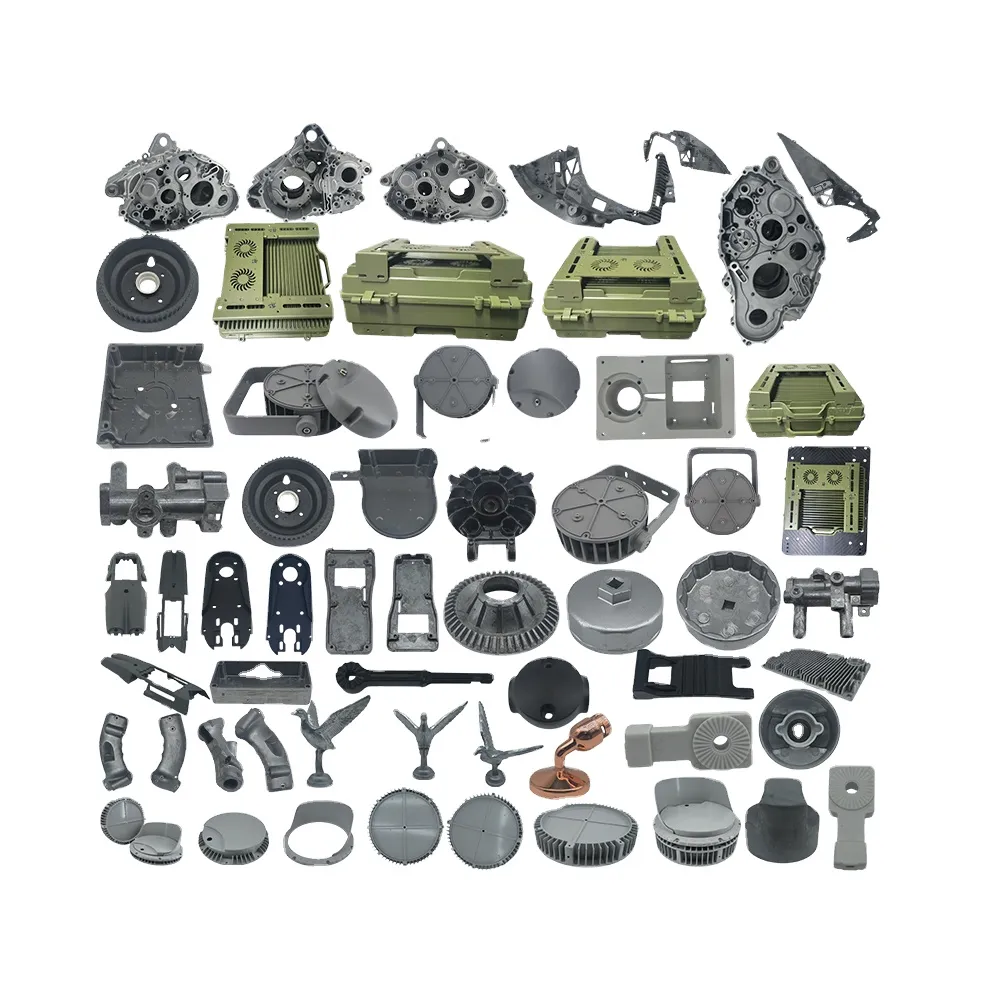
Custom Aluminum, Zinc and Magnesium High-Pressure Die Casting Parts with ±0.02–±0.05mm Tolerance Requests
Let’s define your requirement
Send a product link, drawing or short brief. We’ll work through the details with you.
- Confirm the specificationGrade or model, size and intended use.
- Define your orderQuantity, finish or configuration, and samples.
- Agree the quotation scopeIncluded work, key checks and delivery needs.
-
Surface FinishShot Blasted , Polished
-
SizeMax 1550mm*1550mm*1100mm
-
Surface TreatmentPowder CoatingMaterialsaluminum, zinc, stainless steel
-
Process TypeHigh Pressure Die CastingMaterial OptionsAluminum Alloy, Zinc Alloy, Magnesium Alloy
-
Alloy GradesADC12, A380, A383, Zamak 3/5/7, AZ91DTolerance±0.02mm to ±0.05mm
-
Machine Tonnage88T to 3500TMax Part Size1550*1550*1100mm
-
Min Wall Thickness1.5mmSurface FinishesPowder Coating, Anodizing, Polishing, Shot Blasting, Painting
-
MOQ1 piece (no MOQ limit)Lead Time3 days for prototype, 15-25 days for mass production
Custom high-pressure die-cast parts are available for aluminum, zinc and magnesium alloy requirements, including one-piece orders. The tolerance direction is ±0.02mm to ±0.05mm, with material, geometry and final surface selected for the actual component.
Choose the alloy family and exact grade
Aluminum directions include ADC12, A380 and A383; zinc options include Zamak 3, 5 and 7, while AZ91D is the magnesium direction. Specify the selected grade in the component brief. A stainless-steel request should establish its grade and casting or processing scope separately from these configured alloy families.
Check the part envelope and wall requirement
The maximum part size is 1550 × 1550 × 1100 mm, with a minimum wall-thickness direction of 1.5mm. Show the actual wall sections and overall geometry in the drawing. Agree how these size and wall requirements apply to the chosen alloy and component, rather than assuming every design combines all limits.
Define the dimensions that require precision
Assign the ±0.02mm to ±0.05mm tolerance requirements to the relevant finished dimensions. Identify the interfaces used for assembly acceptance and agree their inspection criteria. This gives a one-piece request or a larger production order the same clear dimensional basis for discussing the completed part.
Select the finished surface for the order
Powder coating, anodizing, polishing, shot blasting and painting are available finish choices. Choose the required treatment with the material and final dimensions, noting any areas whose fit or appearance needs particular control. Provide the grade, drawing, wall requirements, finish and quantity together to establish the custom die-casting scope.








