
Custom Alloy-Steel Silica-Sol Lost-Wax Castings | CNC Machining up to ±0.01mm
Let’s define your requirement
Send a product link, drawing or short brief. We’ll work through the details with you.
- Confirm the specificationGrade or model, size and intended use.
- Define your orderQuantity, finish or configuration, and samples.
- Agree the quotation scopeIncluded work, key checks and delivery needs.
-
Surface FinishSandblasted , Shot Blasted
-
Sizeas clinet's design
-
Surface TreatmentShot Blasting, Sand Blasting, Painting, PlatingMaterialsCarbon Steel, Alloy Steel, Stainless Steel
-
Product NameCustom Alloy Steel Investment Casting PartsProcessLost Wax Investment Casting
-
Secondary ProcessCNC Machining, Drilling, Tapping, GrindingHeat TreatmentAnnealing, Normalizing, Quenching and Tempering
-
Machining ToleranceUp to ±0.01 mmApplicationMachinery, Automotive, Pumps, Valves and Industrial Equipment
-
Casting MethodSilica Sol Lost Wax CastingToolingCustom Wax Pattern Tooling
-
Quality ControlMaterial, Dimension, Hardness and Appearance InspectionCertificationISO 9001
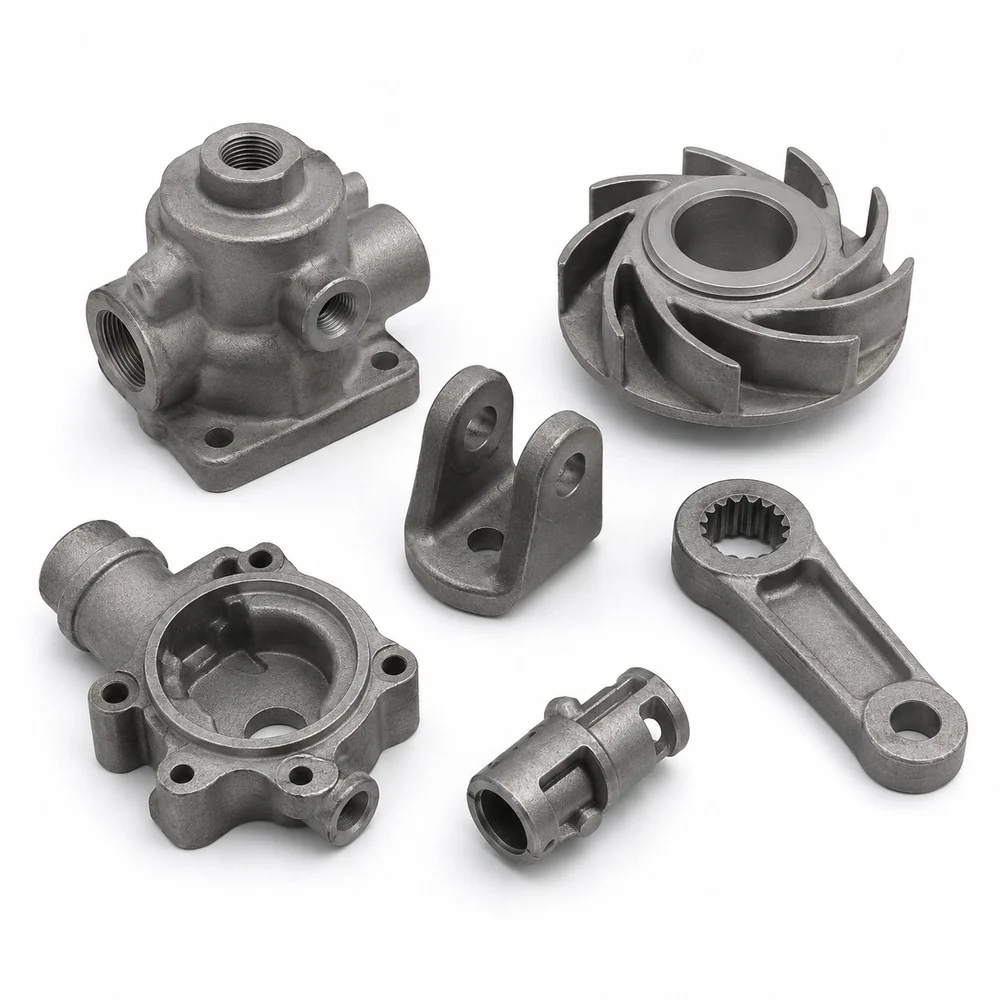
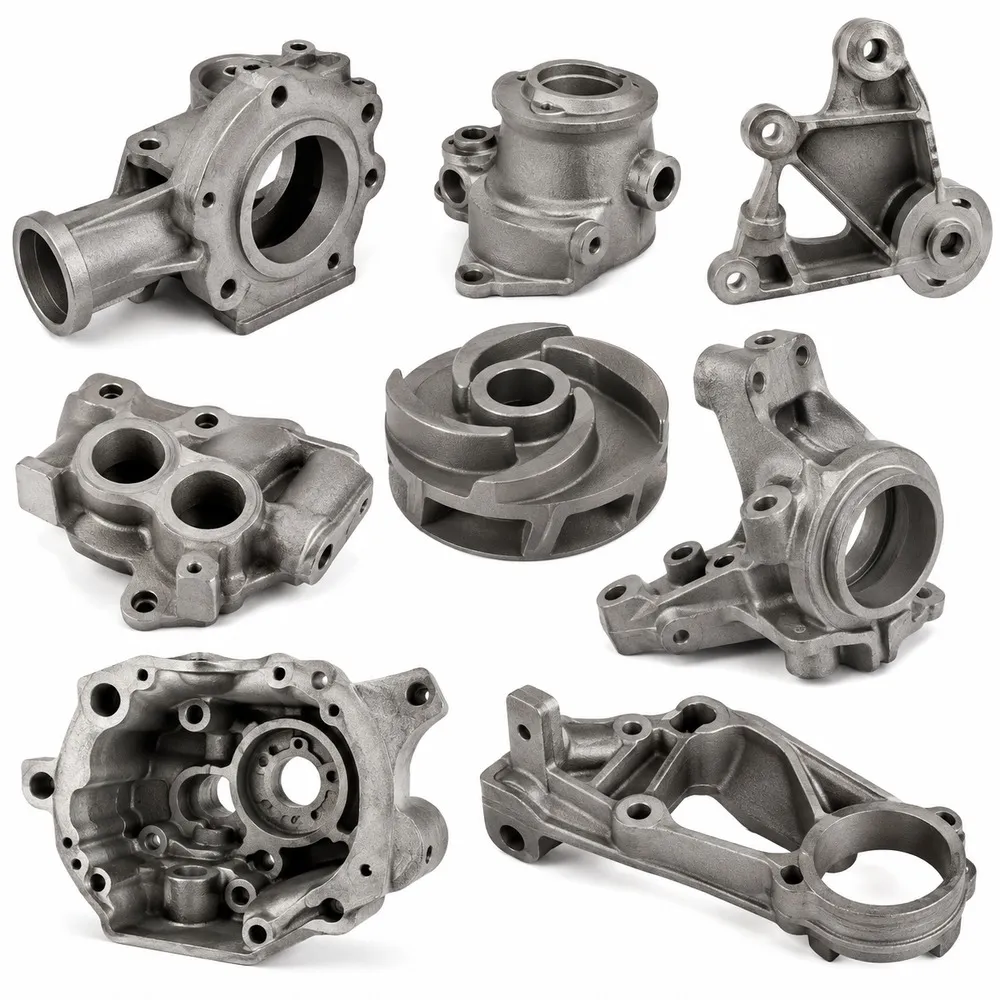
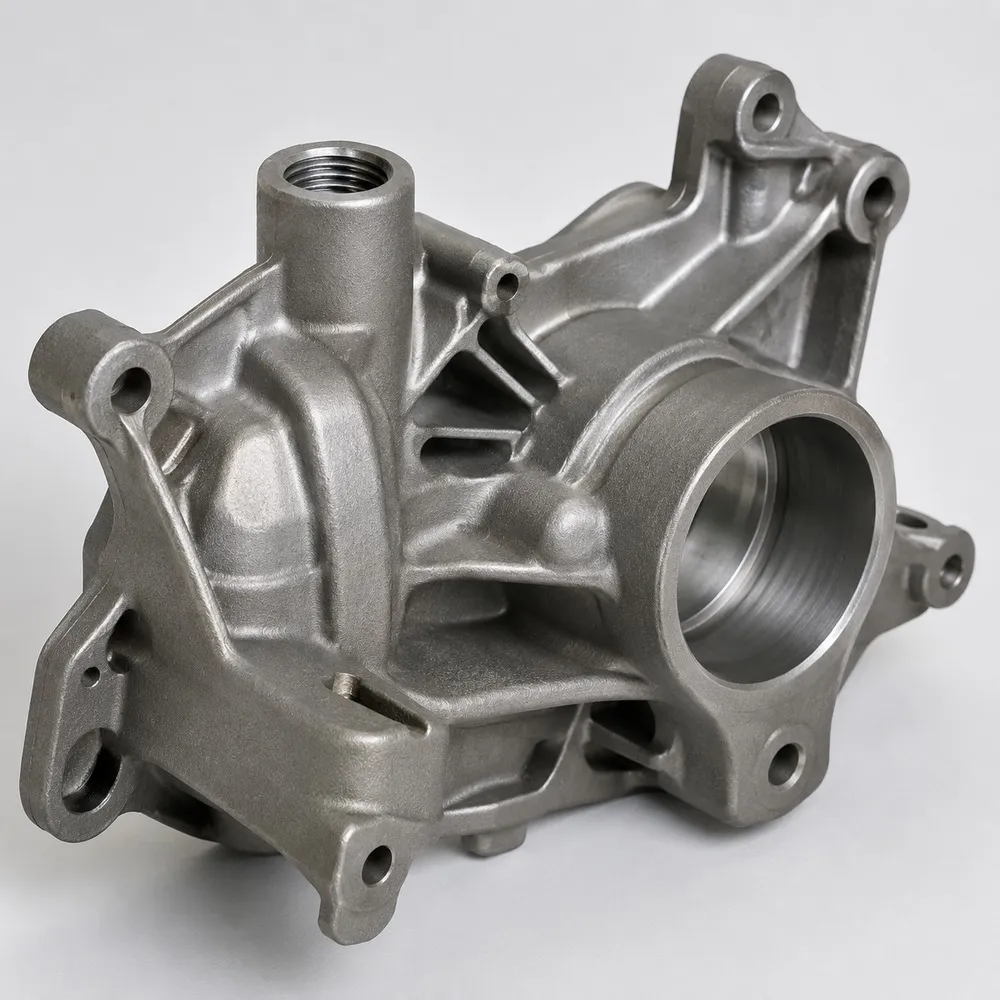
Custom alloy-steel investment cast parts use silica-sol lost-wax casting with wax-pattern tooling defined for the client design. Carbon-steel and stainless-steel material choices are also available. Connect the selected grade, casting geometry and required finished condition before agreeing the tooling, secondary machining and inspection acceptance for the component.
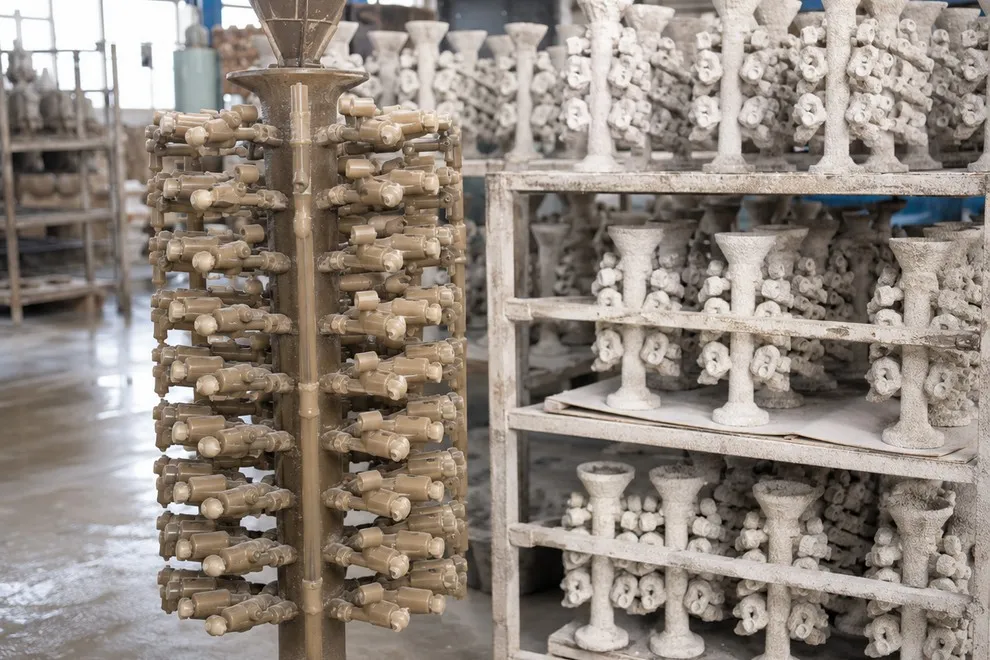
Start with the wax pattern and client design
Custom wax-pattern tooling supports the casting definition. Identify the actual component geometry, critical interfaces and selected material specification in the client design. Review those inputs with the intended machinery, automotive, pump, valve or industrial-equipment duty, so that the tooling and cast shape address the part's functional requirements.
Apply precision to the machined geometry
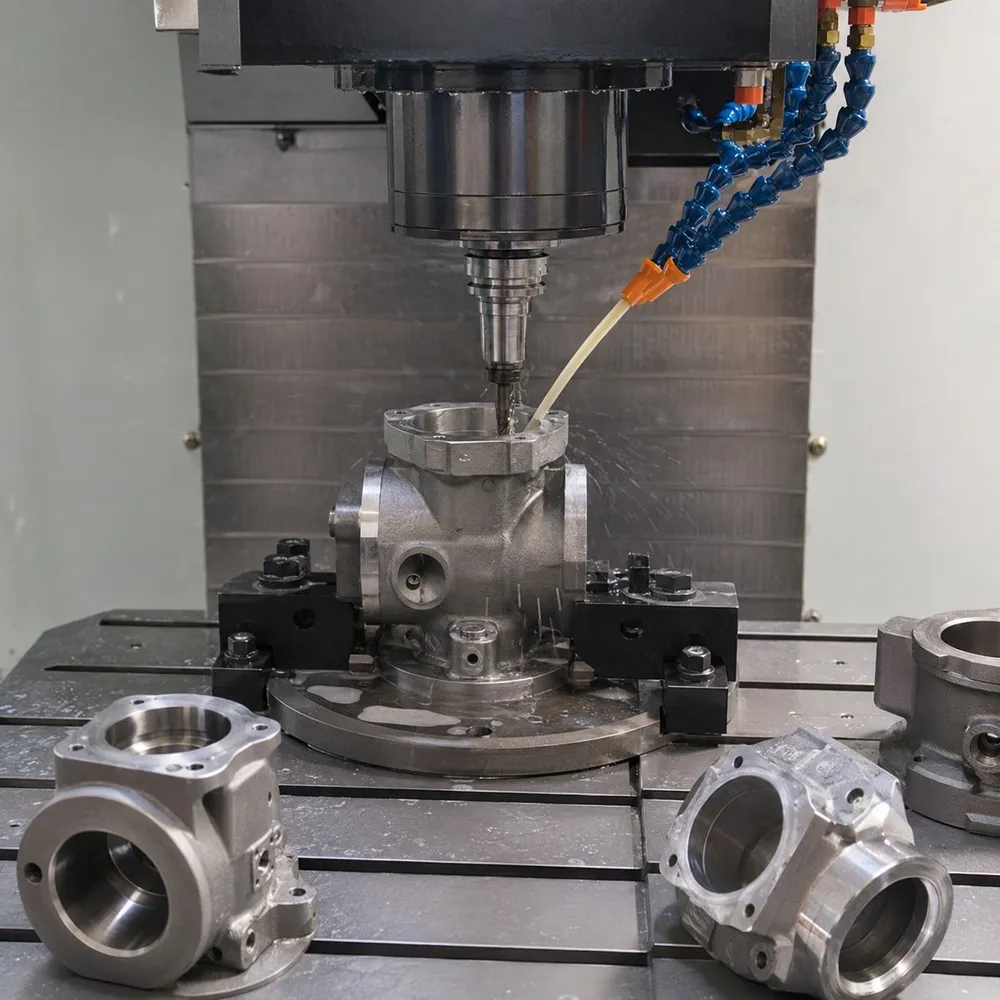
Secondary operations include CNC machining, drilling, tapping and grinding. Machining tolerance is up to ±0.01mm, with the relevant features and processing conditions to agree for the selected component. Define the measurement references and accepted finished dimensions for those details, linking precision to the machining operations that produce them.
Choose the heat and surface condition
Heat-treatment options include annealing, normalizing, quenching and tempering. Surface choices include shot blasting, sand blasting, painting and plating. Select the combination compatible with the actual material and component duty, then agree the required hardness, surface condition and appearance alongside the manufacturing sequence.
Approve material and finished-part inspection
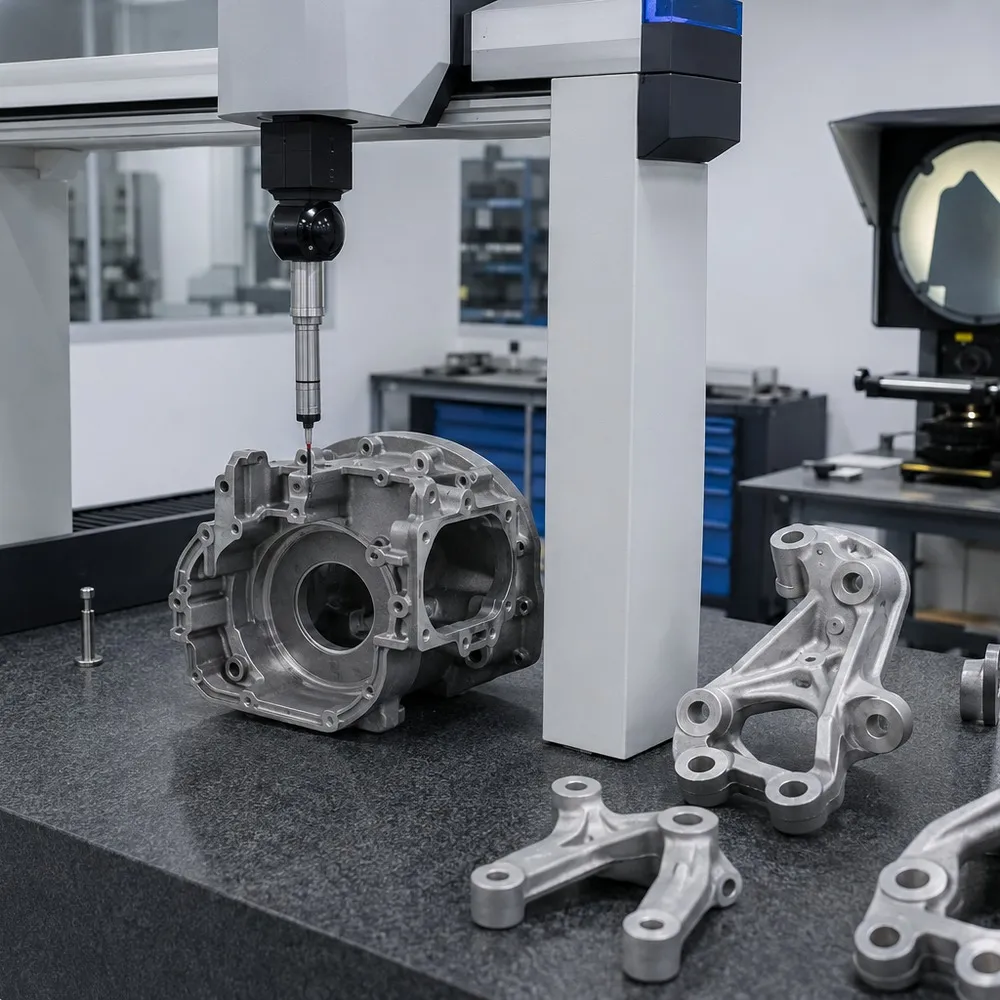
Inspection scope covers material, dimensions, hardness and appearance. Agree the relevant criteria for each accepted characteristic, and review the applicable ISO9001 certificate scope for the manufacturing service. Confirm the client design, tooling, selected machining precision and final treatment/inspection result together before approving the custom casting plan.








