
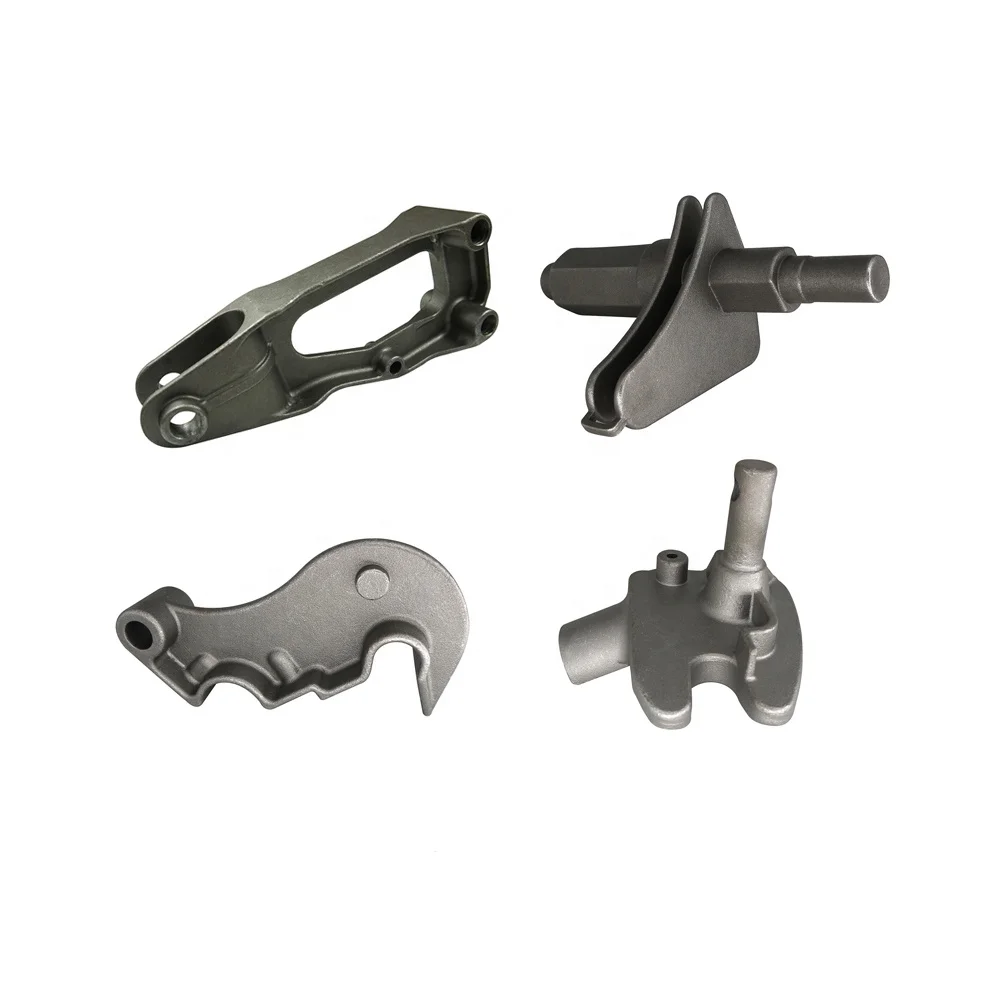
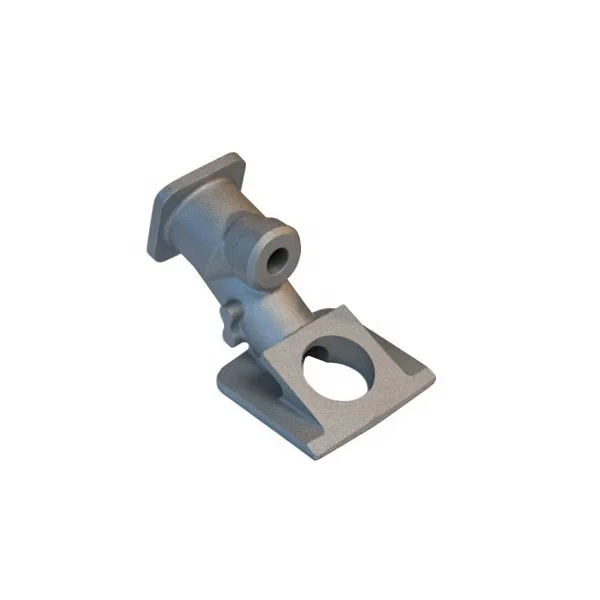
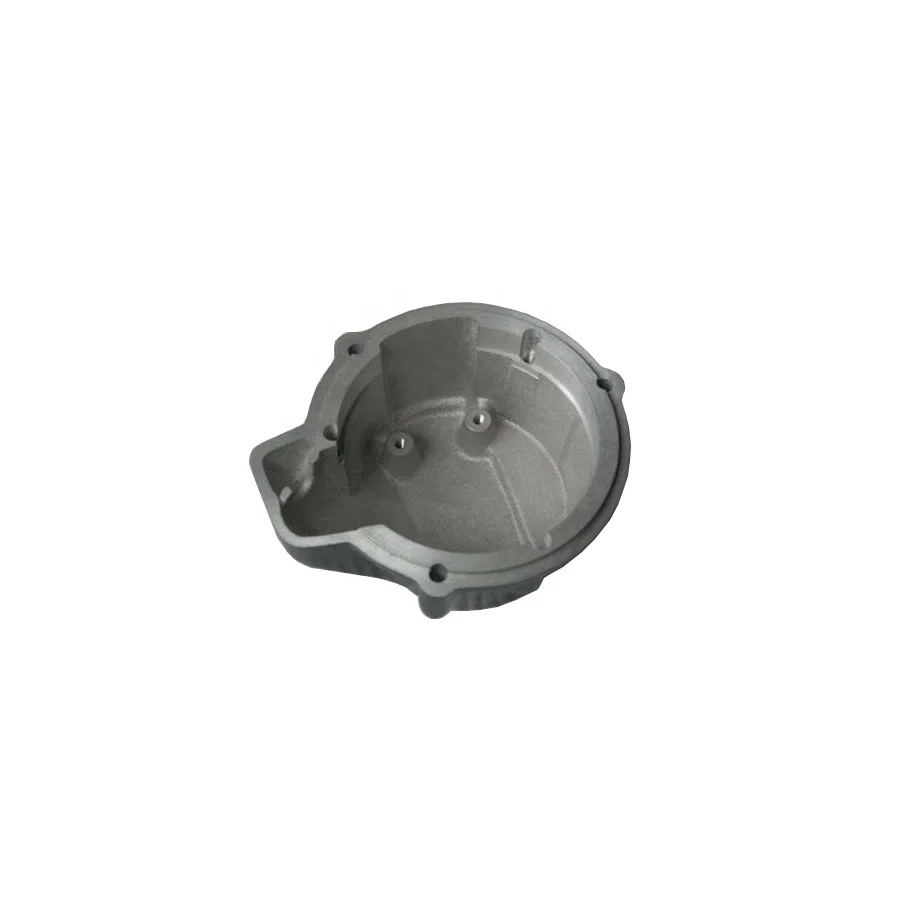
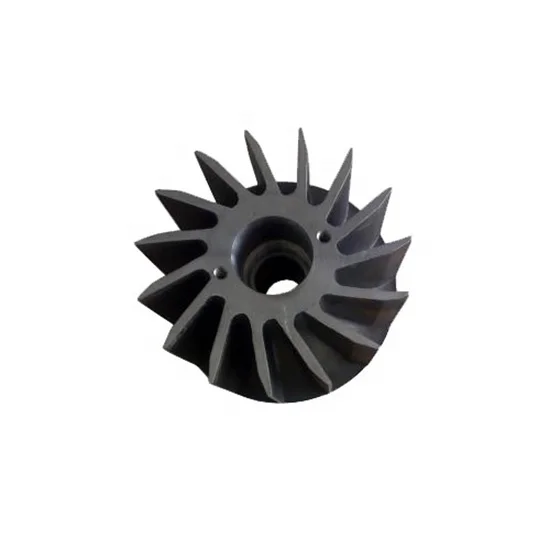
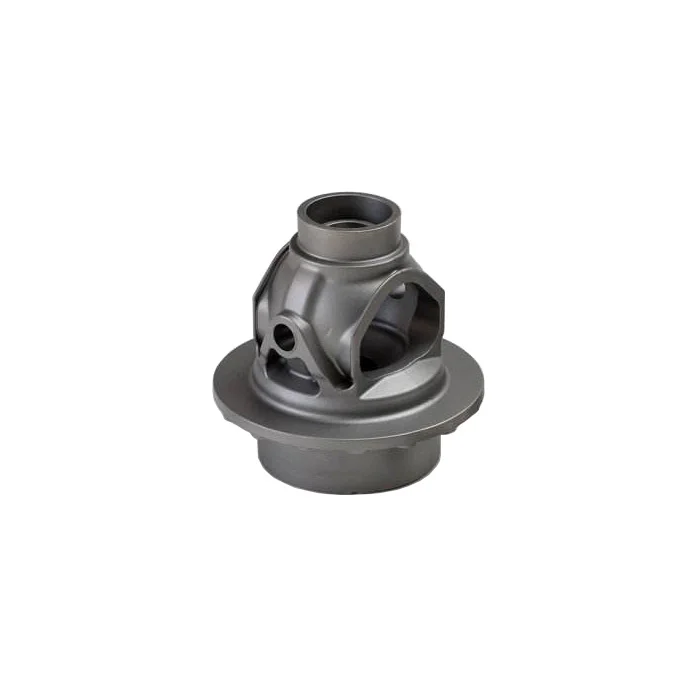
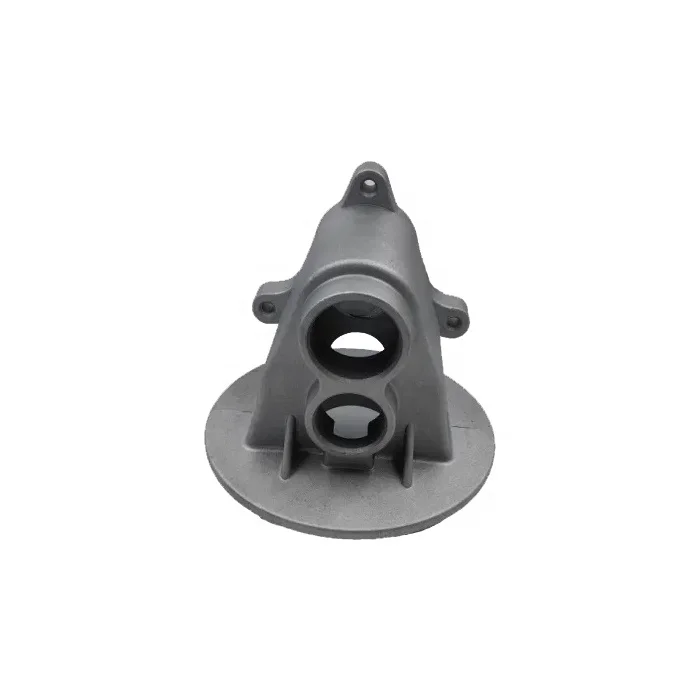
Custom Alloy-Steel High-Precision Lost Wax Investment Castings, ISO2768-MK Reference, 2D/3D Drawings and 100% Inspection
Let’s define your requirement
Send a product link, drawing or short brief. We’ll work through the details with you.
- Confirm the specificationGrade or model, size and intended use.
- Define your orderQuantity, finish or configuration, and samples.
- Agree the quotation scopeIncluded work, key checks and delivery needs.
-
ProcessInvestment Cast Process
-
ServiceCasting +Machining(if Need)+surface TreatmentMaterialSteel
-
SizeCustomer's 2D/3D DrawingMOQSmall Orders Accepted
-
Quality Control100% InspectionLead Time45 Days
-
Casting ToleranceISO 2768 - MK
Custom steel/alloy-steel parts follow a high-precision lost wax investment casting direction with machining if needed and surface treatment. The component size is defined through the customer's 2D/3D drawing. ISO2768-MK is the tolerance reference, with 100% inspection linked to the actual selected part and acceptance requirements.
ISO2768-MK and the 2D/3D part drawing
Identify the exact document and edition intended by ISO2768-MK. Agree the dimensional and geometric features to which it applies on the actual drawing. Define the supplied alloy-steel specification, component geometry and working duty with the limits needed for those controlled locations.
Machining only where required
Select any machining needed for the custom casting and identify its actual locations. Allocate casting and machined dimensional requirements so that each has a clear acceptance basis. Establish how the selected dimensions will be measured on the part concerned.
Treatment definition for the actual alloy
Choose the surface-treatment method and the areas that require it. Define the expected final condition against the supplied steel specification and component requirements. Agree the relevant surface criteria together with the drawing dimensions and any selected machining.
Inspection accepted against defined limits
The inspection direction for this custom steel work is 100%. Specify the actual characteristics, methods and records needed to assess the accepted drawing and finished condition. Confirm quantity and manufacturing responsibility with the agreed material, tolerance-reference application, machining and surface scope.








