
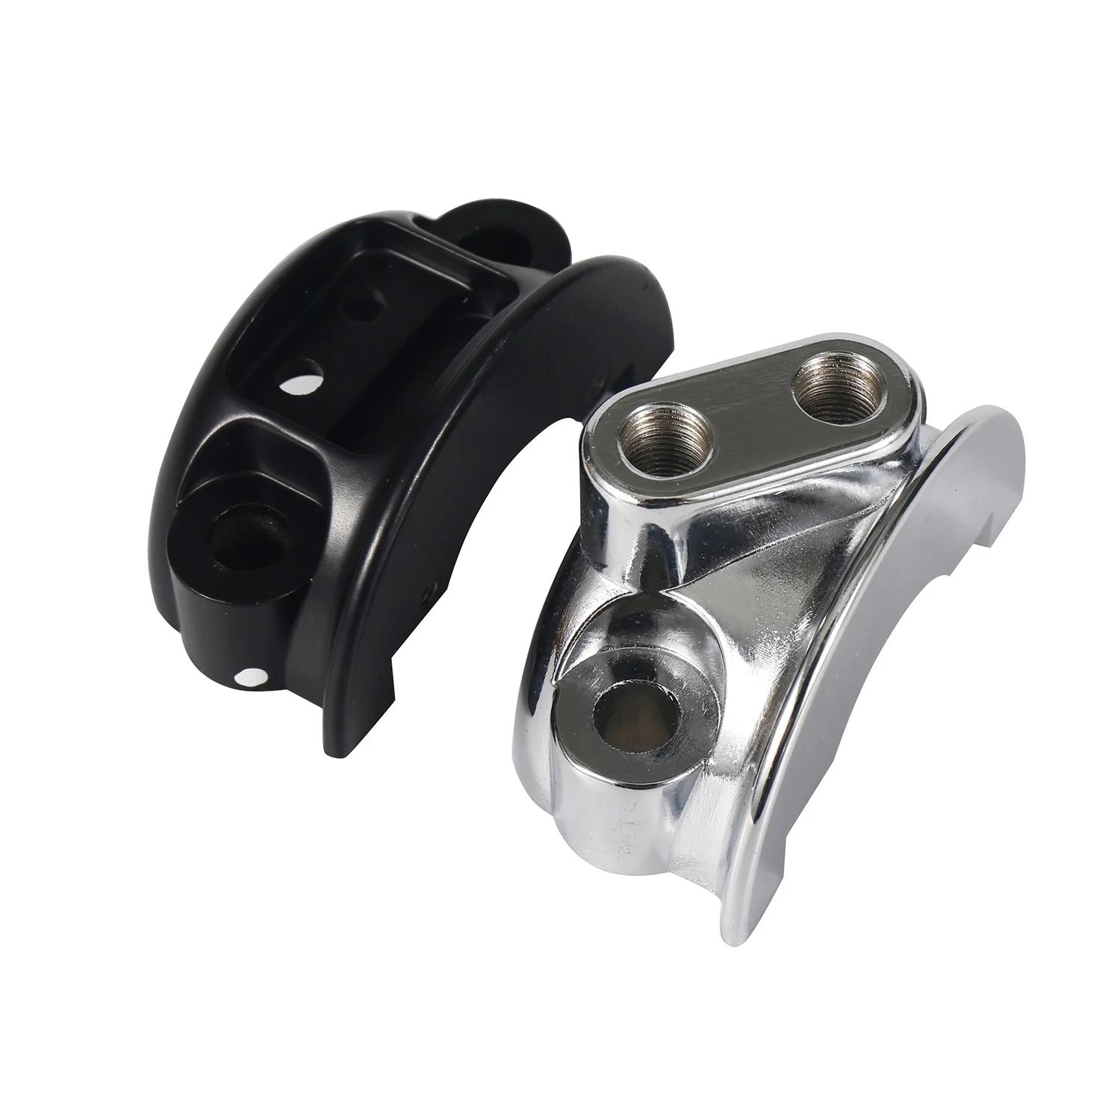
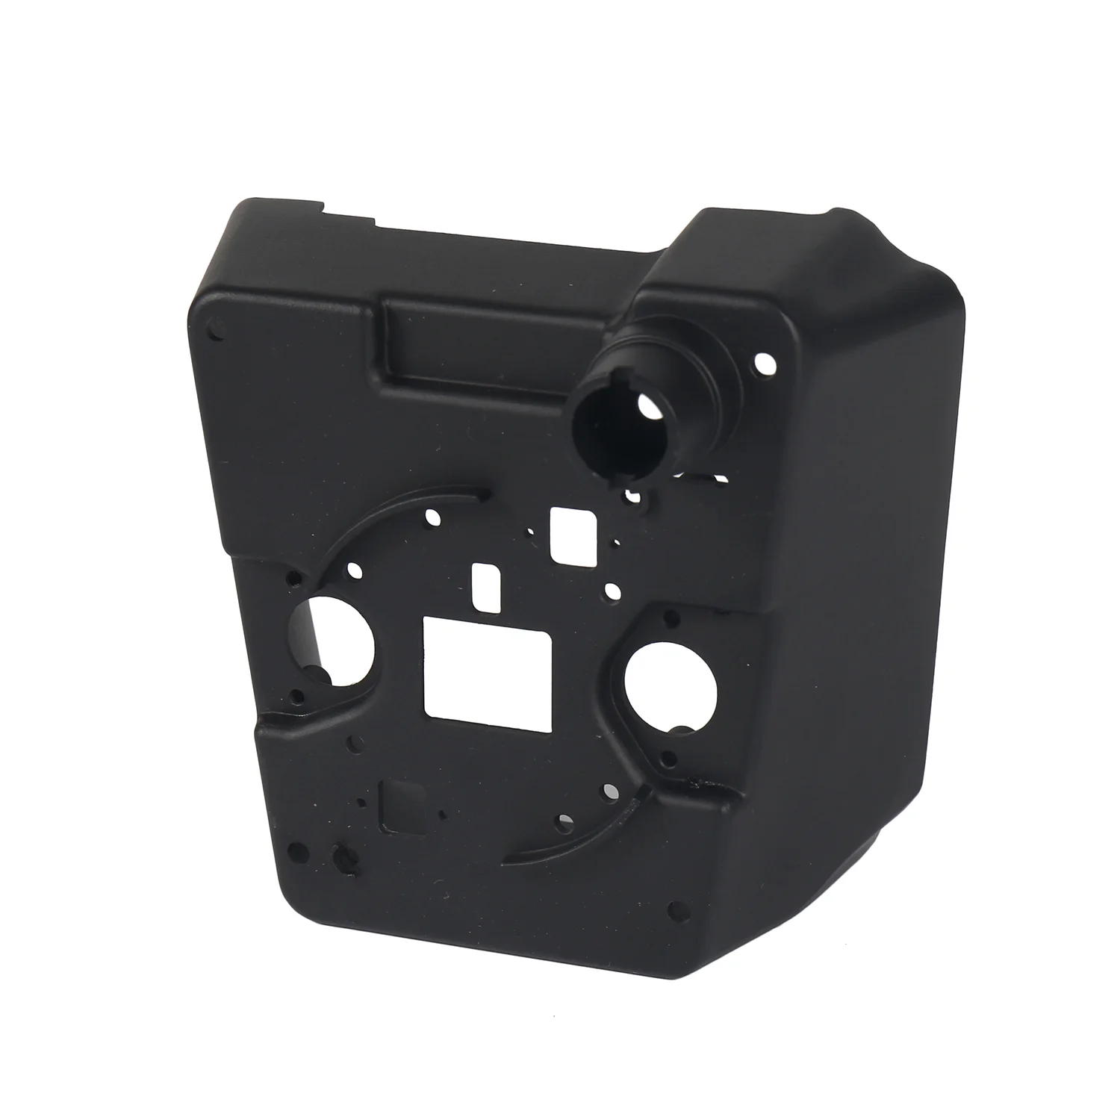
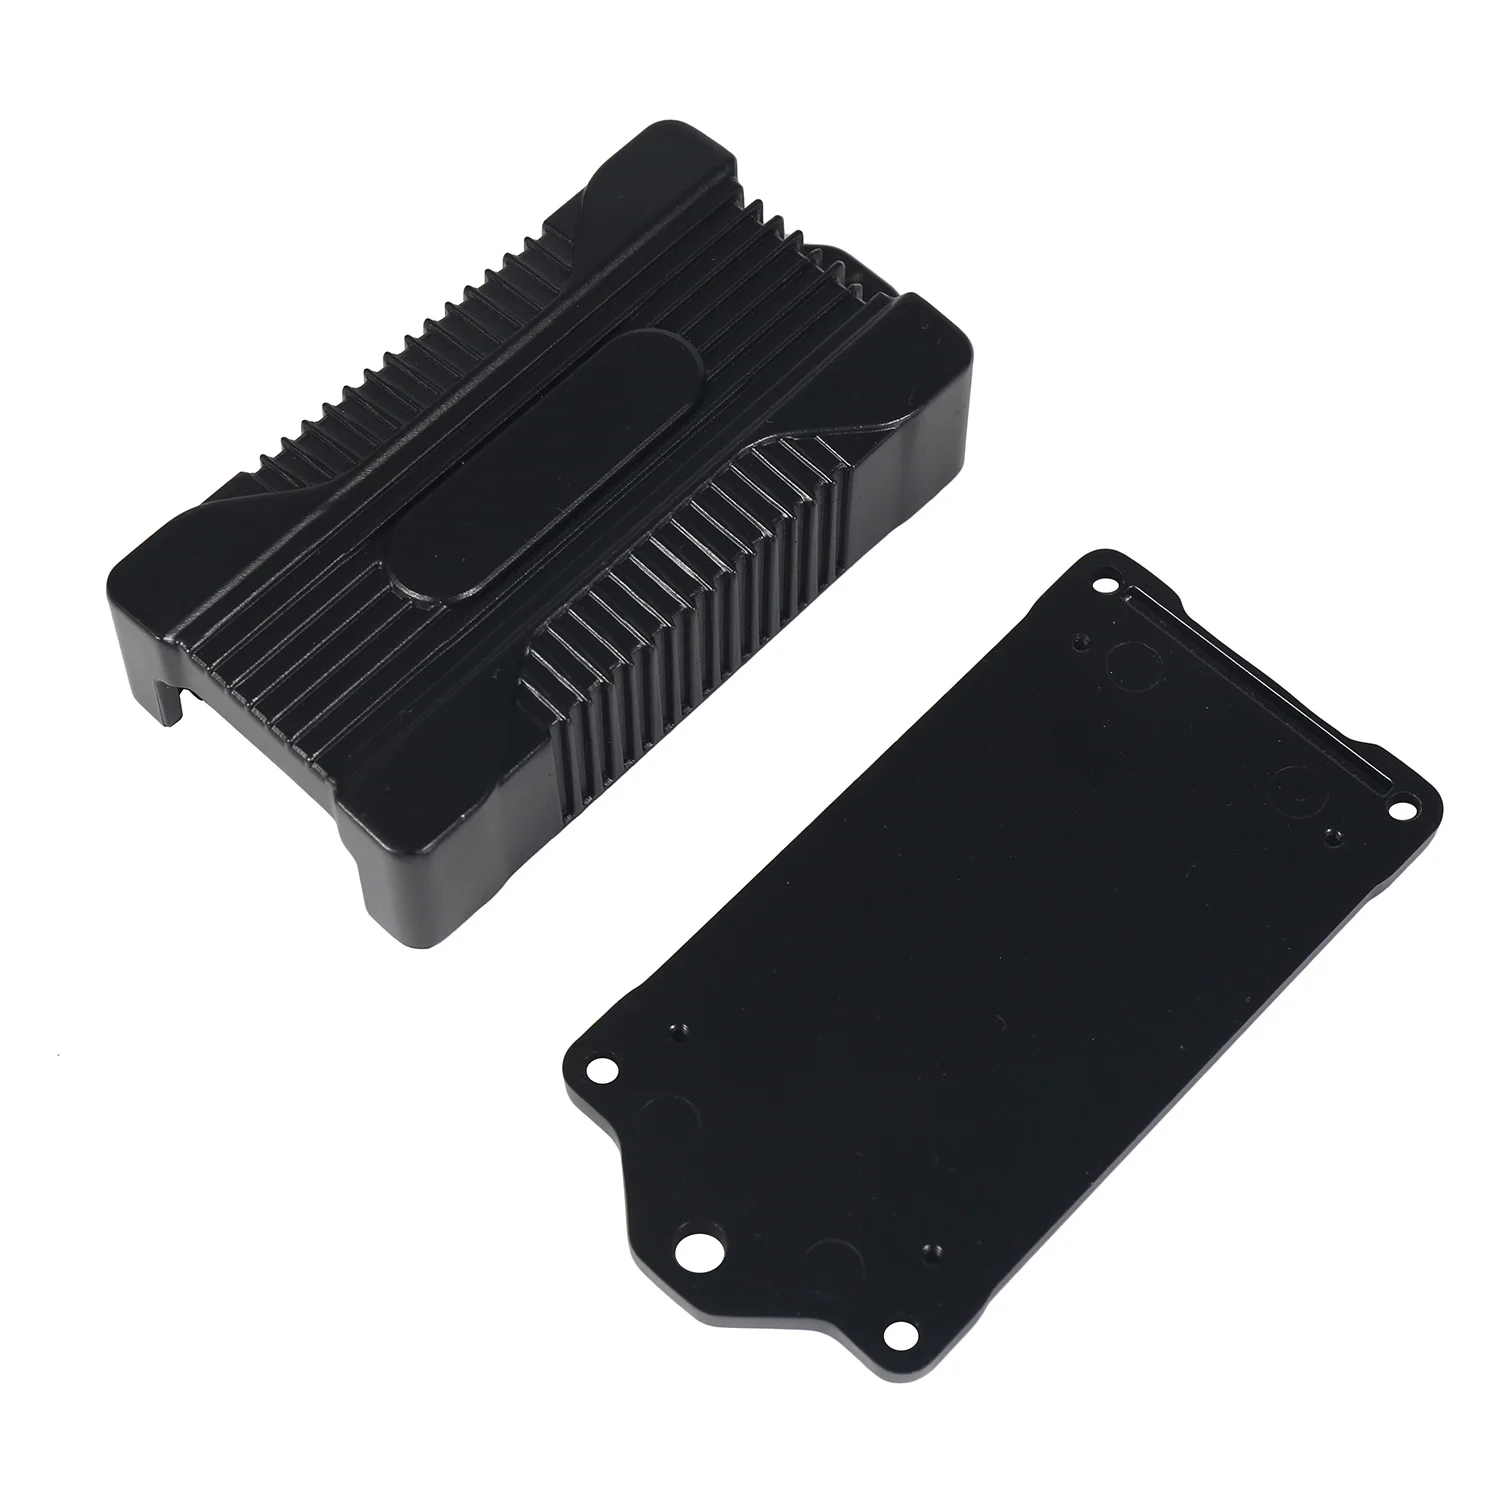
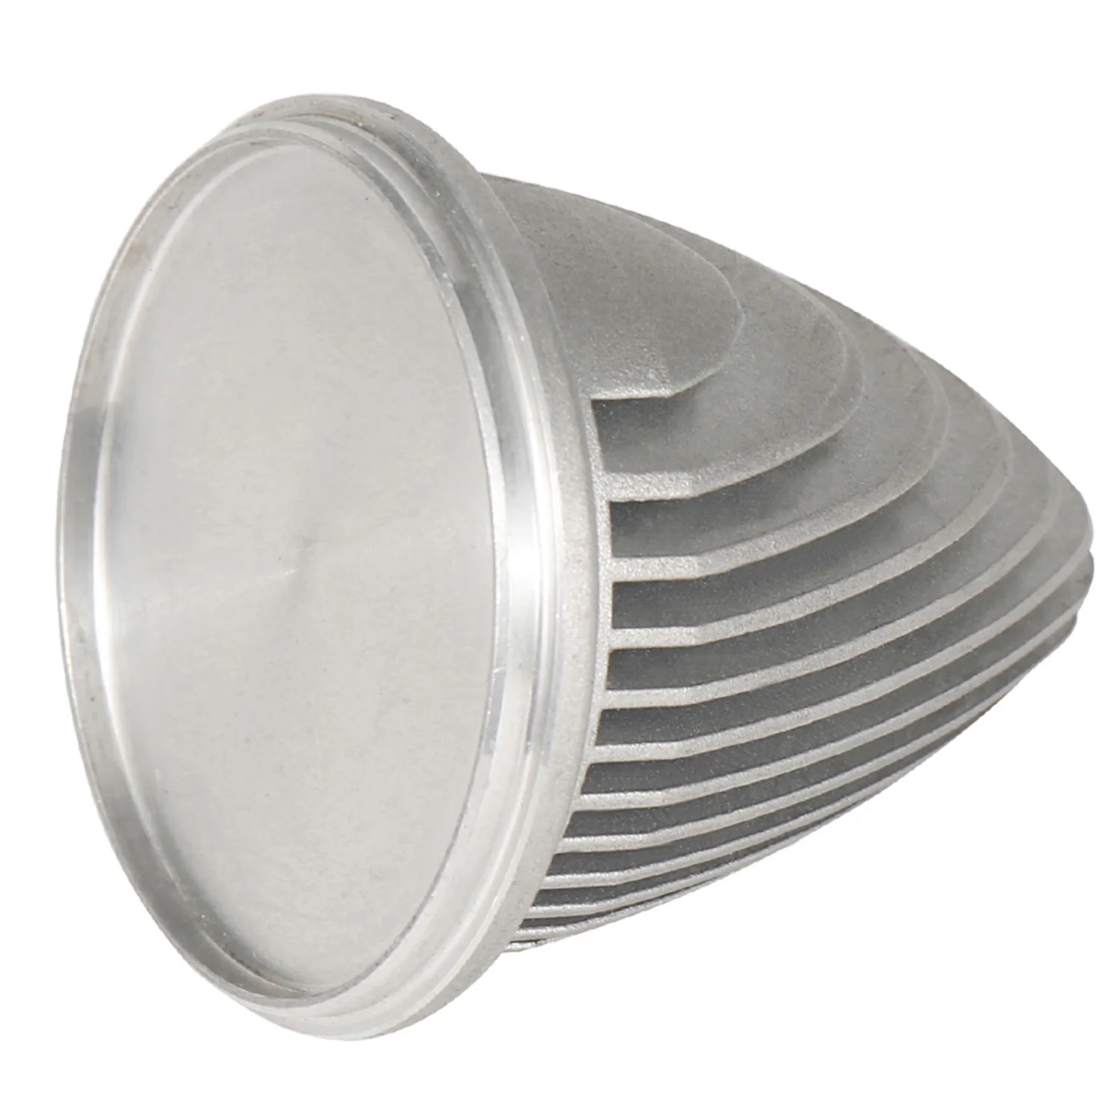
Custom 304/316 Stainless and Carbon Steel Precision Investment Castings | ±0.05mm, CNC and Highly Polished Surfaces
Let’s define your requirement
Send a product link, drawing or short brief. We’ll work through the details with you.
- Confirm the specificationGrade or model, size and intended use.
- Define your orderQuantity, finish or configuration, and samples.
- Agree the quotation scopeIncluded work, key checks and delivery needs.
-
Surface FinishPolished
-
Product namecasting services
-
Product MaterialCarbon Steel Stainless SteelApplicationelectronic products
-
Casting Tolerance+/- 0.05 mmMachining ProcessCNC Machining Center
-
CertificationISO9001;2015Surface treatmentHighly-polished
-
Inspection100% Inspection 3D CMMMOQ for mass productionnot limited
-
Drawing formatPDF/CAD/3D/STP/AI
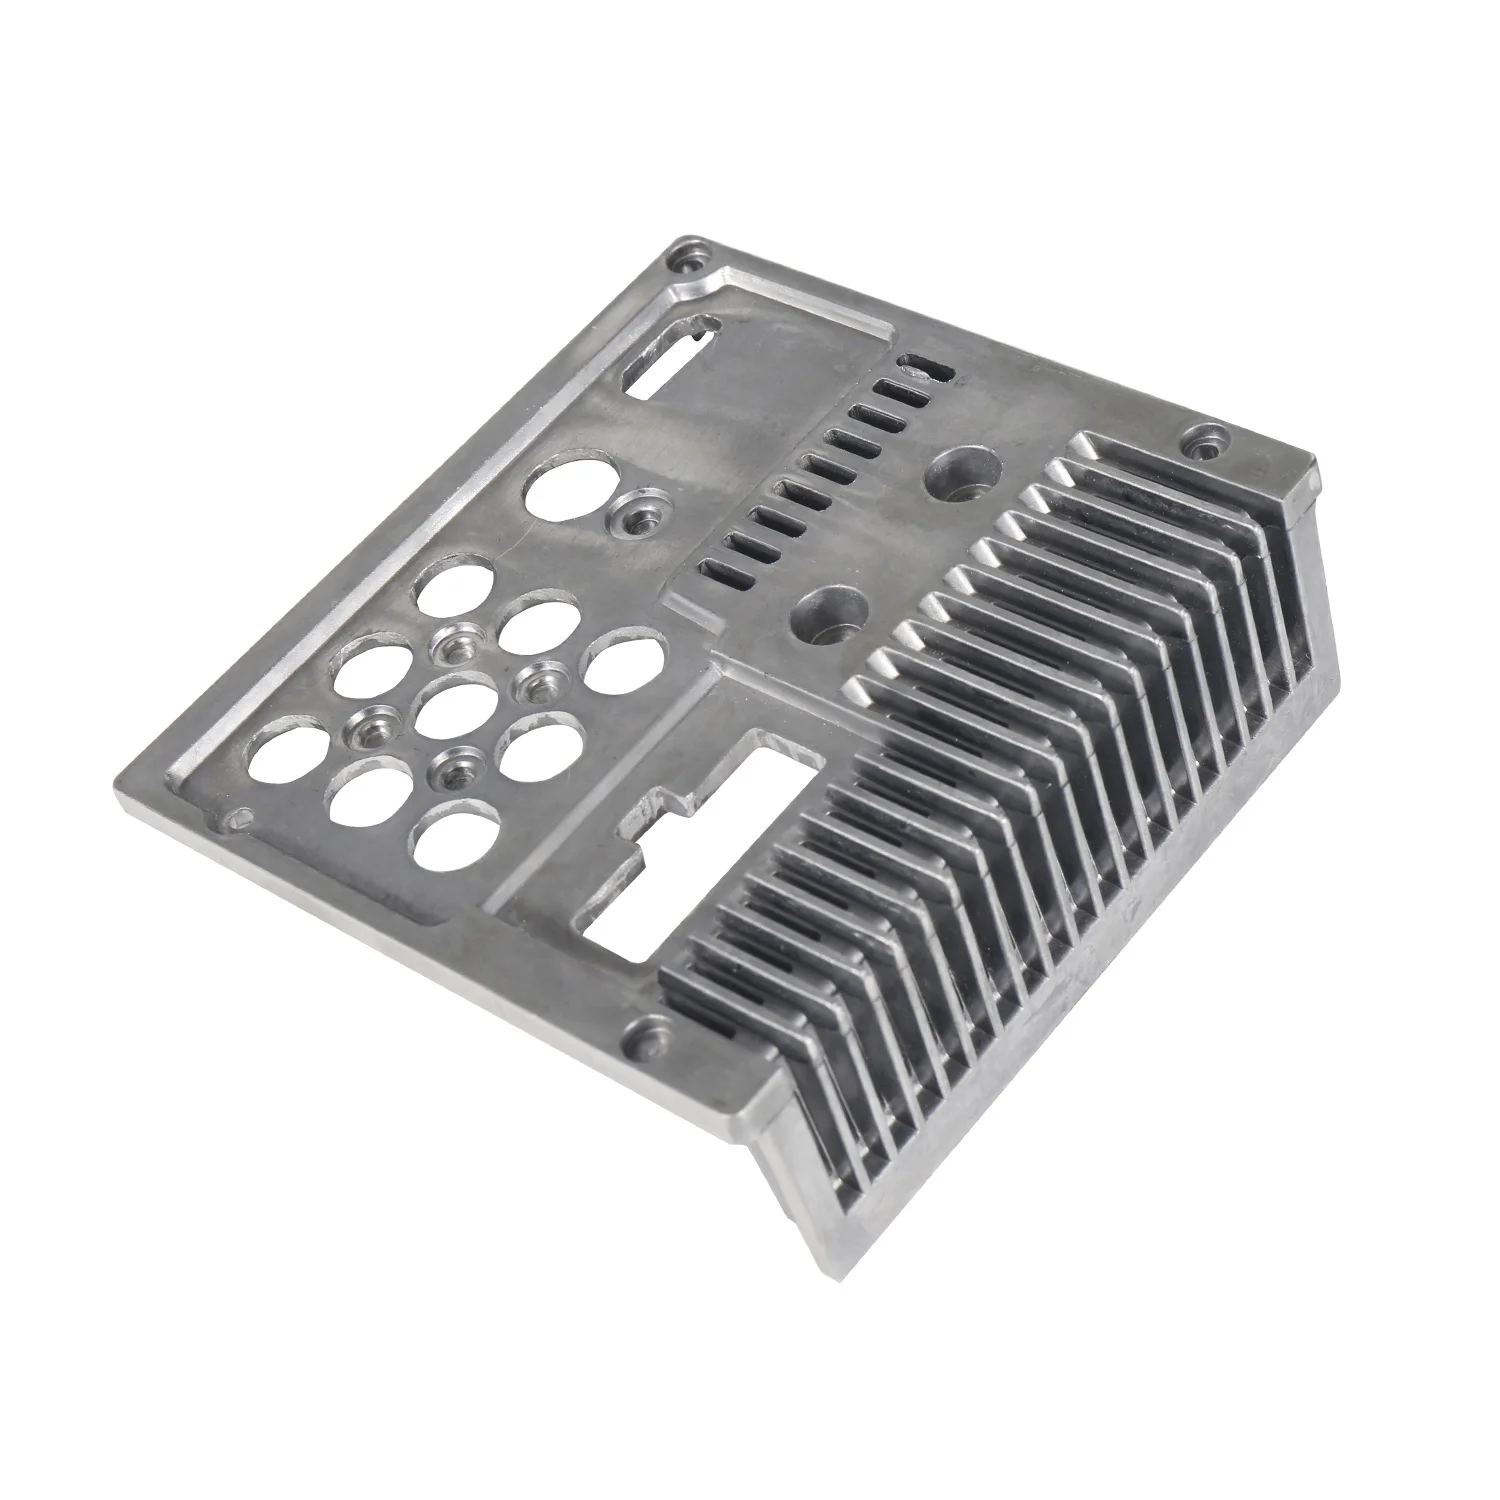
Custom 304/316 stainless-steel and carbon-steel investment-casting enquiries serve electronic products. CNC machining-center capability and a highly polished surface direction are offered. Choose the actual grade and component drawing before agreeing the manufacturing scope and accepted finished result.
Electronic component and material
Identify the actual electronic-product part and the material specification it requires. State the operating conditions and the working details controlled by the drawing. Agree the selected grade and component geometry together with the dimensional and surface requirements for that use.
Casting criterion and CNC details
The casting-tolerance reference is +/-0.05mm. Define the dimensions and manufacturing stage covered by the casting requirement. Identify the working details needing selected CNC operations and their accepted dimensional and surface result. Bring the cast geometry and subsequent machining scope together on the component drawing.
Highly polished surface and inspection
Define the areas requiring the highly polished condition and their accepted appearance or surface result. Inspection includes 100% inspection and 3D CMM directions. Agree the actual characteristics, coverage and criteria for the selected component. The inspection requirements should refer to the casting, machined details and polished areas being accepted.
Drawing and certification-reference scope
Drawing-format references include PDF, CAD, 3D, STP and AI. Agree the actual file type and version for the component definition. ISO9001:2015 is the certification reference, with applicable documents and scope to confirm. Bring those requirements together with the grade, drawing, duty and accepted dimensional, surface and inspection result.








