
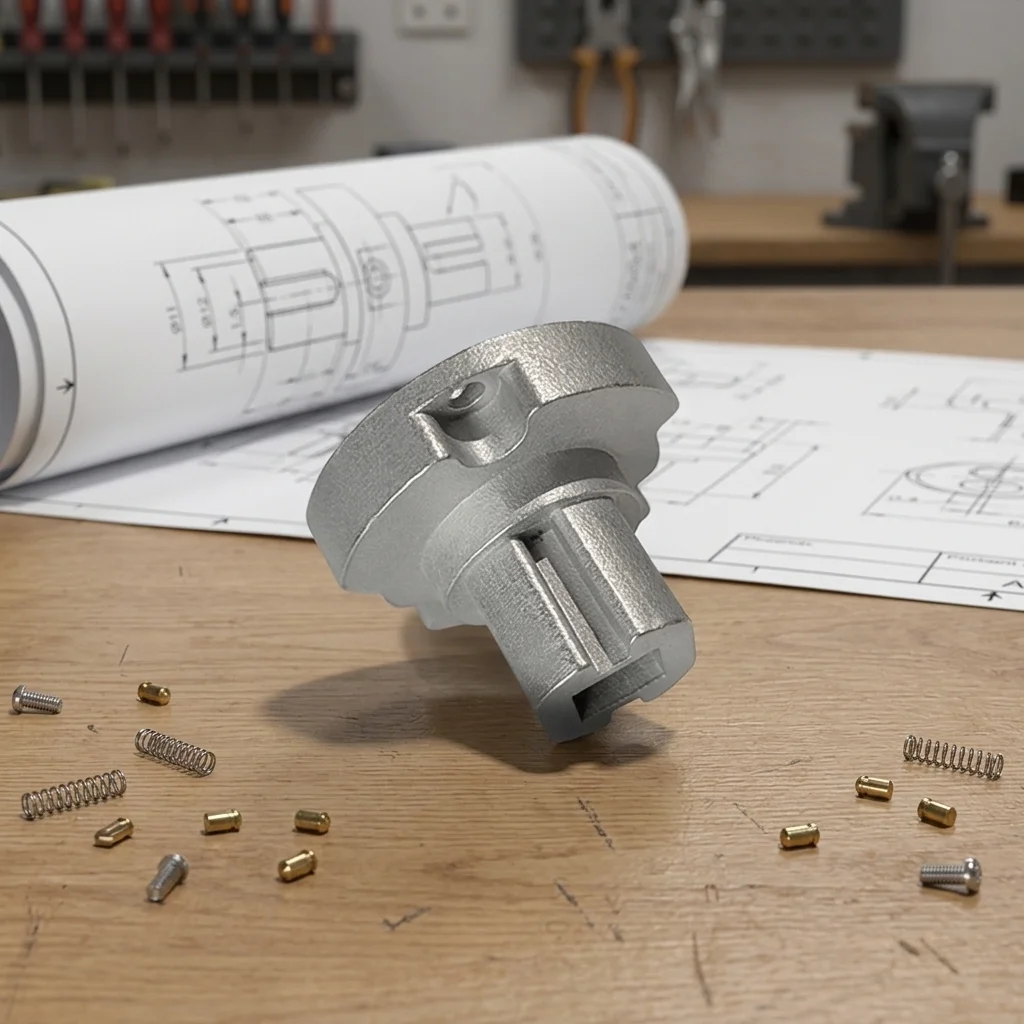
Custom 304/316/420 Stainless Steel Lock-Cylinder Accessory Investment Lost Wax CNC Castings, 0.2mm Reference, 100% Inspection
Let’s define your requirement
Send a product link, drawing or short brief. We’ll work through the details with you.
- Confirm the specificationGrade or model, size and intended use.
- Define your orderQuantity, finish or configuration, and samples.
- Agree the quotation scopeIncluded work, key checks and delivery needs.
-
NameCustom Lock cylinder accessory Parts
-
MaterialStainless SteelSurface treatmentNo cape burr sand hole
-
KeywordStainless steel precision castingQuality Control100% Inspection
-
Tolerance0.2mmMachining ProcessLost Wax+CNC Mechining
-
Lead Time15-35 DaysSurfacePerfect Appearance
Custom lock-cylinder accessories in stainless steel 304, 316 or 420 combine investment/lost wax casting with CNC machining. A 0.2mm tolerance reference is unsigned, with actual dimensions and interpretation to agree. The inspection direction is 100% inspection, alongside surface and appearance requirements for the selected accessory.
Grade and lock-cylinder mating geometry
Choose the actual stainless grade and define the accessory drawing and mating geometry. Describe the selected lock-cylinder arrangement and the working conditions the part needs to meet. Agree the fit and functional acceptance requirements for that specific component before defining the casting and CNC scope.
Cast/CNC dimensions and the reference
Identify the cast and CNC-machined locations and set their actual dimensional requirements. Clarify which characteristics the unsigned 0.2mm reference governs and how the reference is interpreted. Agree the measurement criteria and records needed to assess those characteristics against the accessory drawing.
Surface acceptance for the accessory
The surface directions address burr-free and sand-hole-free condition together with overall appearance requirements. Define the complete surface condition and the criteria that apply to the selected lock accessory. Link that acceptance to its mating geometry and functional requirements so that appearance and fit can be assessed together.
Inspection and custom manufacturing scope
Allocate the actual characteristics, inspection methods and records within the 100% inspection scope. Confirm the project quantity and manufacturing responsibility for the selected accessory. The agreed acceptance should follow the chosen grade, cast/CNC dimensions and surface condition of that particular lock-cylinder arrangement.








