
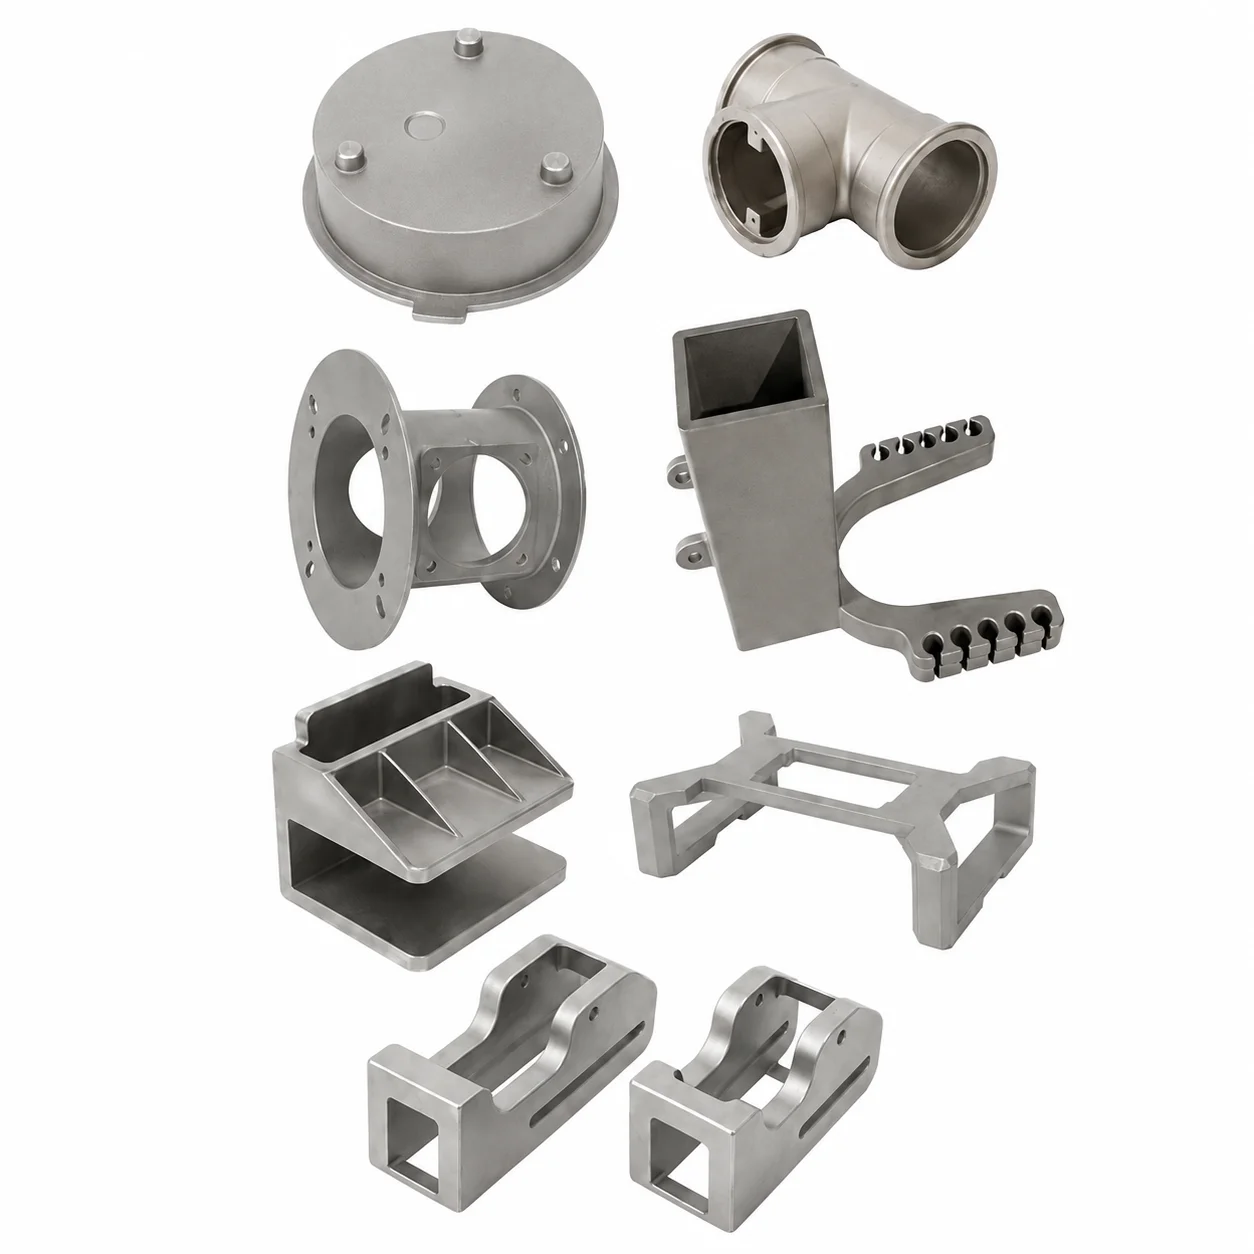
304/316 Stainless Steel Actuator Bracket Investment Casting with Custom Hole Pattern for Valve Automation
Let’s define your requirement
Send a product link, drawing or short brief. We’ll work through the details with you.
- Confirm the specificationGrade or model, size and intended use.
- Define your orderQuantity, finish or configuration, and samples.
- Agree the quotation scopeIncluded work, key checks and delivery needs.
-
Component FormBracket / Mount
-
SizeCustmer's Drawings
-
Surface TreatmentCustomers' DemandMaterialsstainless steel
-
Product name316 Stainless Steel Actuator Bracket PartsCertificationISO9001/TS16949/RoHS
-
MaterialStainless SteelQuality ControlStrictly 100% Inspection
-
Surface treatmentCustomers' DemandDimensionsCustmer's Drawings
-
Tolerance0.02mmProcessCasting +Machining(if Need)+surface Treatment
-
ServiceOEM ODM CustomisedApplicationMachinery Parts/ Fixture Hardware
A custom hole pattern is central to this stainless steel actuator bracket casting for valve automation. Precision investment casting is combined with machining when needed and surface treatment, with OEM/ODM customization. The bracket is defined around the customer's drawing, so its mounting geometry and selected material can be discussed as one component.
Hole pattern at the actuator and valve
Identify the hole pattern and the two mating interfaces that determine the bracket's place in the assembly. The drawing should connect those details with the bracket dimensions and any relevant alignment requirements. This gives the custom-pattern request a concrete meaning without assuming a universal actuator or valve mounting arrangement.
304 or 316 for the bracket request
Choose 304 or 316 stainless steel to define the bracket material requirement. Choose the required designation for the intended installation and include it in the material acceptance. Keeping that decision specific prevents the general term stainless steel from replacing the grade requirement for the actual component.
Machining only where it is needed
The process allows machining when required, followed by the requested surface treatment. Mark the mounting faces, holes or other areas that need dimensional work on the bracket drawing. The tolerance value is 0.02 mm, so agree its convention and application to the relevant dimensions before using it as an acceptance criterion.
Inspection of the drawing-defined part
Quality control includes 100% inspection, with the dimensional and surface checks to be agreed for the bracket. Surface treatment follows customer demand, while machinery parts and fixture hardware are additional application directions. Bring the selected grade, hole pattern and finish into the same inspection definition so the finished casting can be reviewed against the intended assembly requirements.








