
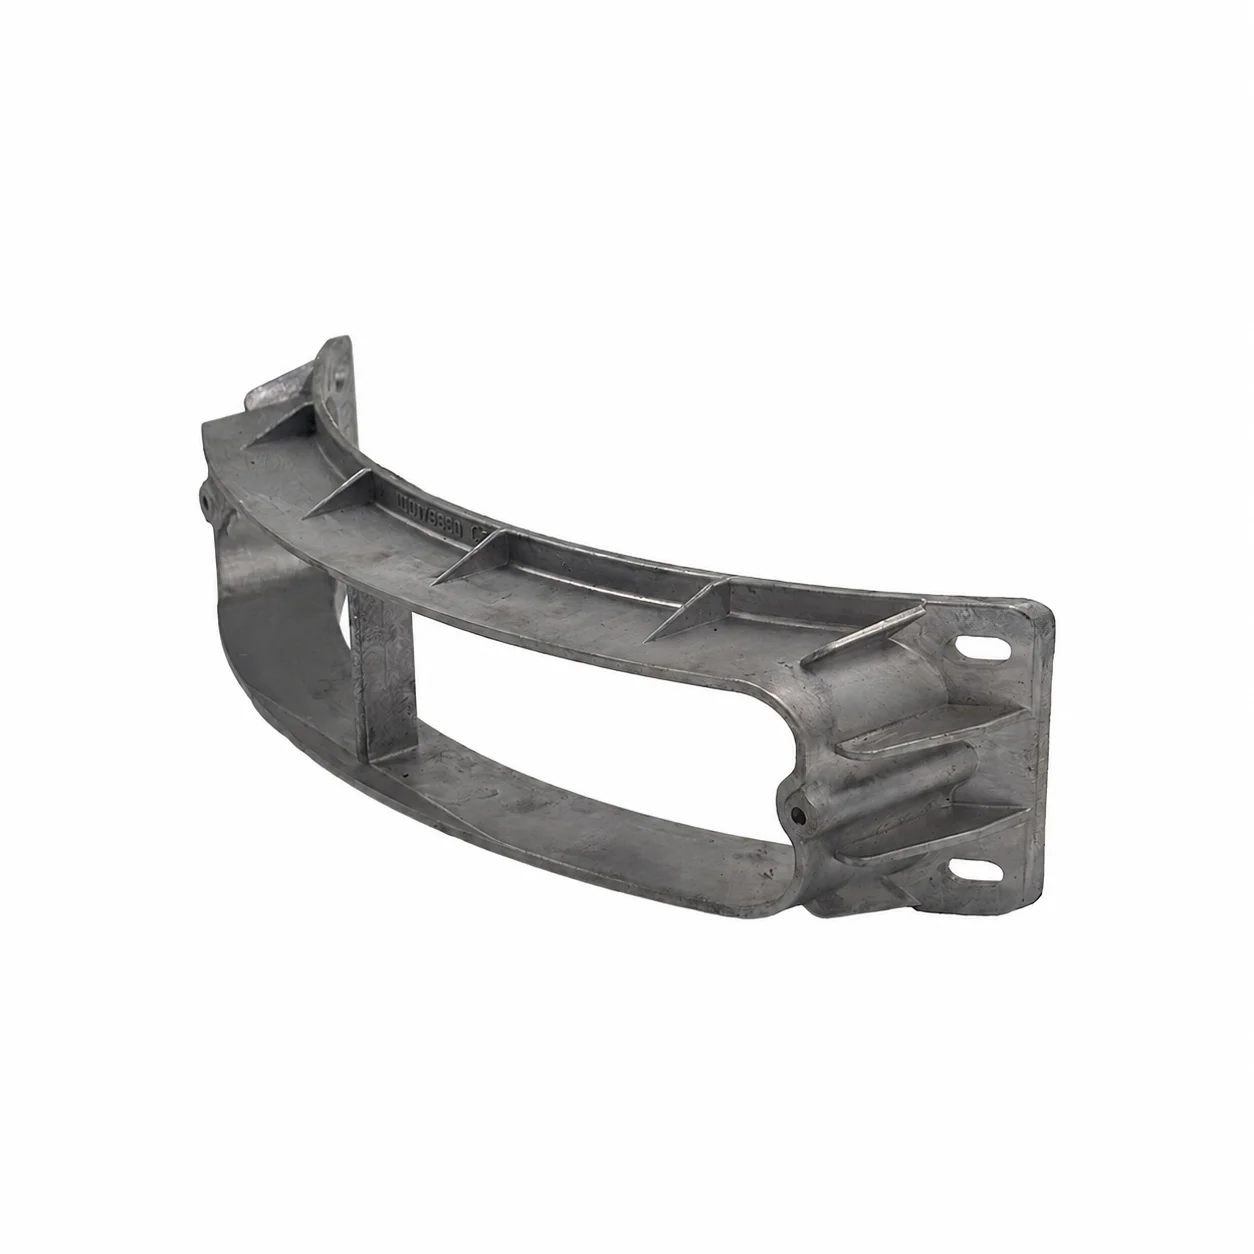
Wholesale Custom Precision Aluminum Die-Cast Parts | OEM/ODM Manufacturing and Prototyping
Let’s define your requirement
Send a product link, drawing or short brief. We’ll work through the details with you.
- Confirm the specificationGrade or model, size and intended use.
- Define your orderQuantity, finish or configuration, and samples.
- Agree the quotation scopeIncluded work, key checks and delivery needs.
-
Surface FinishAnodized , Powder Coated
-
SizeOEM/ODM Supported (Size, Material, Surface Finish)Surface TreatmentMill Finish, Anodizing, Powder Coating, Electropla
-
MaterialsZinc, Aluminum, Magnesium, Stainless Steel, etc.Tolerance Standard±0.05mm, Custom Tolerance Available
-
Die Casting ProcessHigh-Pressure Die Casting, Precision Die CastingApplication FieldAutomotive, Electronics, Industrial Machinery, Medical Devices
-
Quality CertificationISO 9001, IATF 16949, RoHS CompliantLead Time7-15 Days for Samples, 20-30 Days for Mass Production
-
Drawing Format3D.STP. STEP . IGS . PRT . X_TPackageCustomers Specific Requirement
-
ProcessDie casting moldQuality Control100% Inspection, CMM, Projector, Caliper, Salt Spray Test
-
Service TypeOEM/ODM Custom Manufacturing / Prototyping
Define a wholesale aluminum casting request through the part geometry, batch requirement and acceptance needed. OEM/ODM manufacturing and prototyping support covers size, material and finish, with high-pressure and precision die-casting directions.
Distinguish the prototype and batch scope
Identify the part to be manufactured and whether the enquiry covers a prototype, a production batch or die-casting mold work. Aluminum, zinc, magnesium and stainless steel are material directions to consider. Agree the selected grade and actual forming route for the component rather than assigning the same process to every material.
Build the quality plan around the geometry
A ±0.05 mm tolerance reference and custom tolerance requirements are available for discussion. Mark the dimensions and features requiring that acceptance. Quality support includes 100% inspection, CMM, projector, caliper and salt-spray testing, with the applicable checks and test criteria defined for the part.
- Dimensional acceptance
- Connect the chosen inspection methods to the dimensions and finished features that need checking.
- Surface acceptance
- Agree the required surface condition and the salt-spray criteria if that test is requested.
Complete the finish and drawing agreement
Mill finish, anodizing and powder coating are named finish choices for the selected material. Specify the requested treatment and provide the component geometry through STP, STEP, IGS, PRT or X_T files. Automotive, electronics, industrial machinery and medical-device enquiries need their actual duty and qualification requirements established. Agree the relevant ISO9001, IATF16949 and RoHS scope with the order's manufacturing and acceptance requirements.








