
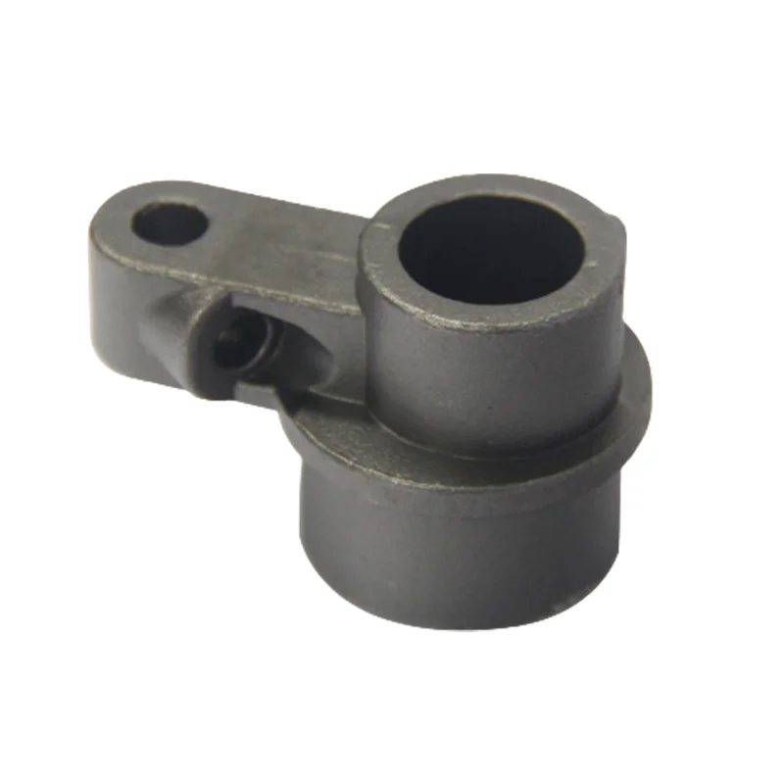
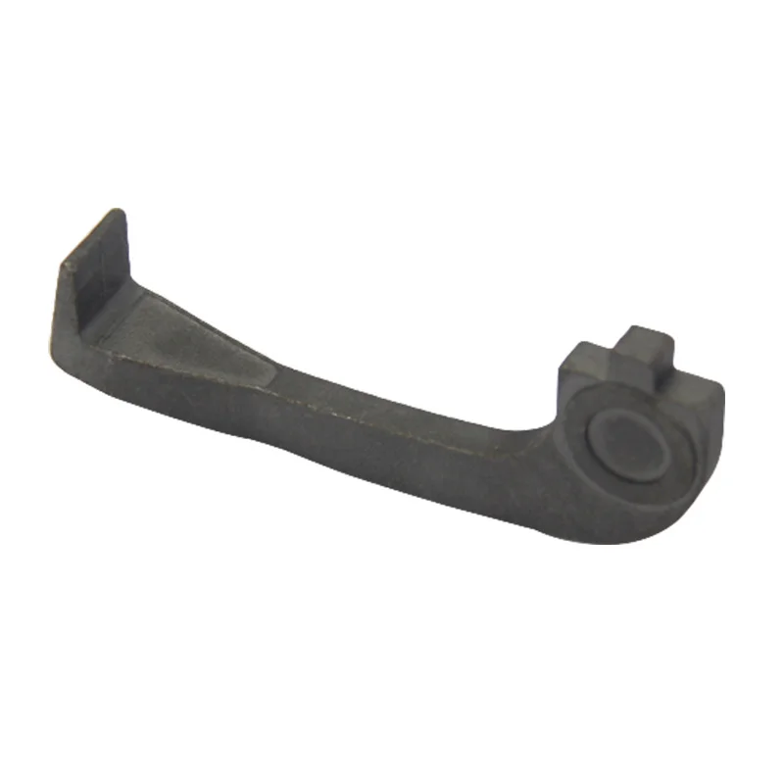
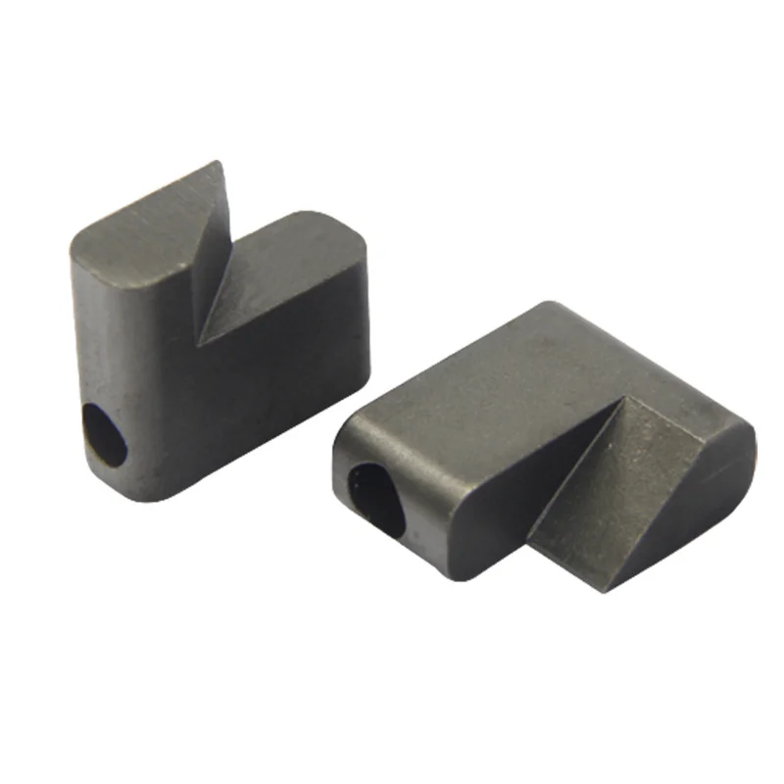
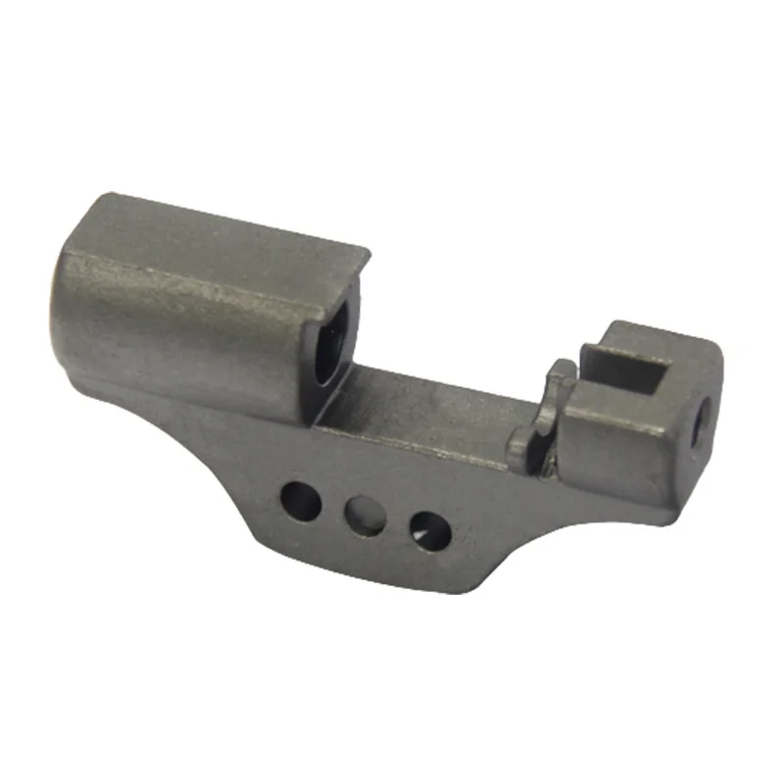
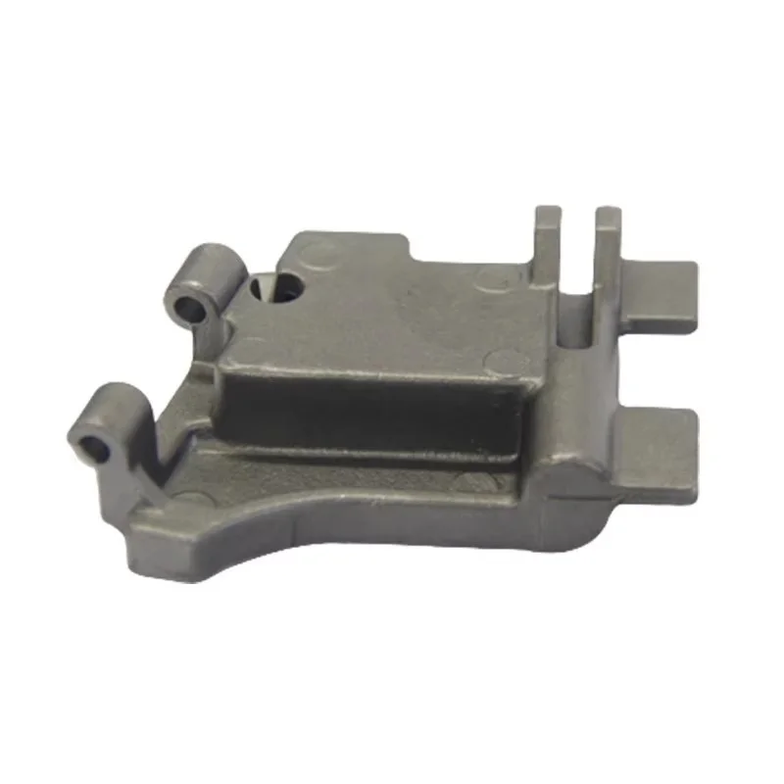
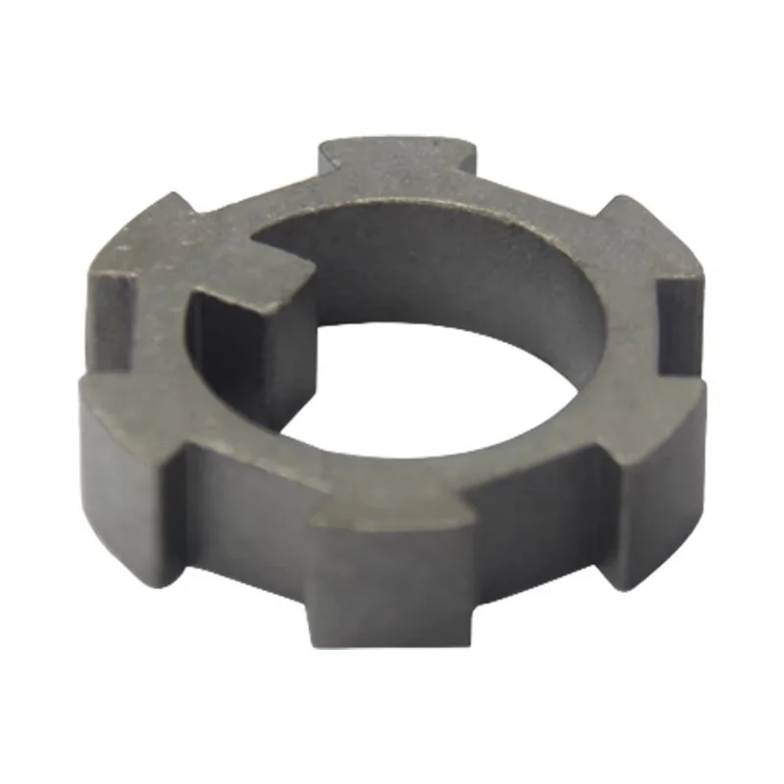
Stainless Steel Casting Samples with Precision Machining, Sandblasting and Multi-Cavity Tooling Requests
Let’s define your requirement
Send a product link, drawing or short brief. We’ll work through the details with you.
- Confirm the specificationGrade or model, size and intended use.
- Define your orderQuantity, finish or configuration, and samples.
- Agree the quotation scopeIncluded work, key checks and delivery needs.
-
Surface FinishSandblasted
-
Product nameCustom Casting Parts
-
MaterialStainless SteelSurface treatmentSandblasting
-
MOQ500Tolerance0.01-0.05mm
-
Delivery time25-45 DaysDrawing Format2D/(PDF/CAD/DWG/DXF)3D(IGES/STEP/VDA)
Custom stainless steel casting-part samples can include precision machining and a sandblasted surface. A dimensional tolerance direction of 0.01–0.05 mm provides a starting point for defining the actual machined dimensions and their acceptance.
Give the sample a defined purpose
Identify what the sample must establish about the component, including its geometry, stainless steel grade and finished interfaces. Distinguish dimensions used to check assembly from surfaces assessed for appearance. This gives the sample request a specific acceptance purpose and helps keep later manufacturing discussions tied to the same component definition.
Clarify the tooling and casting route
Multi-cavity tooling and high-pressure casting are requirements to discuss against the chosen stainless steel part. Agree the actual route, any cavity arrangement and the scope of tooling or sample supply. The tooling discussion should explain what is being requested and which component geometry it will serve, rather than leave the deliverable implied by a process term.
Locate machining and sandblasting requirements
Assign the required dimensional limits to the relevant machined interfaces and agree the inspection method. Identify which surfaces should be sandblasted and how their final appearance will be accepted. Keeping these requirements separate makes it possible to describe both the component's fit and its surface condition clearly.
- Mark the dimensions that determine whether the sample fits its assembly.
- Identify the sandblasted areas and required appearance.
- Agree which tooling and sample items are included in the request.
Prepare the geometry and order basis
Two-dimensional inputs include PDF, CAD, DWG and DXF; three-dimensional choices include IGES, STEP and VDA. Pair those files with the grade, acceptance criteria and sample scope. The minimum order quantity is 500, with its order unit to be confirmed for the selected supply.








