
Stainless Steel and Aluminum Investment / High-Pressure Die Casting | CNC Automotive Industrial Parts ±0.05mm Scope
Let’s define your requirement
Send a product link, drawing or short brief. We’ll work through the details with you.
- Confirm the specificationGrade or model, size and intended use.
- Define your orderQuantity, finish or configuration, and samples.
- Agree the quotation scopeIncluded work, key checks and delivery needs.
-
Surface FinishShot Blasted , PolishedAlloy GradeA380 , ADC12
-
SizeMax: 1550*1550*1100mm, Min Wall: 1.5mm
-
Surface TreatmentPowder coating, Shotblasting, PaintingMaterialsAluminum Alloys, ADC12, A380, Zinc Alloy Zamak 3/5
-
MaterialStainless Steel, Aluminum Alloys (ADC12, A380), Copper Alloys
-
Surface treatmentPolishing; Anodizing; Electroless Nickel PlatingDrawing Formatpdf,stp,step,stl
-
CertificationISO9001, IATF16949, RoHSApplicationAutomotive; Industrial Machinery; Electronics; Medical Devices
-
ProcessHigh-Pressure Die Casting; Investment Casting; CNC MachiningSecondary processing servicesCNC Machining, Drilling, Threading
-
Tolerance±0.05 mmMold LifeUp to 50,000 cycles
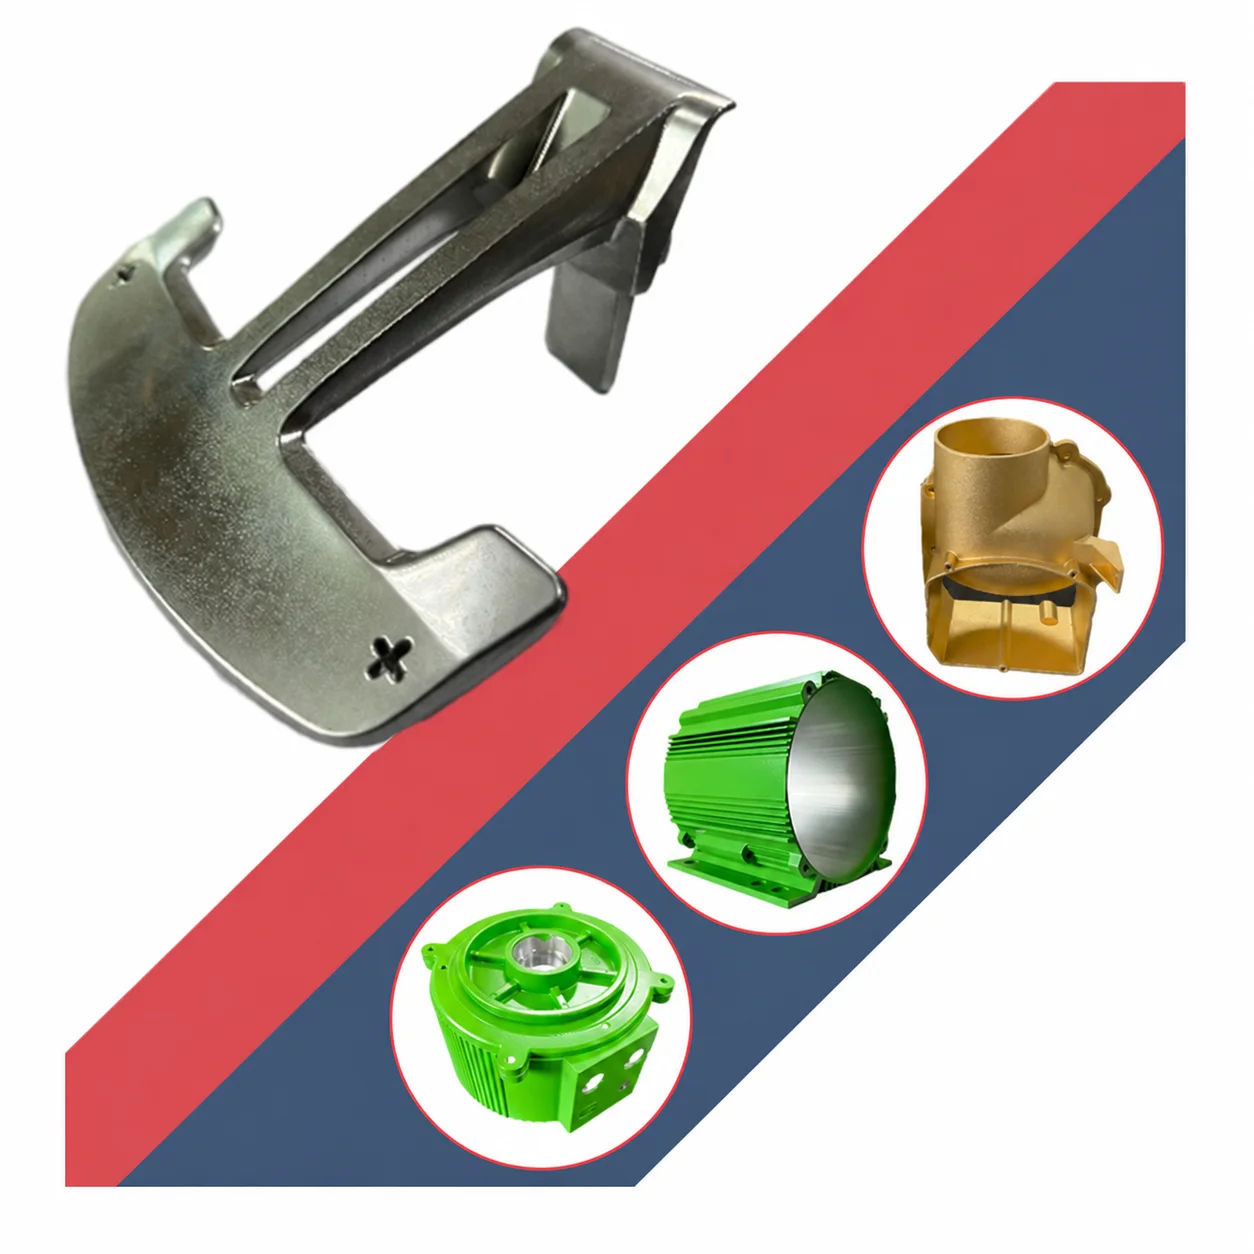
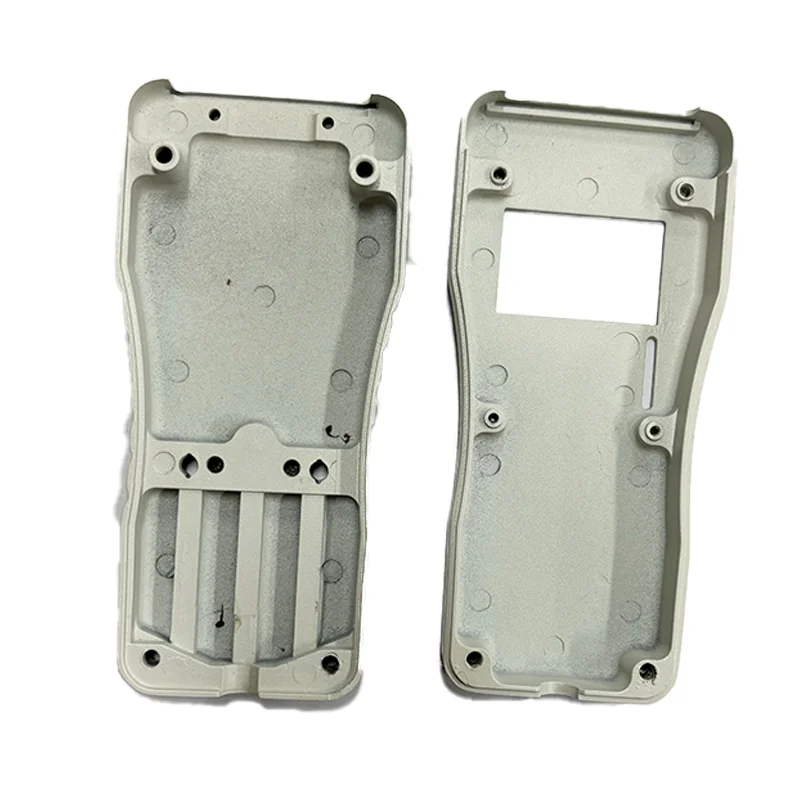
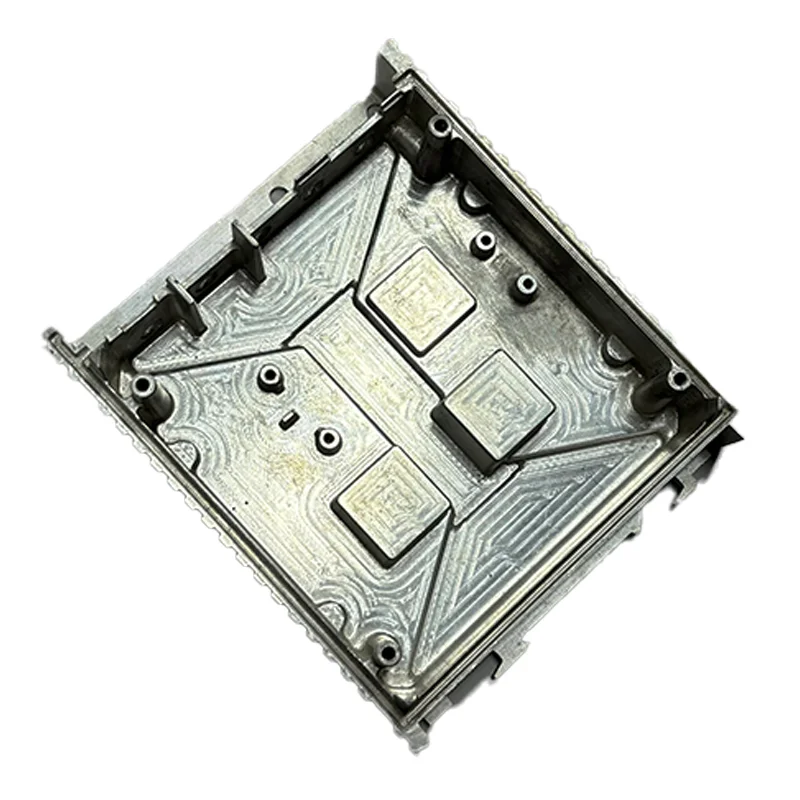
Stainless-steel and aluminum component enquiries include investment casting, high-pressure die casting and CNC machining directions. Material choices also name aluminum ADC12 and A380, zinc Zamak 3/5 and copper alloys. Select the actual alloy and suitable route for the component.
Size envelope and wall requirement
The size reference is a maximum of 1550×1550×1100mm, with a minimum wall of 1.5mm. Confirm the relevant axes, part geometry, alloy and manufacturing route when applying these limits. Define the walls and dimensions that govern the actual component enquiry.
Tolerance and secondary operations
A tolerance of ±0.05mm is a dimensional reference whose covered stage needs agreement. CNC machining, drilling and threading are secondary processing directions. Identify the measured dimensions and the accepted result after the selected operations.
Mold cycle and surface selection
Mold life is referenced at up to 50,000 cycles. Agree the actual tooling, alloy, operating conditions and cycle acceptance for the chosen process. Surface choices include powder coating, shotblasting, painting, polishing, anodizing and electroless nickel plating. Select the finish and covered areas for the material.
Application files and compliance scope
Automotive, industrial machinery, electronics and medical devices are named uses. PDF, STP, STEP and STL are drawing-format references for defining the component. ISO9001, IATF16949 and RoHS are certification or compliance references; confirm their applicable documents and scope with the actual use and acceptance requirements.








