
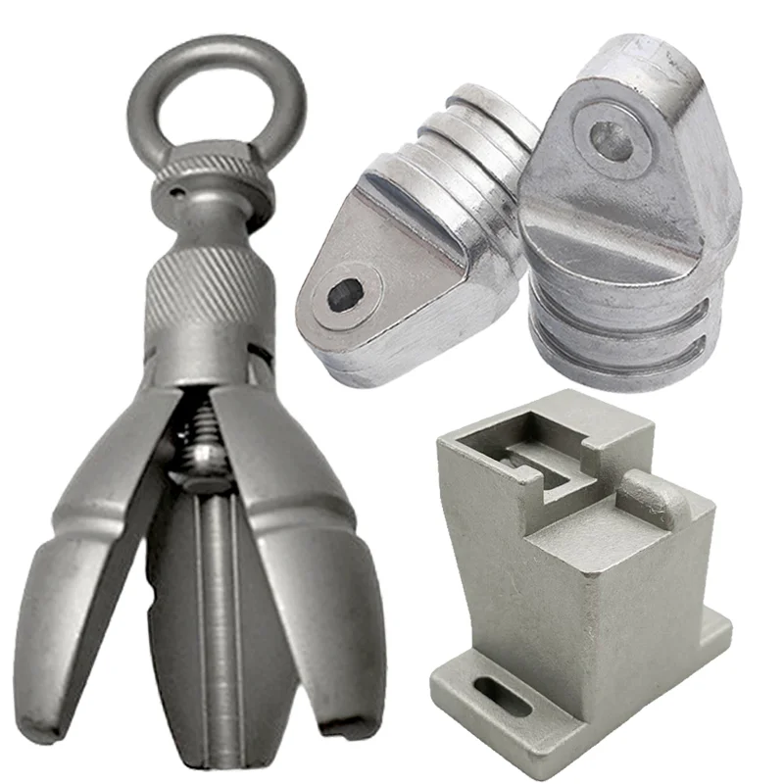
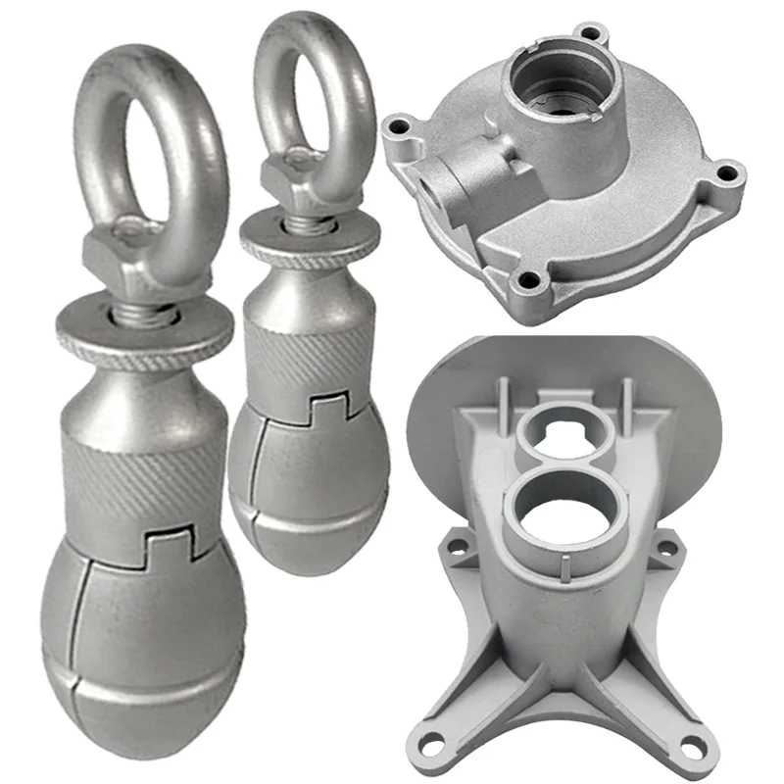
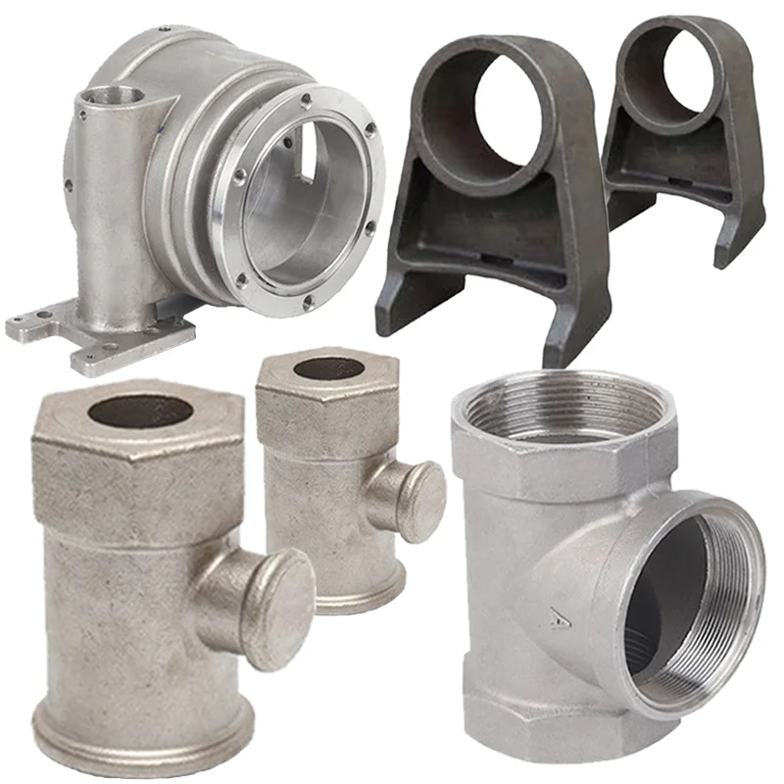
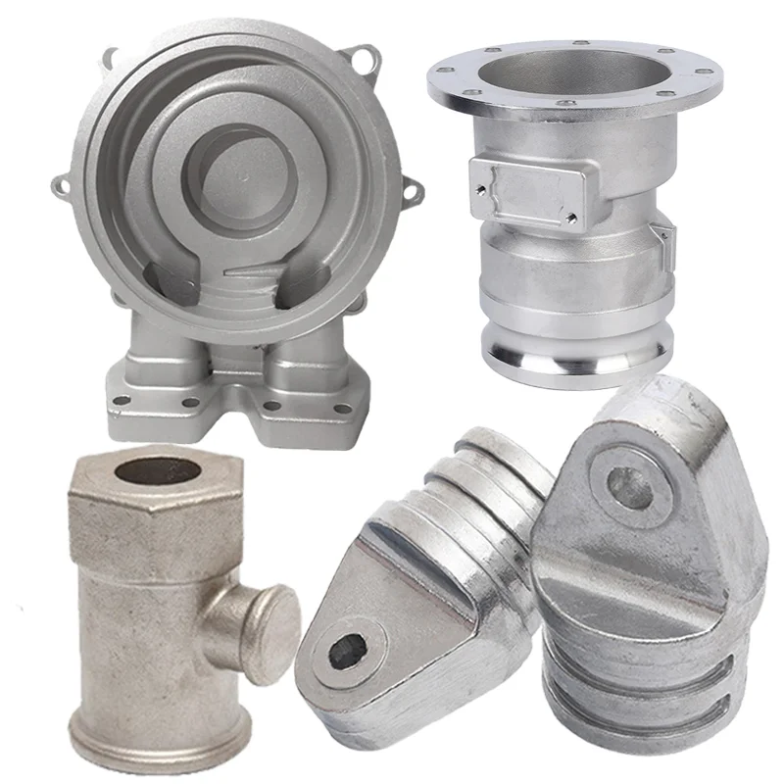
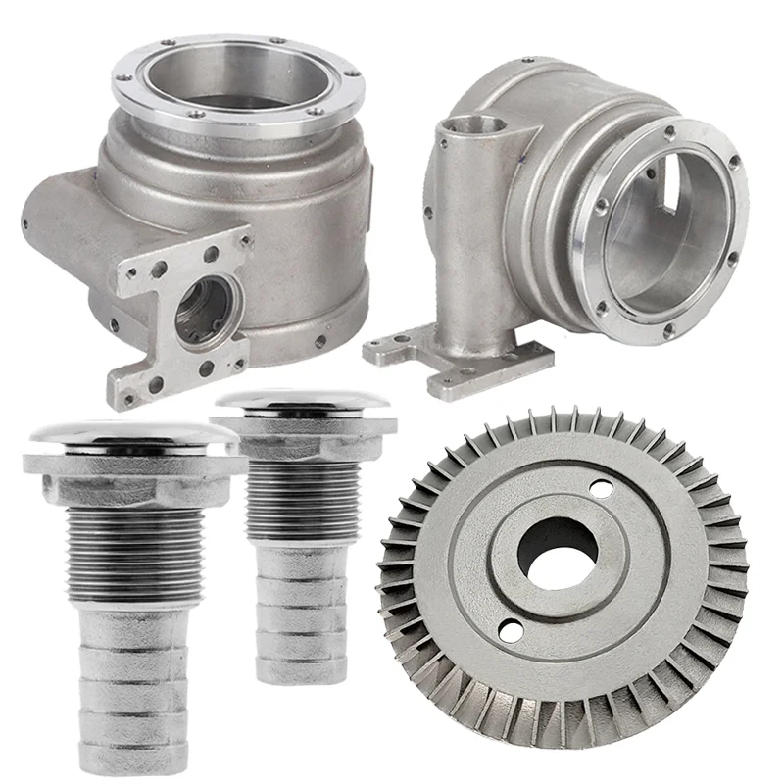
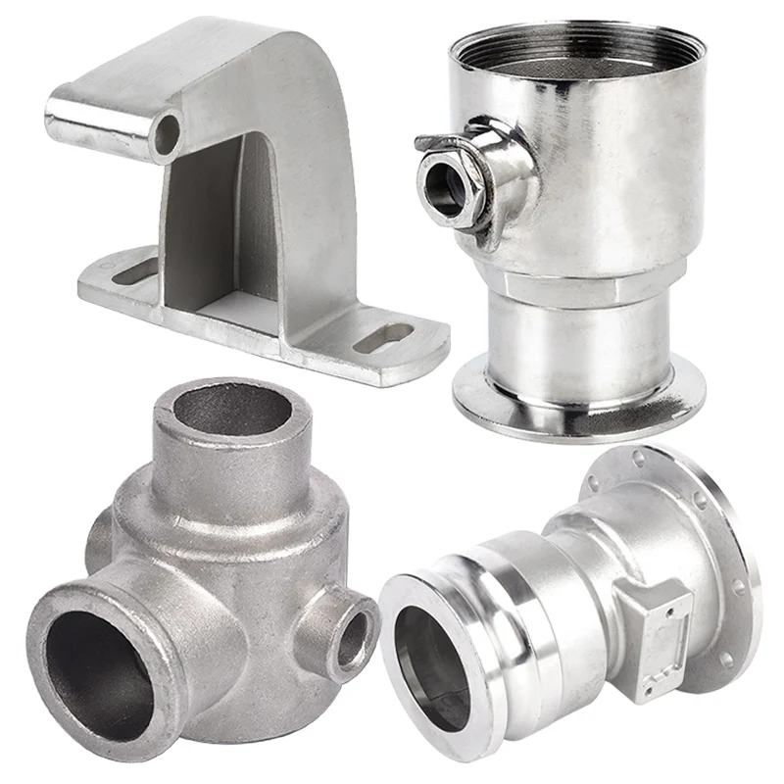
One-Piece OEM Precision Lost Wax Investment/Die Castings, CNC/Micro Machining, ±0.01mm Reference, Polishing and 100% Inspection
Let’s define your requirement
Send a product link, drawing or short brief. We’ll work through the details with you.
- Confirm the specificationGrade or model, size and intended use.
- Define your orderQuantity, finish or configuration, and samples.
- Agree the quotation scopeIncluded work, key checks and delivery needs.
-
CNC Machining or NotCNC MachiningTypeBroaching, Drilling, Etching / Chemical Machining, Laser Machining, Milling, Other Machining Services, Turning, Wire EDM, Rapid Prototyping
-
Material CapabilitiesAluminum, Brass, Bronze, Copper, Hardened Metals, Precious Metals, Stainless Steel, Steel AlloysMicro Machining or NotMicro Machining
-
Product Namemachine part
-
ColorCustomizedshapeCustomized
-
sizeCustomizedcharacteristicCustomized
-
Surface FinishingPolisingMOQ1PCS
-
Drawing FilesSTEP, CAD, DXF, PDF, IGS, etcTolerance+/- 0.01mm
-
QC100% inspection before delivery
OEM precision machine-part requests include lost wax investment/die-casting directions, CNC and micro machining, with a one-piece minimum order. Custom color, shape, size and characteristics are available directions. A ±0.01 mm tolerance reference, polishing and 100% inspection form part of the scope to allocate to the actual component.
Materials and custom machine-part geometry
Material directions cover aluminum, stainless steel, carbon steel, steel alloys, brass, bronze, copper, hardened metals and precious metals. Select the actual grade and define the requested component geometry and characteristics. Agree the applicable casting or machining route for that material and the part's required features.
Broaching, wire EDM and other machining
Operation directions are broaching, drilling, etching/chemical machining, laser machining, milling, turning, wire EDM and rapid prototyping, with other machining services also offered. Identify the operations needed for the component's geometry and working interfaces. Define the actual micro-machining requirements and allocate each chosen operation to the accepted part features.
Signed tolerance and polished acceptance
The tolerance reference is ±0.01 mm, with the actual features, material/process and measurement conditions to agree. Define the dimensions and finished condition governed by that requirement. Specify the areas to polish and their accepted surface condition. The machine-part scope offers 100% inspection; agree the inspected characteristics, methods and records against the chosen manufacturing work.
Five drawing formats and one-piece minimum
Drawing files can be supplied in STEP, CAD, DXF, PDF or IGS formats. Use the actual component file to define material, dimensions and acceptance requirements for the one-piece or larger request. Confirm OEM design/manufacturing responsibility with the chosen operations, polished condition and required inspection documentation.








