
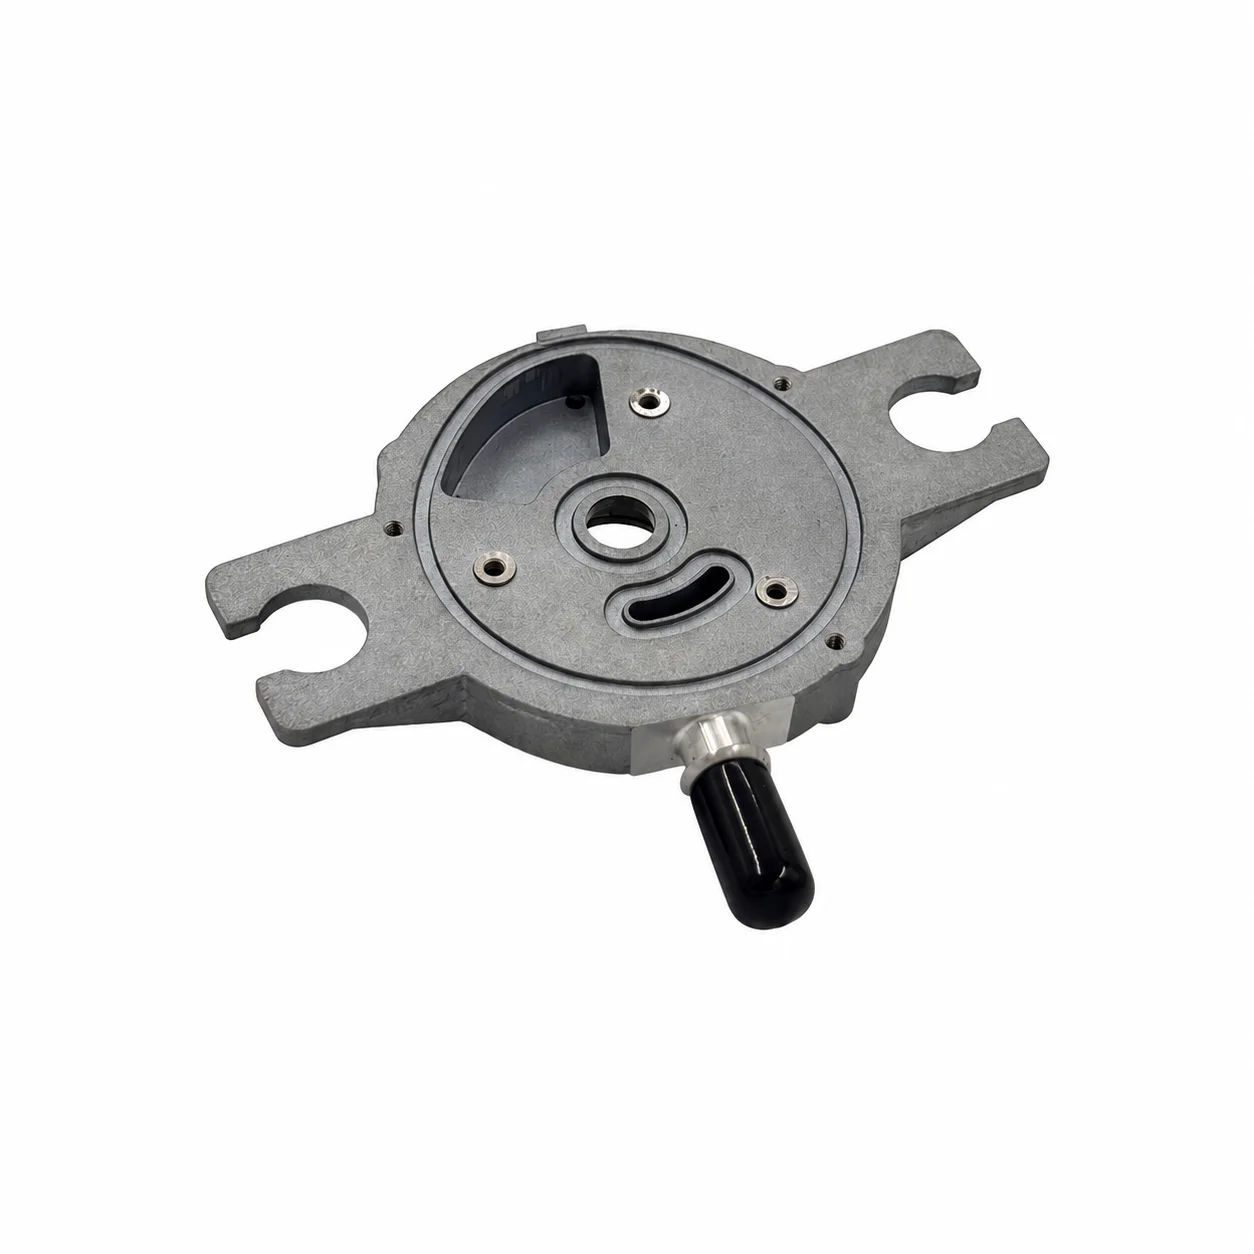
OEM Precision ISO 9001 Aluminum Die Casting for Automotive and Machinery Parts
Let’s define your requirement
Send a product link, drawing or short brief. We’ll work through the details with you.
- Confirm the specificationGrade or model, size and intended use.
- Define your orderQuantity, finish or configuration, and samples.
- Agree the quotation scopeIncluded work, key checks and delivery needs.
-
Surface FinishAnodized , Powder Coated
-
SizeOEM/ODM Supported (Size, Material, Surface Finish)Surface TreatmentMill Finish, Anodizing, Powder Coating, Electropla
-
MaterialsZinc, Aluminum, Magnesium, Stainless Steel, etc.Tolerance Standard±0.05mm, Custom Tolerance Available
-
Die Casting ProcessHigh-Pressure Die Casting, Precision Die CastingApplication FieldAutomotive, Electronics, Industrial Machinery, Medical Devices
-
Quality CertificationISO 9001, IATF 16949, RoHS CompliantLead Time7-15 Days for Samples, 20-30 Days for Mass Production
-
Drawing Format3D.STP. STEP . IGS . PRT . X_TPackageCustomers Specific Requirement
-
ProcessDie casting moldQuality Control100% Inspection, CMM, Projector, Caliper, Salt Spray Test
-
Service TypeOEM/ODM Custom Manufacturing / Prototyping
Custom aluminum die casting supports automotive and industrial machinery projects through OEM/ODM manufacturing and prototyping. High-pressure and precision die casting are available process choices, with size, material and surface finish defined for the component. A die casting mold enquiry can be considered with the part geometry and the requirements for prototype and production evaluation.
Agree the alloy and dimensional scope
Aluminum is the primary die casting material, while zinc, magnesium and stainless steel are additional material capabilities for separately defined projects. Confirm the selected grade and route for each component. The tolerance reference is ±0.05 mm, with custom tolerances available; mark the dimensions to which the agreed tolerance applies instead of assuming identical limits across every geometry.
Resolve finish requirements before selecting tests
Mill finish, anodizing and powder coating are named surface choices. For an electroplating enquiry, confirm the exact treatment and its applicability to the chosen alloy. Define appearance and service criteria for the selected finish so that any required surface testing addresses the ordered part.
Connect full inspection with the appropriate methods
The casting service provides 100% inspection, with CMM, projector and caliper measurement and salt spray testing among its quality-control methods. Agree the required method, coverage and acceptance criteria for each check. Salt spray testing needs its own project criteria rather than being assumed for every casting under the full-inspection commitment.
Bring application and compliance into the drawing review
Application fields include automotive, electronics, industrial machinery and medical devices. ISO 9001 and IATF 16949 quality certification and RoHS compliance are part of the service scope; define the relevant records for the actual component and use. 3D inputs include STP, STEP, IGS, PRT and X_T files. Match the drawing revision with the chosen material, tolerance and finish requirements for the custom manufacturing discussion.








