
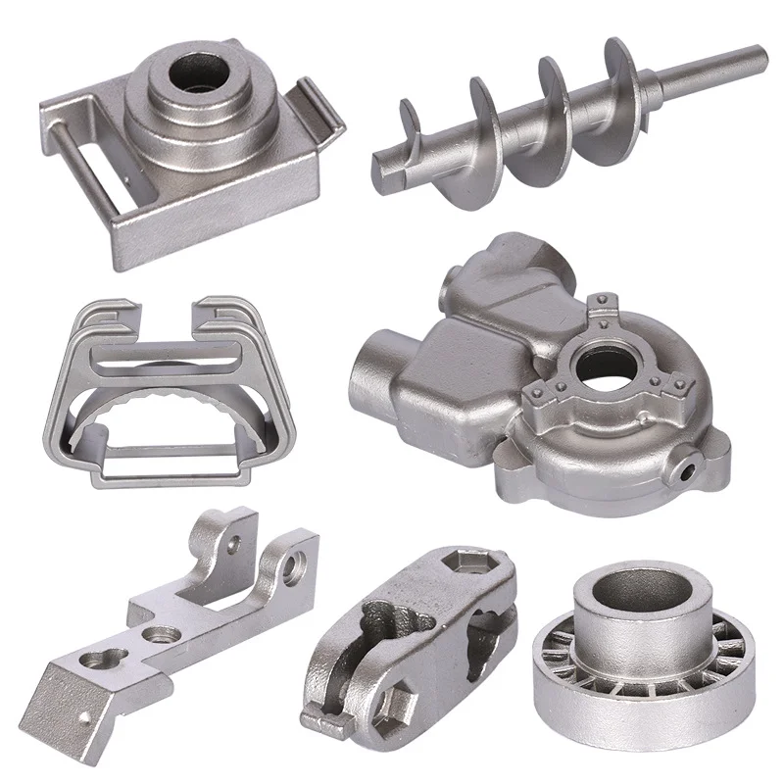
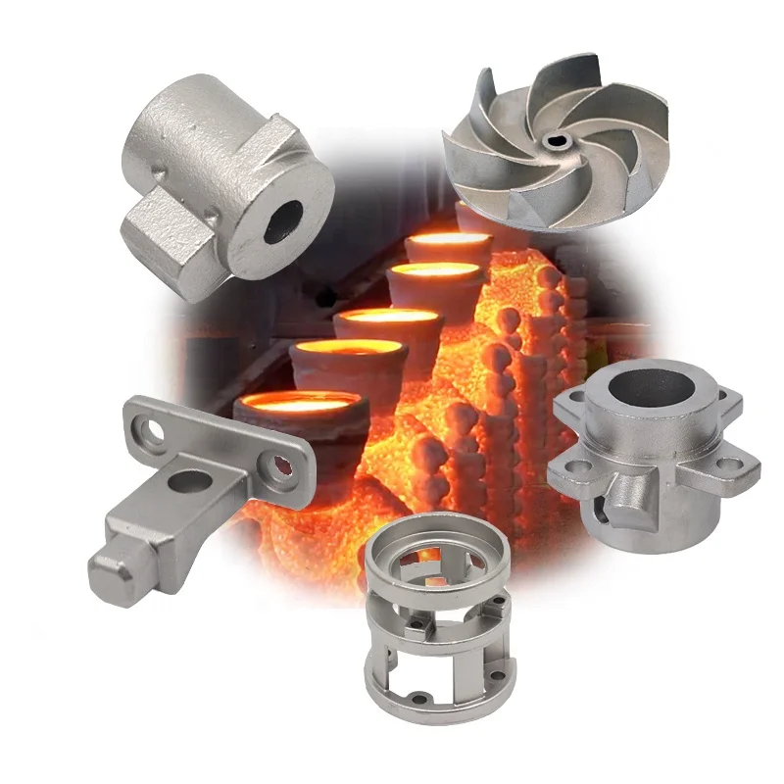
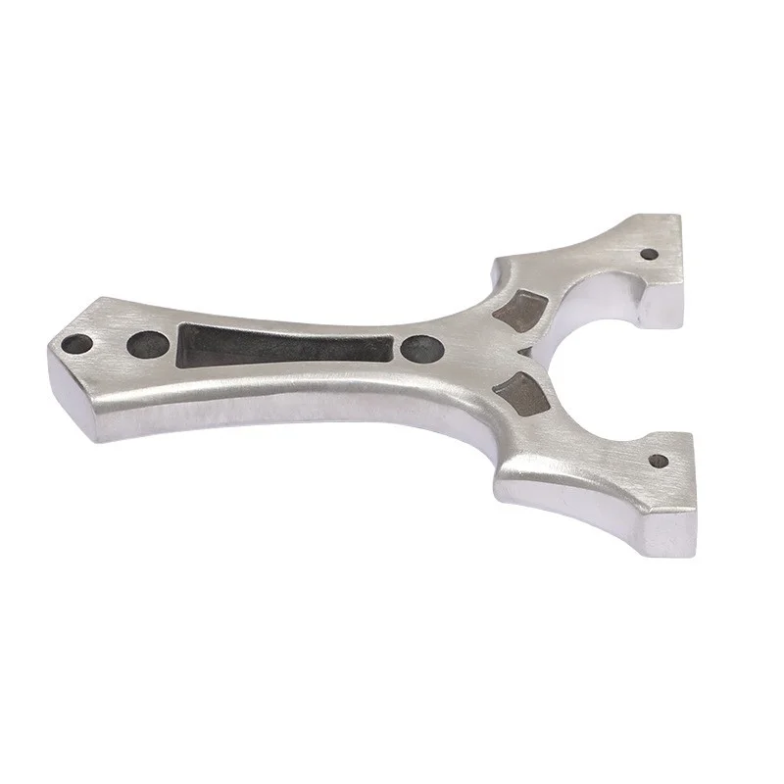
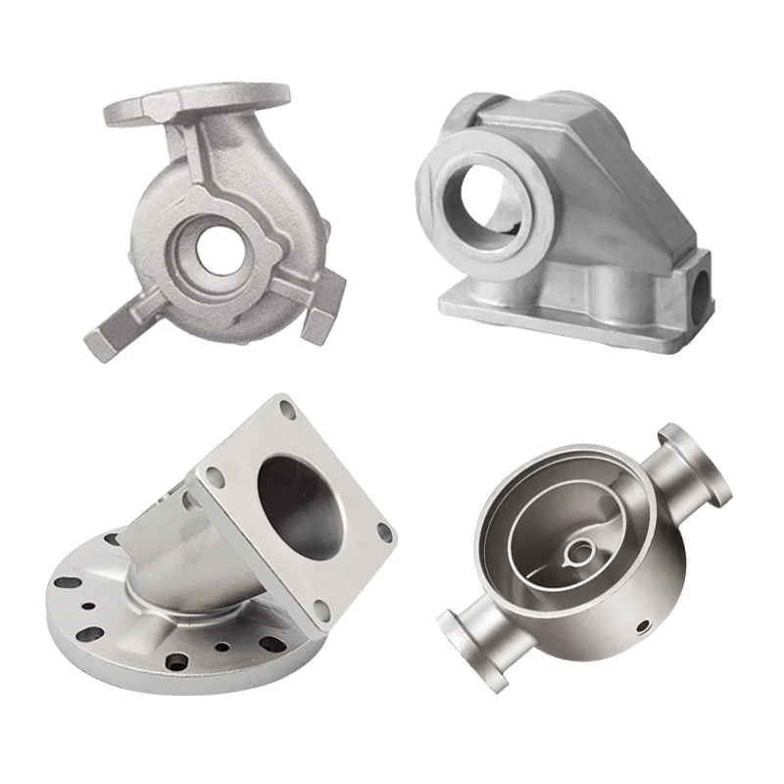
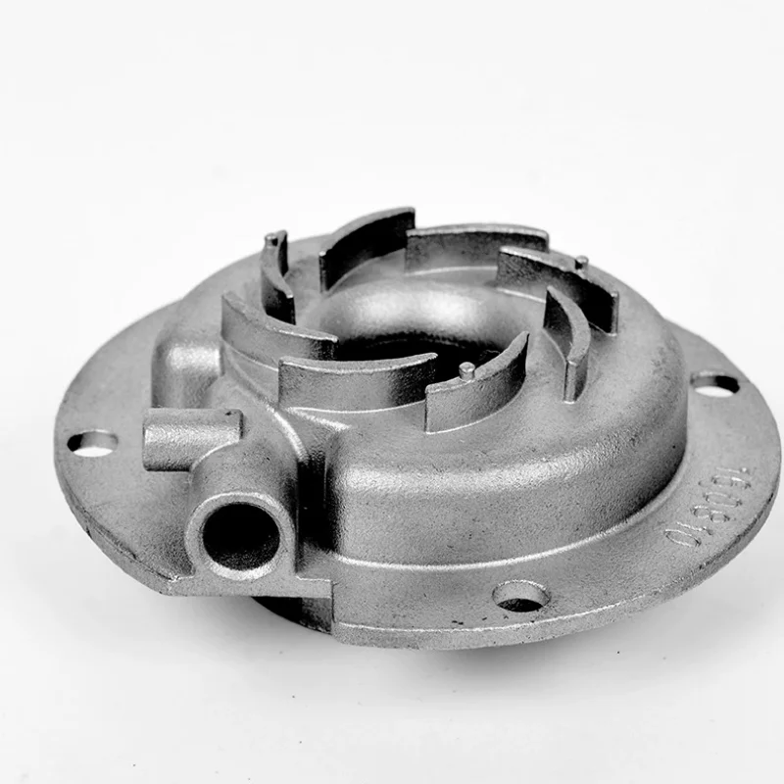
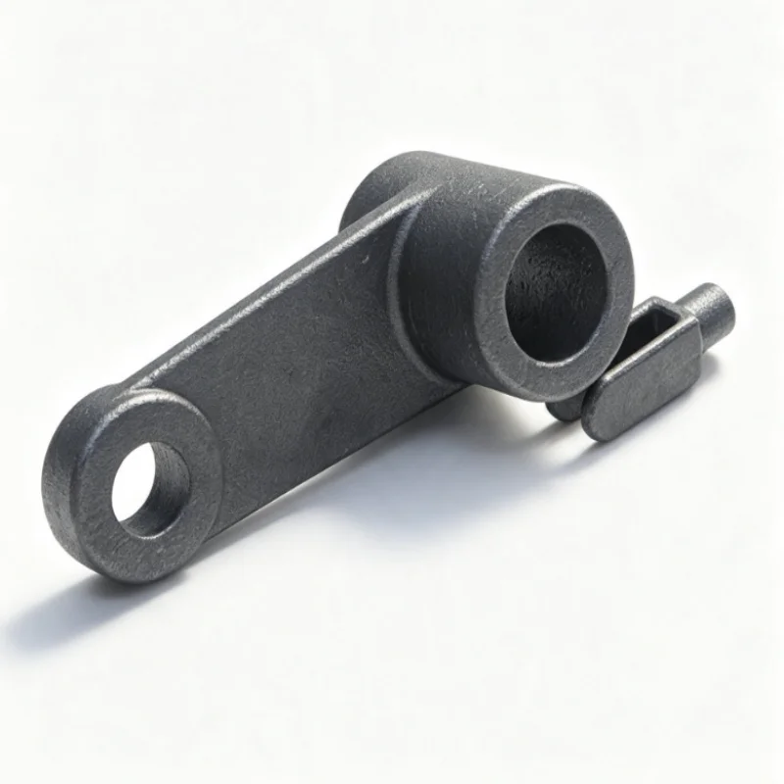
OEM Precision 304/316 Stainless Carbon Steel Aluminum A356/A357 Lost Wax Investment Casting | CNC CT4–CT6 Scope
Let’s define your requirement
Send a product link, drawing or short brief. We’ll work through the details with you.
- Confirm the specificationGrade or model, size and intended use.
- Define your orderQuantity, finish or configuration, and samples.
- Agree the quotation scopeIncluded work, key checks and delivery needs.
-
Surface FinishPowder Coated , Polished
-
Casting ProcessInvestment Casting / Lost Wax Casting
-
Material CapabilityStainless Steel 304/316, Carbon Steel, Aluminum A356/A357, Alloy SteelToleranceCT4-CT6, ±0.01mm (ISO 8062)
-
Surface RoughnessRa 0.8-3.2μmWeight / Size Range0.01kg-50kg, Max 600mm
-
Secondary MachiningCNC Milling, Turning, Drilling, Tapping, ThreadingSurface TreatmentPolishing, Electroplating, Powder Coating, Passivation, Anodizing
-
Inspection EquipmentCMM, X-ray, Spectrometer, Salt Spray Test, Hardness TestTooling & Lead TimeCustom Tooling, Mold Design Service,15-30days
-
CertificationISO 9001, IATF 16949
Custom OEM precision investment and lost-wax casting includes stainless steel 304/316, carbon steel, aluminum A356/A357 and alloy-steel material directions. Select the actual grade and component around its intended duty. Custom tooling and mold-design services support the manufacturing request.
Dimensional and surface references
Tolerance references are CT4–CT6 and ±0.01mm, with ISO8062 as a governing reference to agree. Identify the actual dimensions, manufacturing stage and measurement acceptance. The surface-roughness reference is Ra0.8–3.2μm. A maximum size of 600mm is another reference whose actual object, axis and grade/route applicability need agreement.
CNC secondary operations and finishes
Secondary processing includes CNC milling, turning, drilling, tapping and threading. Select the operations required for the component and define the dimensions or surfaces they address. Finish choices include polishing, electroplating, powder coating, passivation and anodizing. Agree the treatment for the selected material and the required condition on the covered areas.
Inspection and tooling acceptance
Inspection directions include CMM, X-ray, spectrometer, salt-spray testing and hardness testing. Identify the actual objects, methods and accepted results for the requested component. Bring those criteria into the tooling and drawing discussion. Define what the selected manufacturing and finished checks must establish for the part.
Quality-document scope
ISO9001 and IATF16949 are certification references. Confirm the applicable documents and their covered activities. Provide the grade, drawing and duty together with the agreed tooling, process, dimensional, surface and inspection requirements for the OEM enquiry.








