
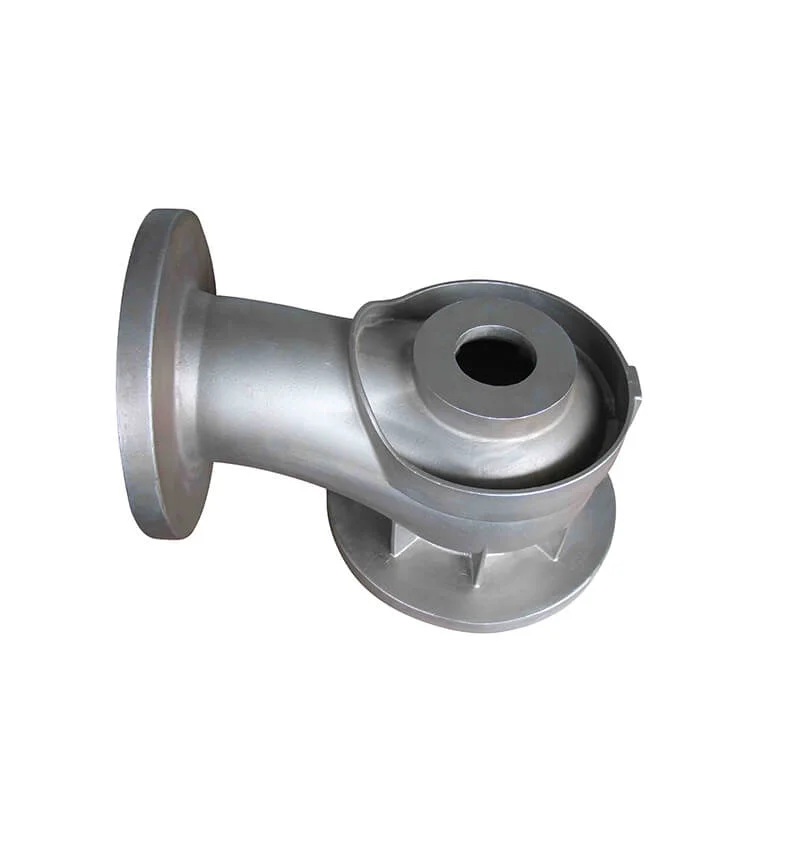
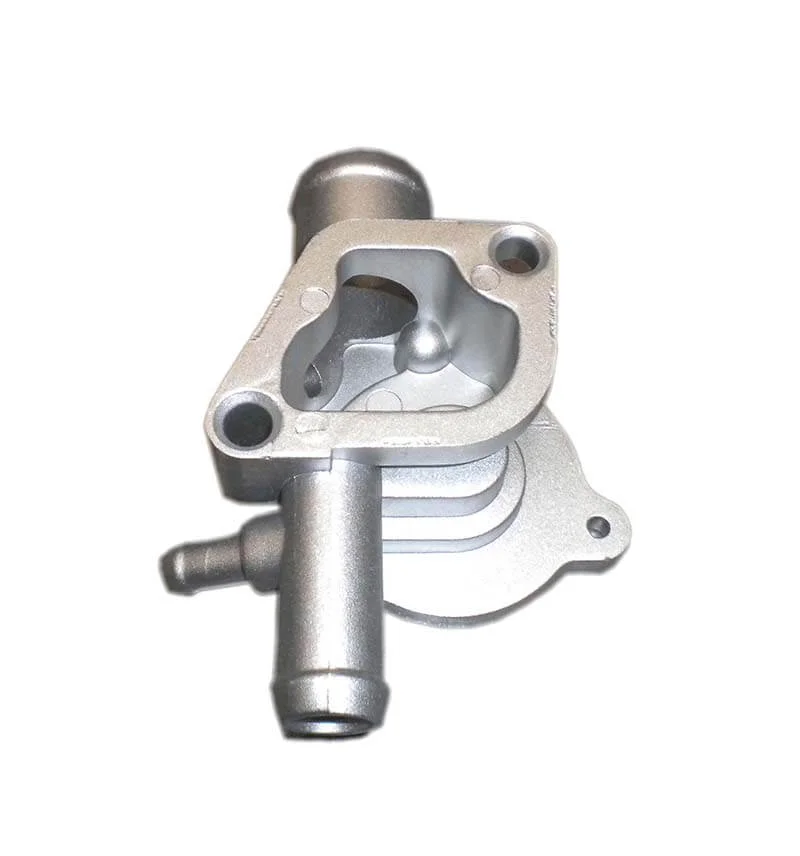
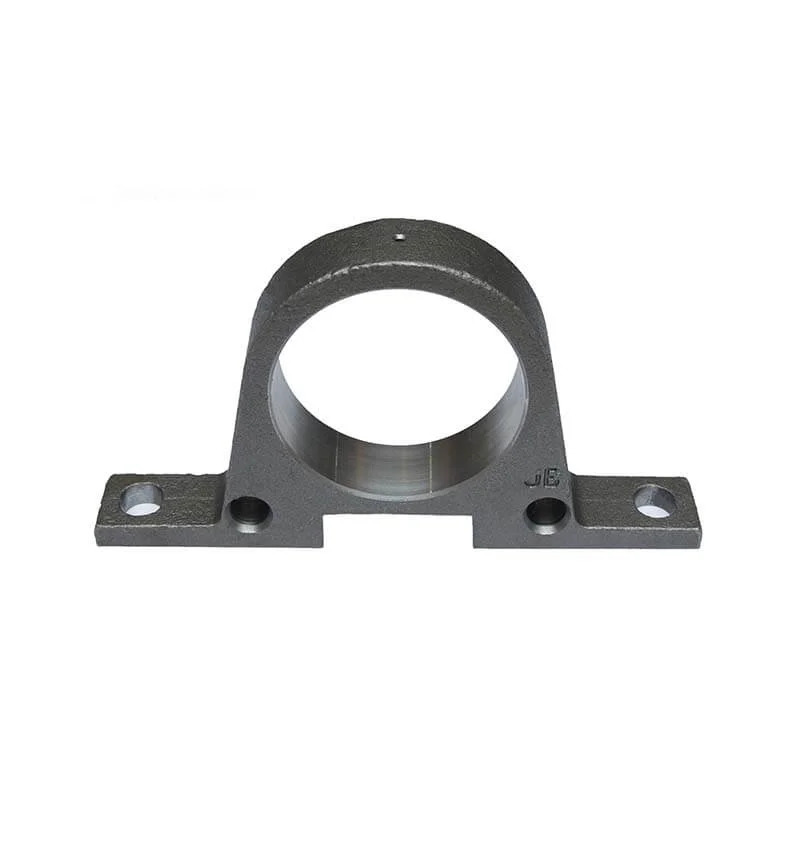
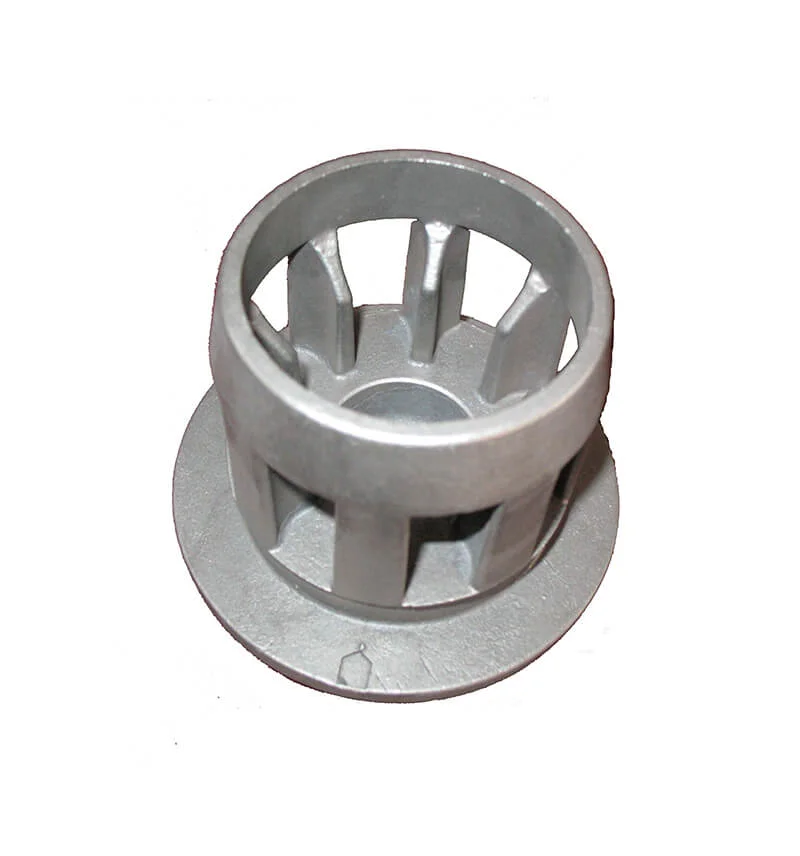
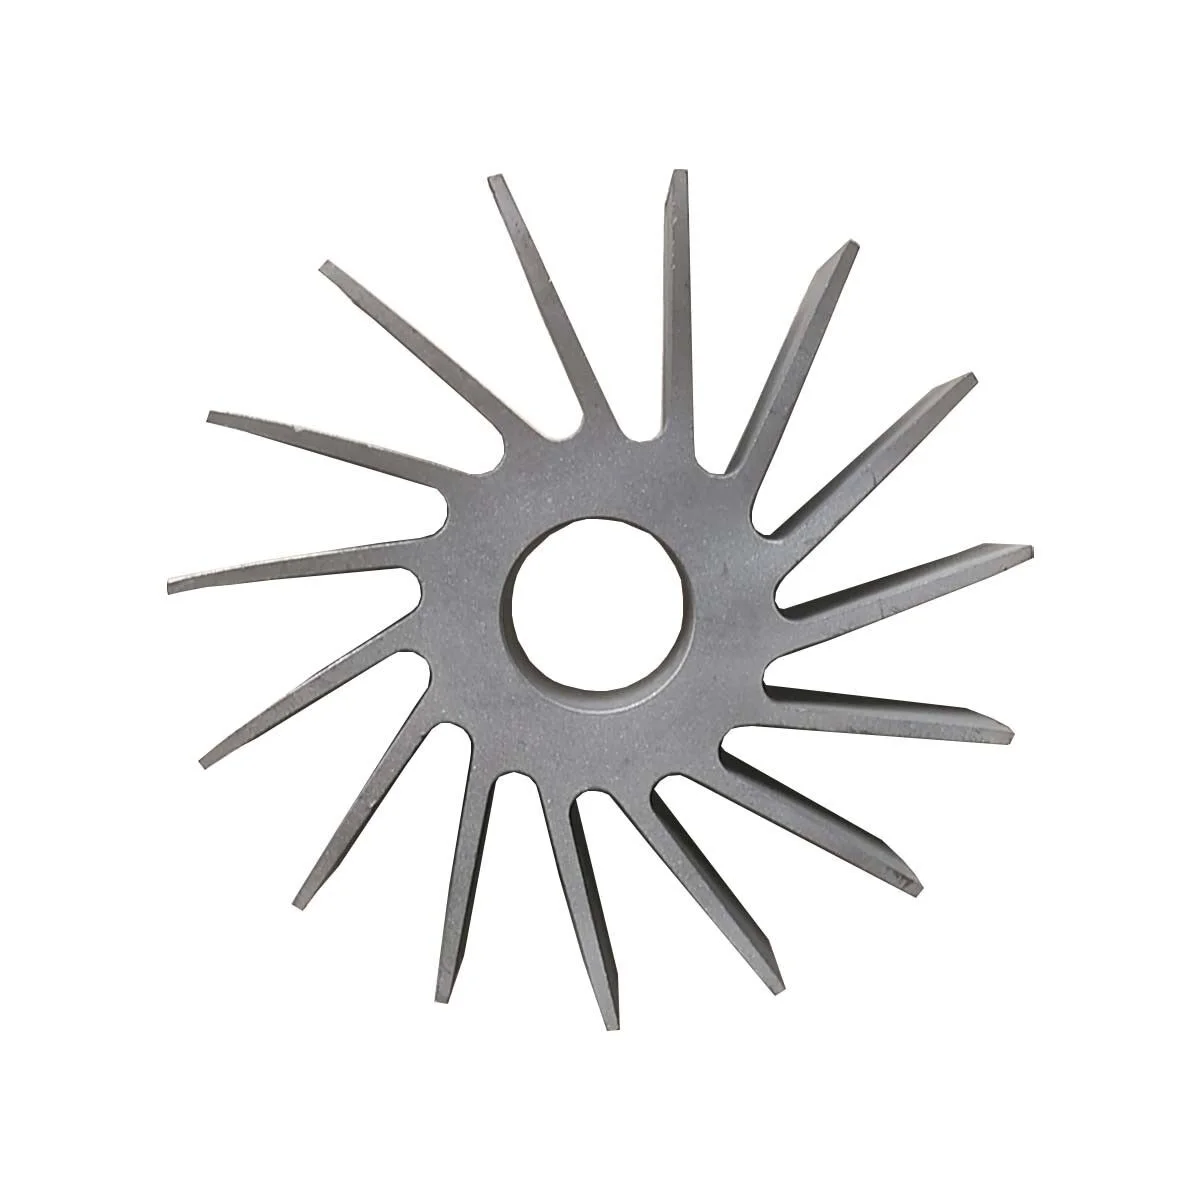
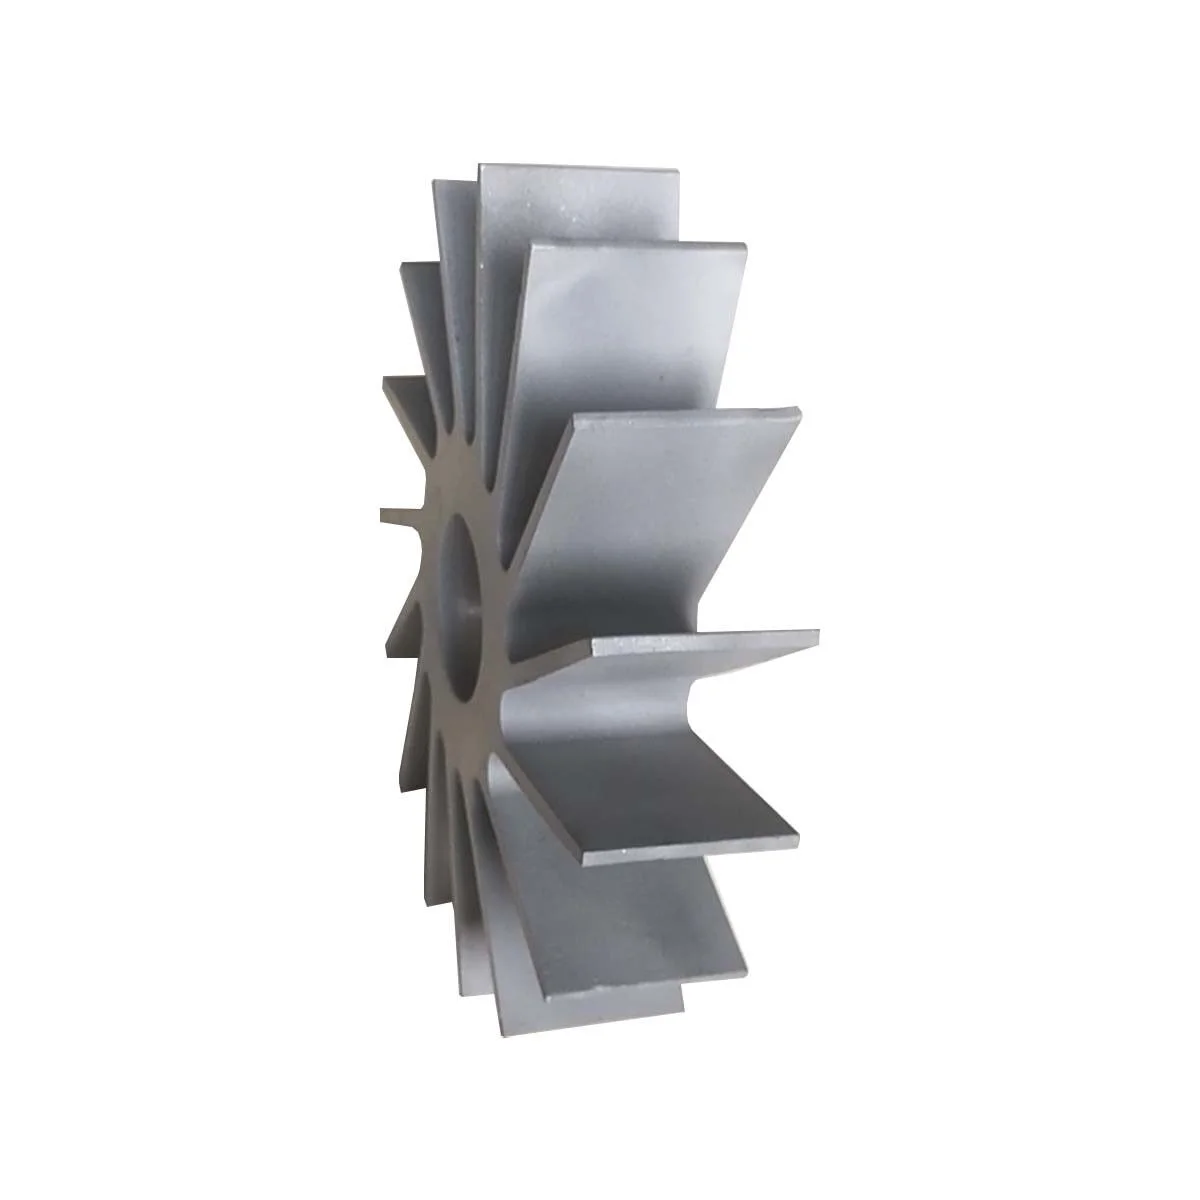
OEM/ODM Stainless/Aluminum Precision Investment/Lost-Wax Casting | Passivation, Die Casting and CNC
Let’s define your requirement
Send a product link, drawing or short brief. We’ll work through the details with you.
- Confirm the specificationGrade or model, size and intended use.
- Define your orderQuantity, finish or configuration, and samples.
- Agree the quotation scopeIncluded work, key checks and delivery needs.
-
Surface FinishShot Blasted , PolishedAlloy GradeA380 , ADC12
-
production nameLost Wax Casting And Cnc Machining Product Cnc Machining ServiceMaterialA380, ADC12, alsi7mg
-
ApplicationAuto, Motorcycle, IndustrialTolerance0.05~0.2mm
-
finishPainted hot-dip galvanizingServiceOEM\ODM
-
processDie Casting + MachiningSurface treatmentShot Blasting, Polishing
-
certificateTS16949
Precision stainless-steel and aluminum casting directions include investment/lost-wax work and die casting with machining. CNC services and OEM/ODM customization support the actual component request. Aluminum grade directions are A380, ADC12 and AlSi7Mg, with automotive, motorcycle and industrial parts as intended application areas.
Choose the metal and casting approach together
Select the actual stainless-steel or aluminum grade and define the geometry required for the component. Establish the investment/lost-wax or die-casting route and the CNC operations that apply to that request. Keep the selected alloy, route and machined condition together when developing the manufacturing definition, rather than assuming that every material uses the same process.
Scope passivation and the other surface directions
Passivation, painting, hot-dip galvanizing, shot blasting and polishing are surface directions for the work. Identify the treatment appropriate to the actual material and describe the areas to which it applies. Agree the resulting condition for the chosen component, including how treated and machined surfaces relate to the dimensions that will be accepted.
Locate the dimensional requirements on the part
The tolerance reference is 0.05–0.2mm. Specify the controlled dimensions and the casting or CNC stage to which the selected requirement applies. For an automotive, motorcycle or industrial component, connect those requirements to its actual geometry and intended use. Agree the dimensional and surface inspection acceptance with the selected material, route and treatment scope, so that the request is defined around the finished part.








