
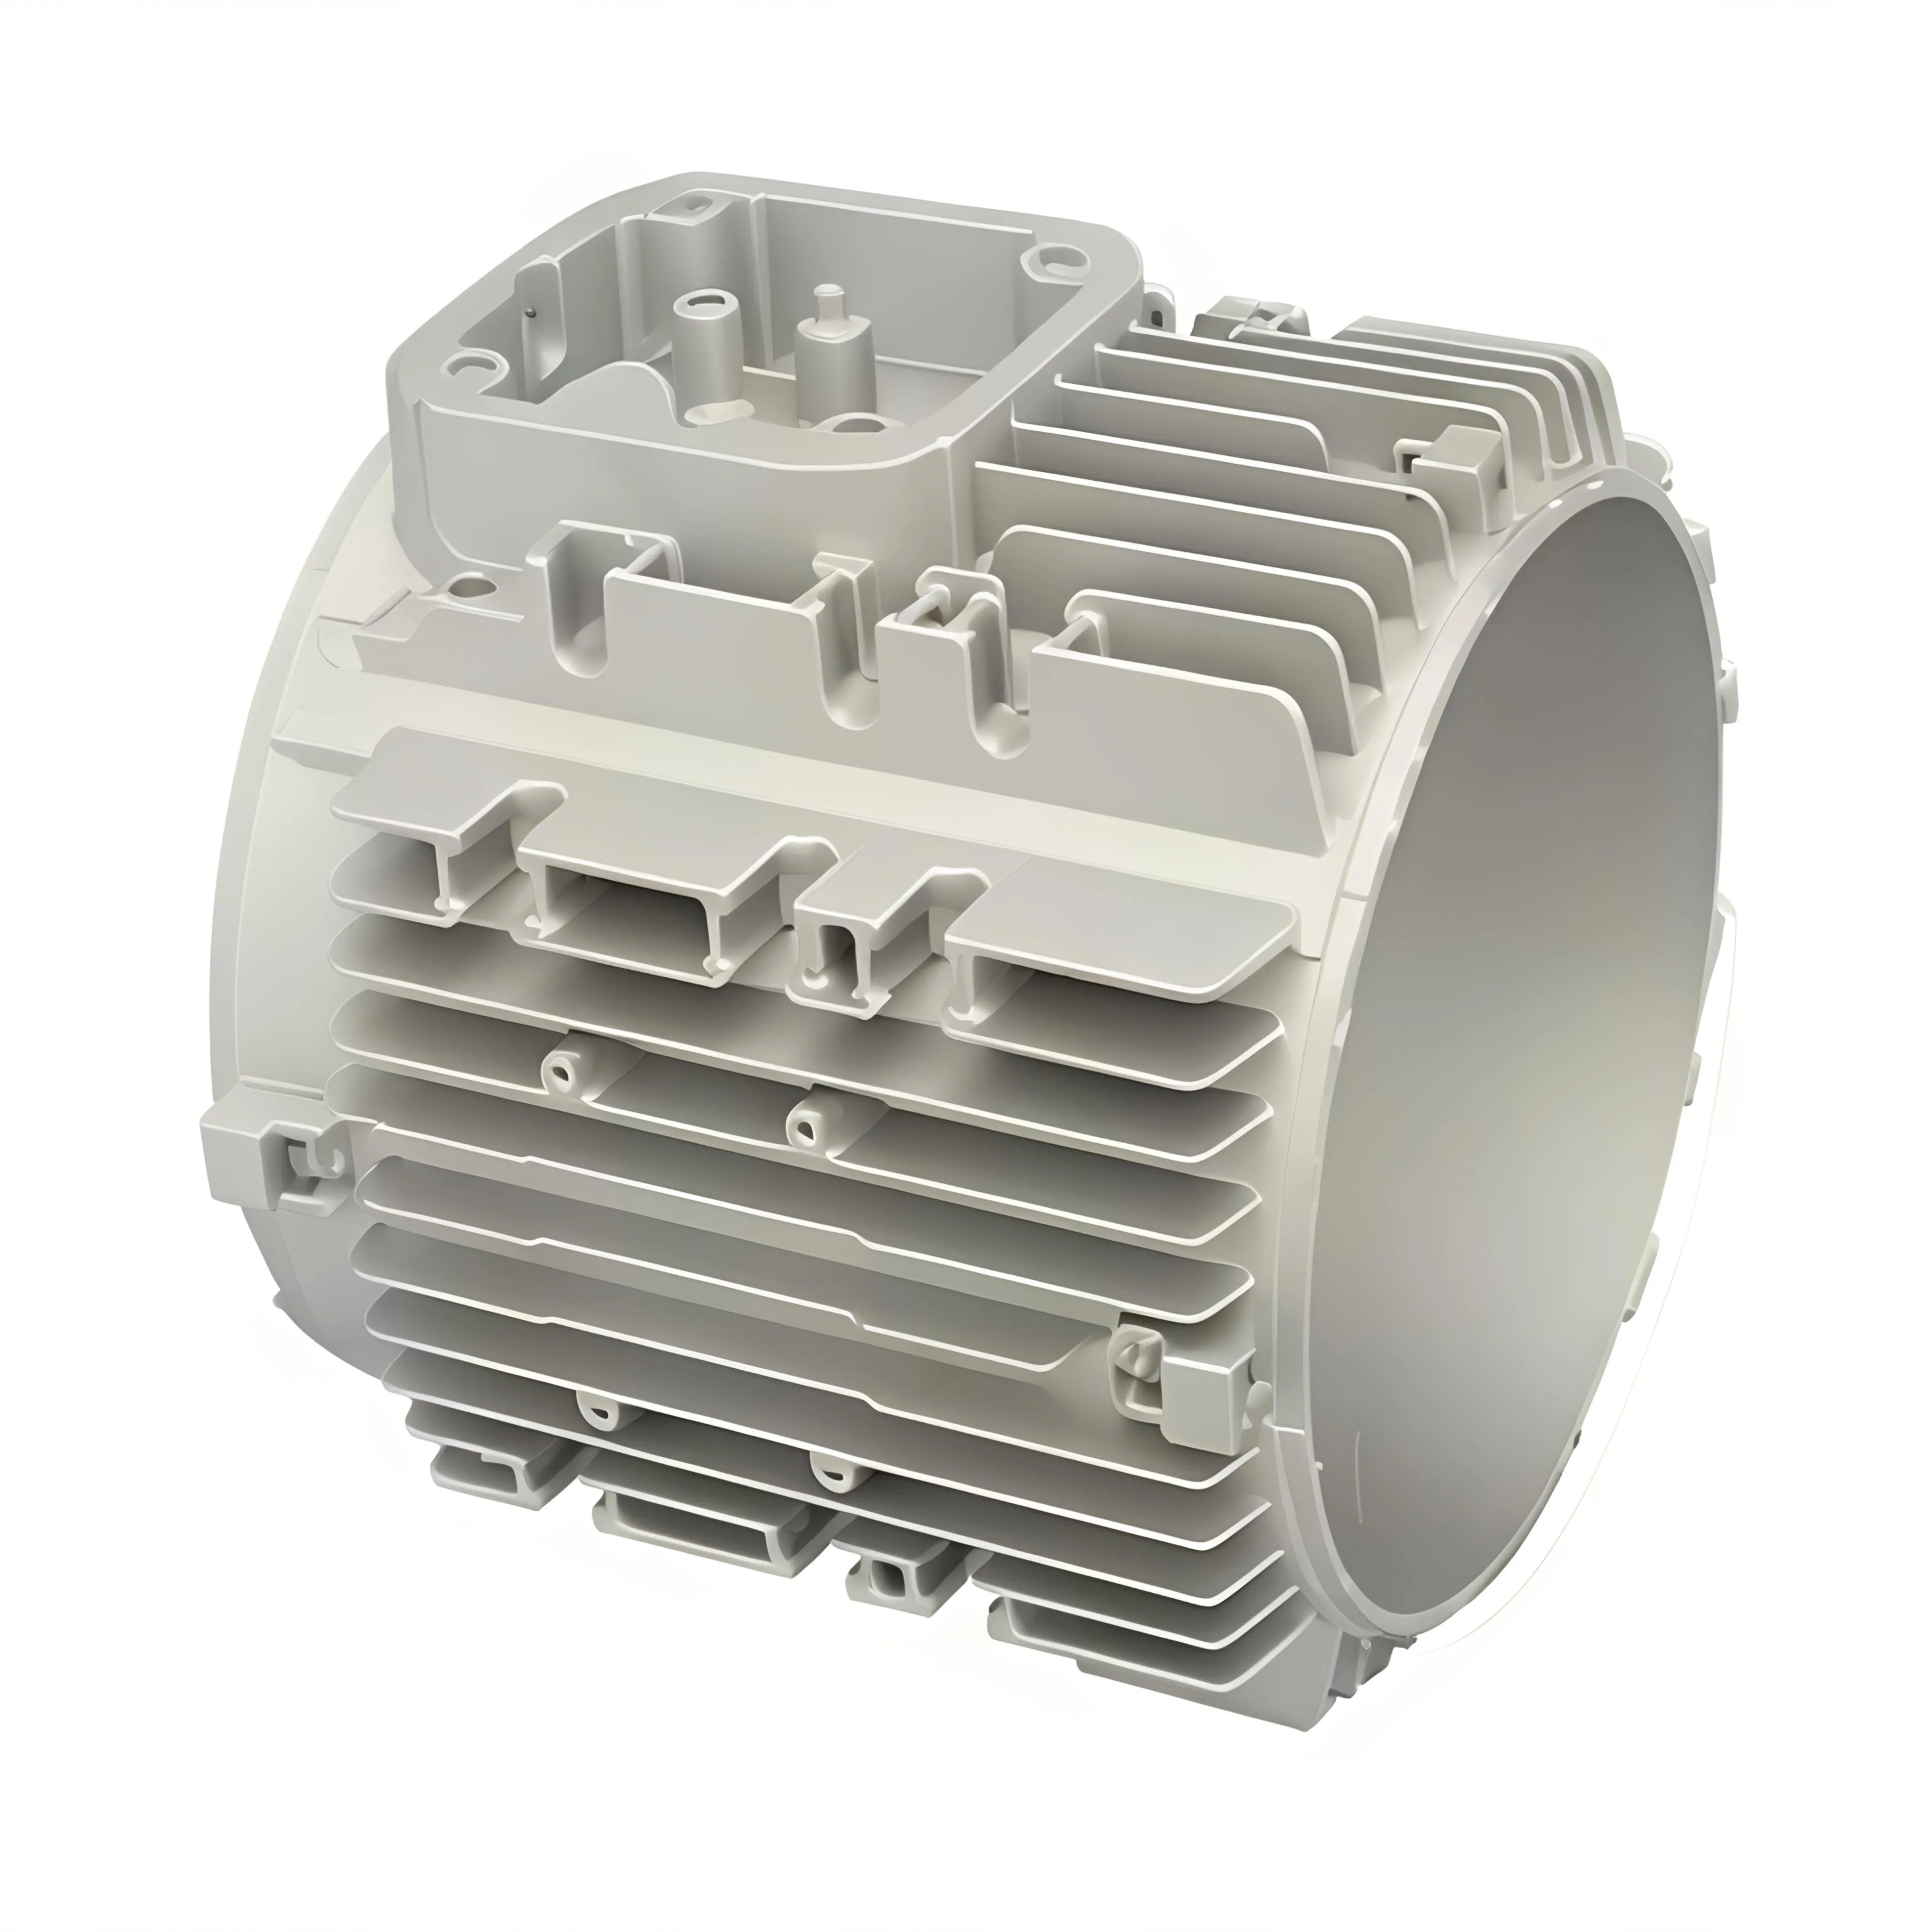
OEM/ODM Precision Silica-Sol Lost-Wax Foundry Parts | Medium-Temperature Wax, Design/DFM and CNC Finishing
Let’s define your requirement
Send a product link, drawing or short brief. We’ll work through the details with you.
- Confirm the specificationGrade or model, size and intended use.
- Define your orderQuantity, finish or configuration, and samples.
- Agree the quotation scopeIncluded work, key checks and delivery needs.
-
Surface FinishAs Cast , Polished
-
Casting ProcessLost Wax Investment Casting, Silica Sol, Medium Temperature Wax
-
Precision GradeCT5--CT12, ±0.05--0.5 mm (By Size)CertificationISO9001, Material Traceability (COC), PPAP Supported
-
Surface FinishRa 1.6 - 3.2 Micro (As Cast), Electro-polishing ServiceHeat TreatmentQuenching & Tempering, Normalizing, Annealing
-
Testing ServiceCMM Inspection, Material Spectral Report, PT/MT/NDTSecondary ProcessCNC Machining In-House, Polishing, Assembly
-
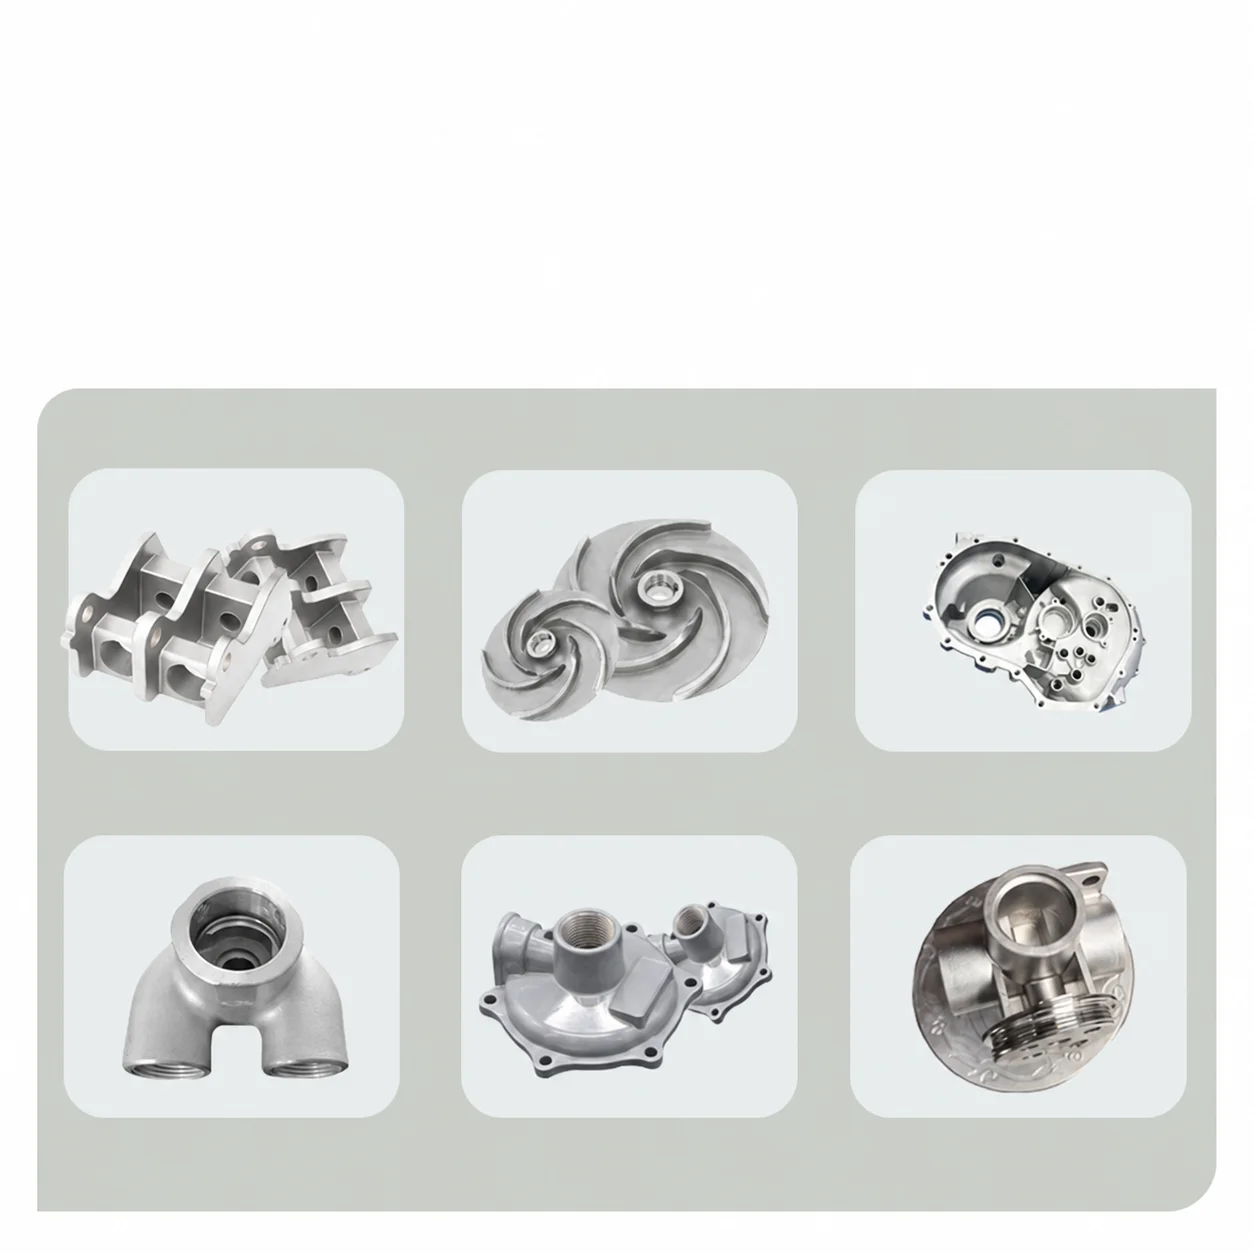
Sample Lead TimeDFM Review 72 Hours, Samples 5--10 DaysTypical ApplicationPump Impeller, Valve Body, Marine Hardware, Food/Medical Parts
-
Supplier TypeOEM/ODM Custom Manufacturing Factory with Design Support
Custom OEM/ODM silica-sol lost-wax investment-casting work uses medium-temperature wax, with design support and DFM review. Precision references are CT5–CT12 and ±0.05–0.5 mm depending on size. The actual alloy, geometry and selected manufacturing scope should define the supplied foundry part and its acceptance.
Size-dependent dimensions and as-cast finish
Assign the precision references to the actual component size and controlled dimensions. The as-cast surface reference is Ra1.6–3.2 Micro, with its unit and measurement basis to agree. Define the surfaces and inspection criteria needed for that geometry, connecting dimensional and as-cast acceptance to the selected part.
COC traceability and PPAP support
Material traceability with COC and PPAP support are available. Agree the actual material designation, traceability records and PPAP requirements for the component inquiry. Relate that documentation to the selected manufacturing work and acceptance, establishing what the material and process evidence needs to demonstrate for the requested part.
Inspection and material spectral reports
Testing services include CMM inspection, material spectral reports and PT/MT/NDT. Define the actual test method, areas and acceptance appropriate to the chosen material and geometry. Connect those inspection requirements to the controlled dimensions, surface condition and intended component duty within the same request.
Secondary work and treatment selection
Secondary services include in-house CNC machining, polishing and assembly, with electropolishing also offered. Heat-treatment directions cover quenching/tempering, normalizing and annealing. Select the material-appropriate work and define the areas and finished condition it needs to produce, agreeing dimensional and surface acceptance after the chosen operations.
Component use and design requirements
Typical directions include pump impellers, valve bodies, marine hardware and food/medical parts. Define the actual function, operating conditions and any qualification needed for the chosen component. Include those requirements with the alloy, geometry, DFM/design scope and inspection/documentation acceptance for the OEM/ODM casting task.








