
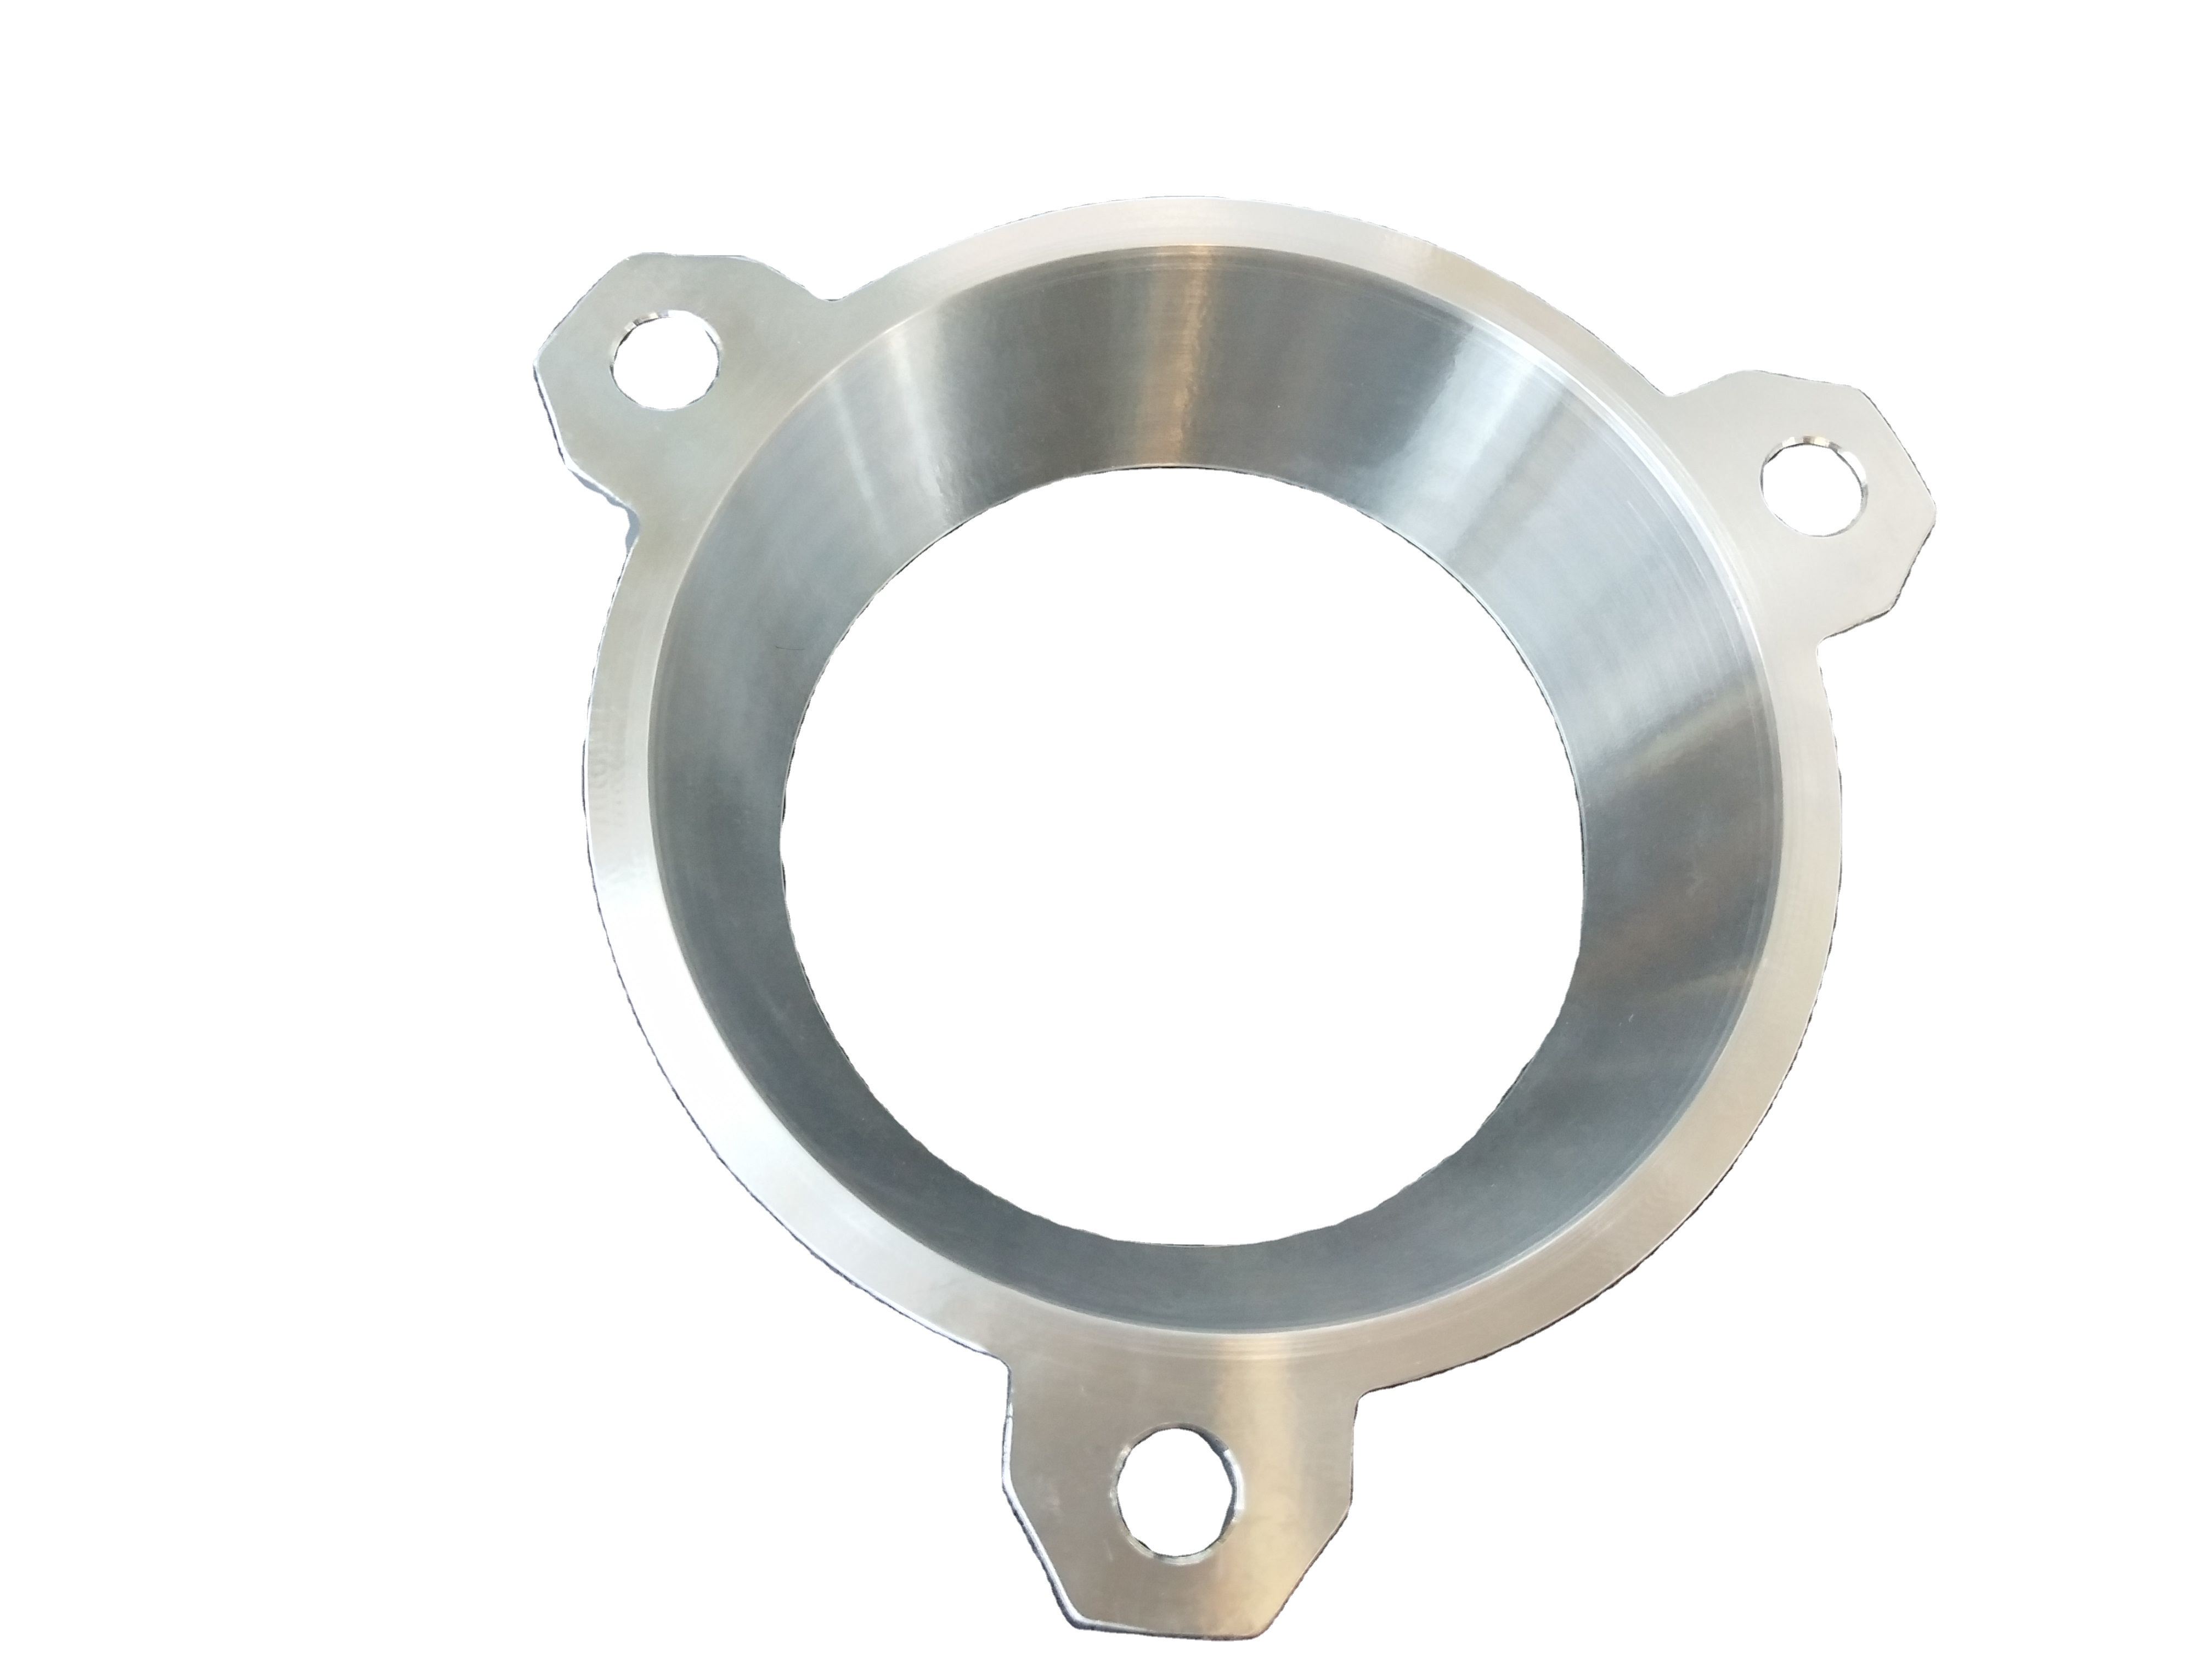
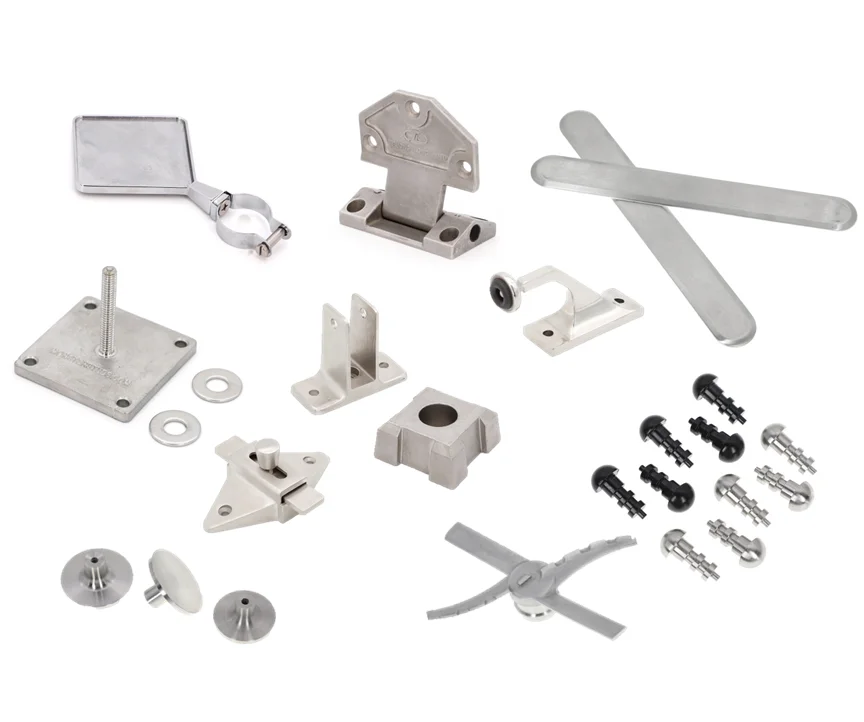
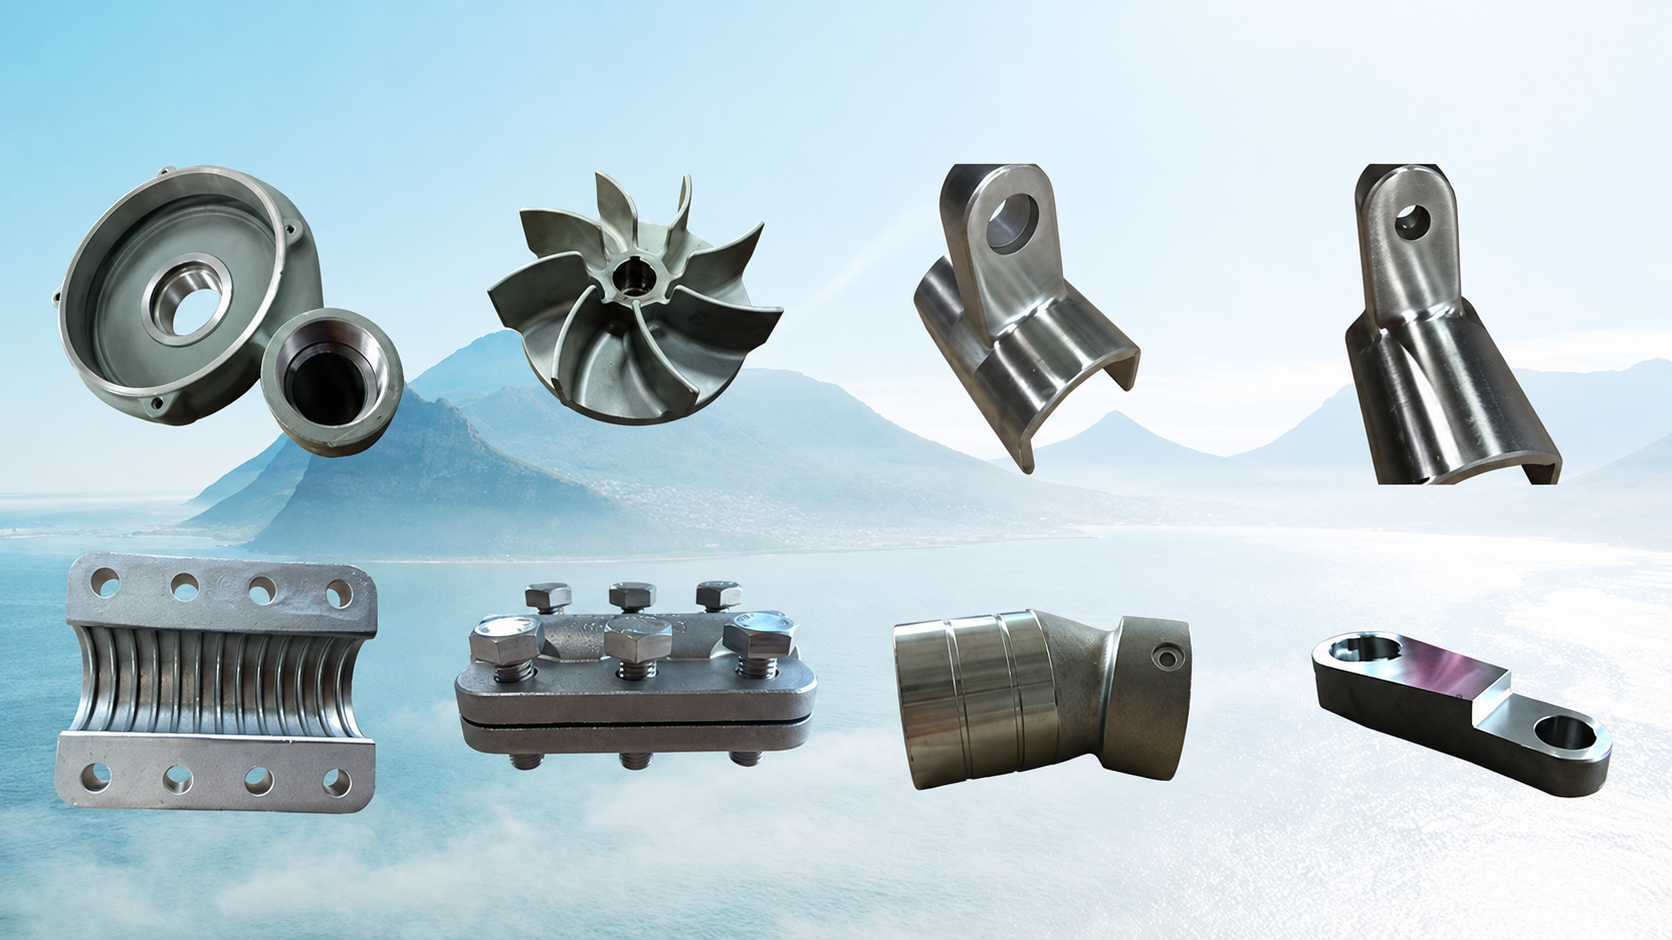
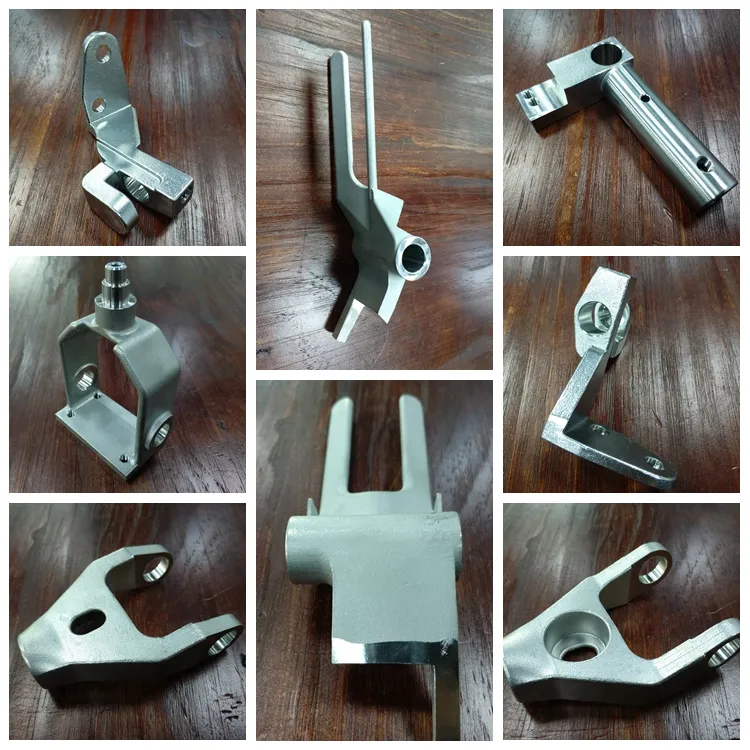
OEM ODM Precision Instrument Fittings, Polished Lost Wax Investment Castings with CT 4–7
Let’s define your requirement
Send a product link, drawing or short brief. We’ll work through the details with you.
- Confirm the specificationGrade or model, size and intended use.
- Define your orderQuantity, finish or configuration, and samples.
- Agree the quotation scopeIncluded work, key checks and delivery needs.
-
Component FormFitting / JointSurface FinishPolished
-
Technologyoem casting
-
Applicationmachinery, auto body partsCertificationISO9001:2008
-
Tolerance+/-0.02 mmRoughnessRa 6.3
-
Delivery time45-50 daysPackingwooden pallet
-
CTCT 4-7Surface treatmentPolishing
-
ServiceOEM\ODM
OEM and ODM lost wax investment cast fittings are offered for precision instruments, with machinery and auto body part applications also described. Polishing is the surface-treatment direction. The dimensional and surface references are ±0.02 mm, CT 4–7 and Ra 6.3, with their applicable scope to agree.
Instrument interfaces and material choice
Define the fitting geometry and the interfaces that connect it to the instrument or machinery assembly. Select the material grade for the actual duty, including the structural integrity requirements that matter to the design. Use the mating dimensions and component function to establish which areas require the closest acceptance attention.
Allocate tolerance and roughness requirements
Confirm the dimensions and production stages covered by ±0.02 mm and CT 4–7 separately. Keep the numerical tolerance and casting-tolerance designation attached to the relevant features rather than treating them as interchangeable requirements. For Ra 6.3, define the unit, measurement method and surfaces before agreeing the finished condition.
Polished surfaces and fitting acceptance
Specify which areas receive polishing and how the finished appearance and surface condition will be accepted. Relate those requirements to the instrument interface or the selected machinery or auto body application. Agree the inspection evidence needed to support the fitting's dimensional, surface and structural acceptance for that duty. Keep the approved material, interface dimensions and polishing scope together when reviewing the custom cast component.








