
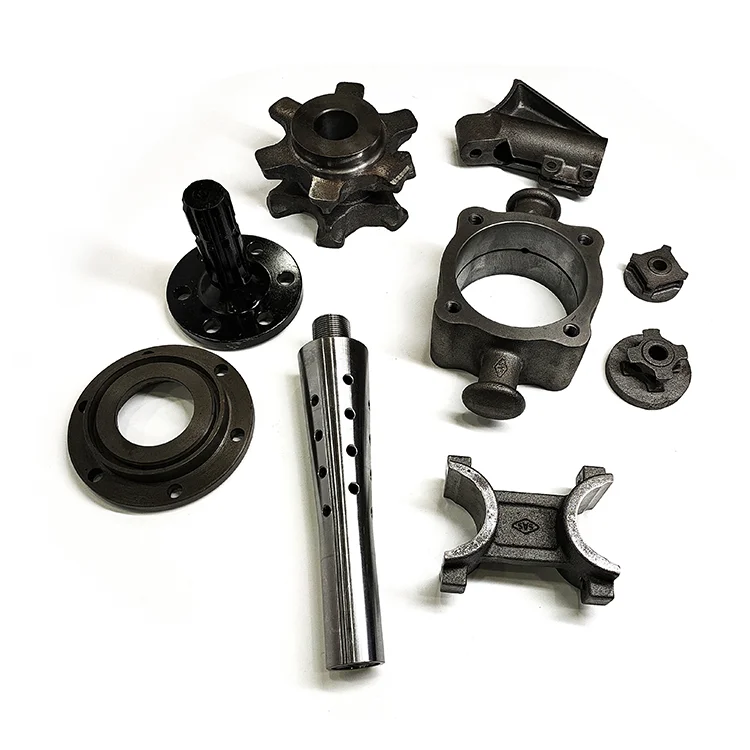
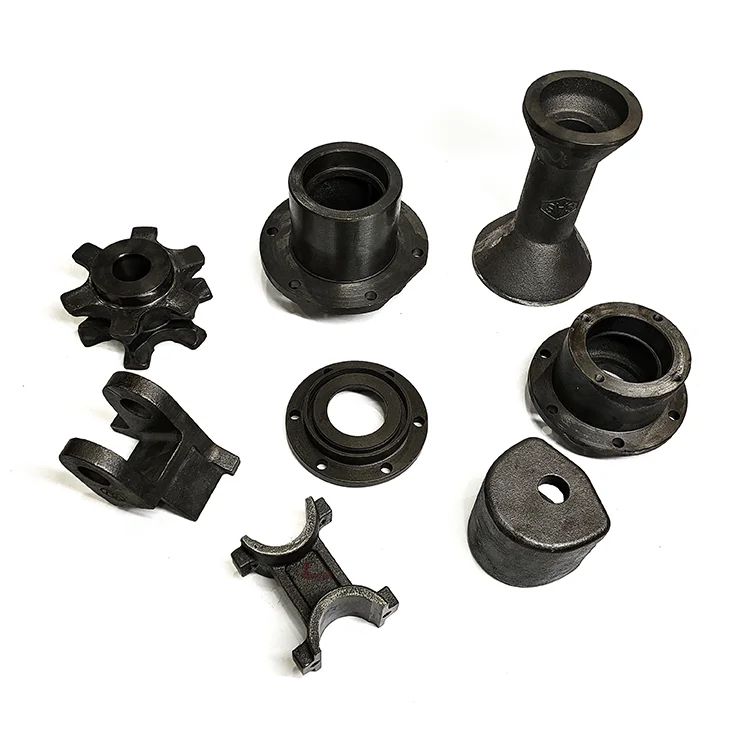
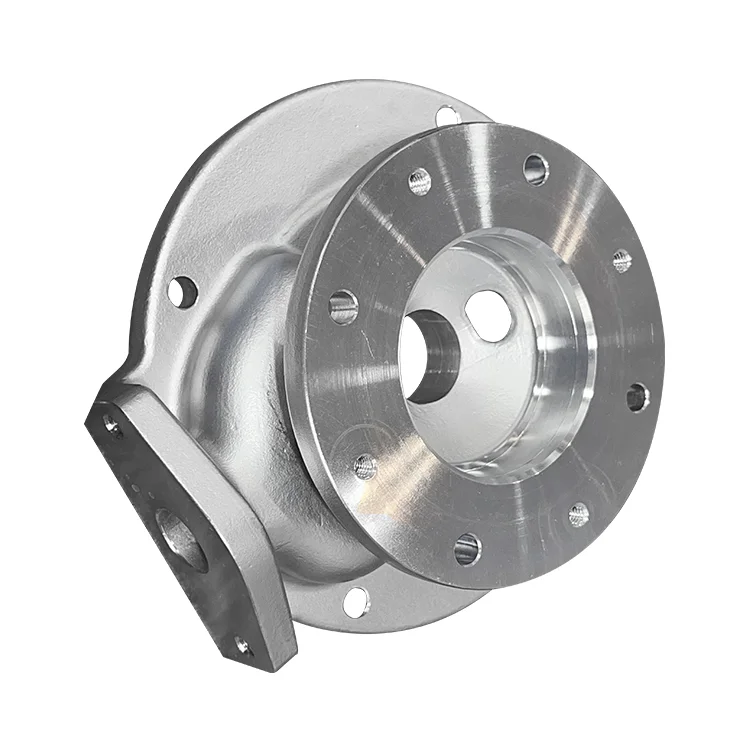
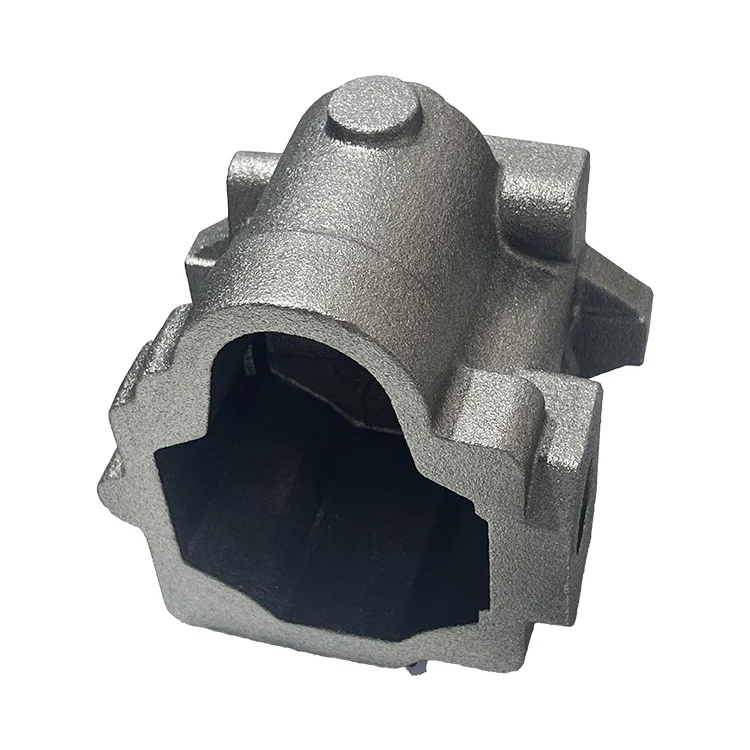
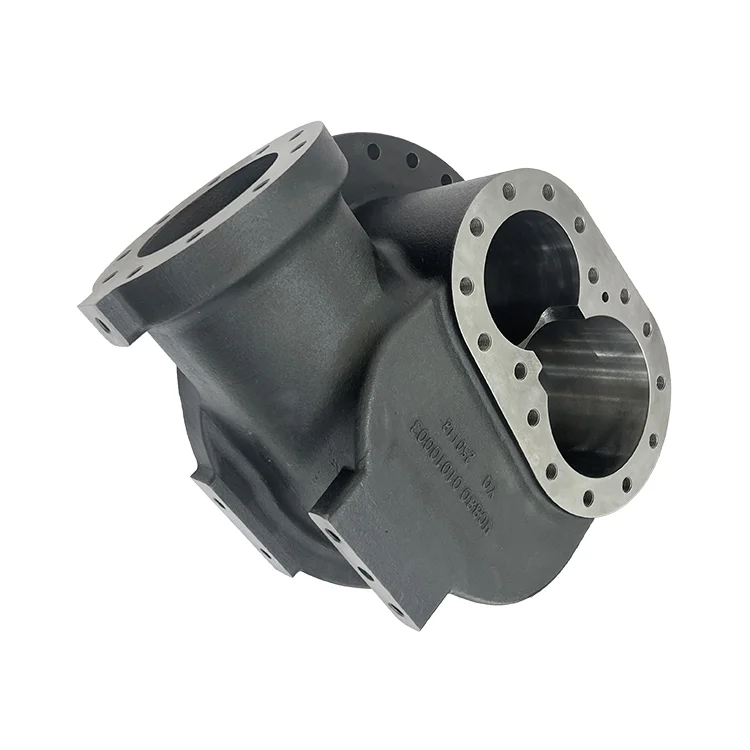
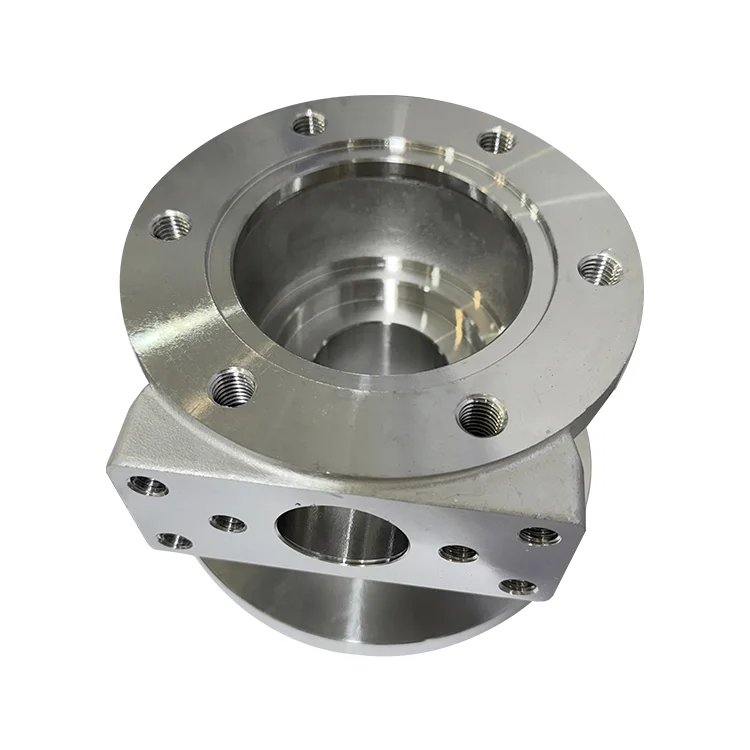
OEM/ODM Custom Stainless Steel, Alloy Steel and Carbon Steel Casting Parts with Drilling, Milling and Surface Treatment
Let’s define your requirement
Send a product link, drawing or short brief. We’ll work through the details with you.
- Confirm the specificationGrade or model, size and intended use.
- Define your orderQuantity, finish or configuration, and samples.
- Agree the quotation scopeIncluded work, key checks and delivery needs.
-
Surface FinishAnodized , Polished
-
Product NameCustom Customized Die Casting Parts
-
Machined WorkDrilling, Milling, Other Machining ServiceMaterialAluminum,Brass,Stainless Steel,Titanium,Plastic
-
RoughnessRa0.2-Ra3.2Tolerance±0.02mm
-
Surface TreatmentAnodizing/Polishing/Plating/PaintingMOQ10 Pieces
-
LogoAccept Custom LogoDelivery Time7-15 Days
-
OEM/ODMOEM ODM Die Casting Service
Bring the metal, cast form and finished features together in a custom component enquiry. This OEM/ODM service covers stainless steel, alloy steel and carbon steel part requests, with drilling, milling and surface-treatment choices to be selected for the actual design.
Connect the selected material to its manufacturing route
The casting route should be agreed alongside the metal and component geometry. Broader material requests also include aluminum, brass, titanium and plastic work, with a suitable method selected for each part. Keeping the material and route together avoids treating a broad service menu as one manufacturing recipe for every requested component.
Identify the surfaces that need drilling or milling
Drilling, milling and other machining services can be discussed for the finished part. Define the relevant features and their relationship to the cast shape, including the interfaces that control assembly fit. The tolerance is ±0.02 mm; agree its application to the requested geometry and keep the acceptance criteria associated with the actual machined features.
Specify the finish and any custom logo
Anodizing, polishing, plating and painting are surface-treatment directions within the service. Choose a finish appropriate to the selected material and identify the surfaces to which it should apply. Custom logos are accepted, so any marking request can be considered alongside the appearance and surface requirements of the component.
Define surface acceptance for the requested quantity
The roughness range is Ra0.2–Ra3.2, with the measurement units and applicable surfaces to be agreed for the drawing. Relate the required surface condition to the machining and treatment choices for that part. The minimum order is ten pieces, allowing the custom enquiry to state a definite quantity together with the agreed geometry, material and finish.








