
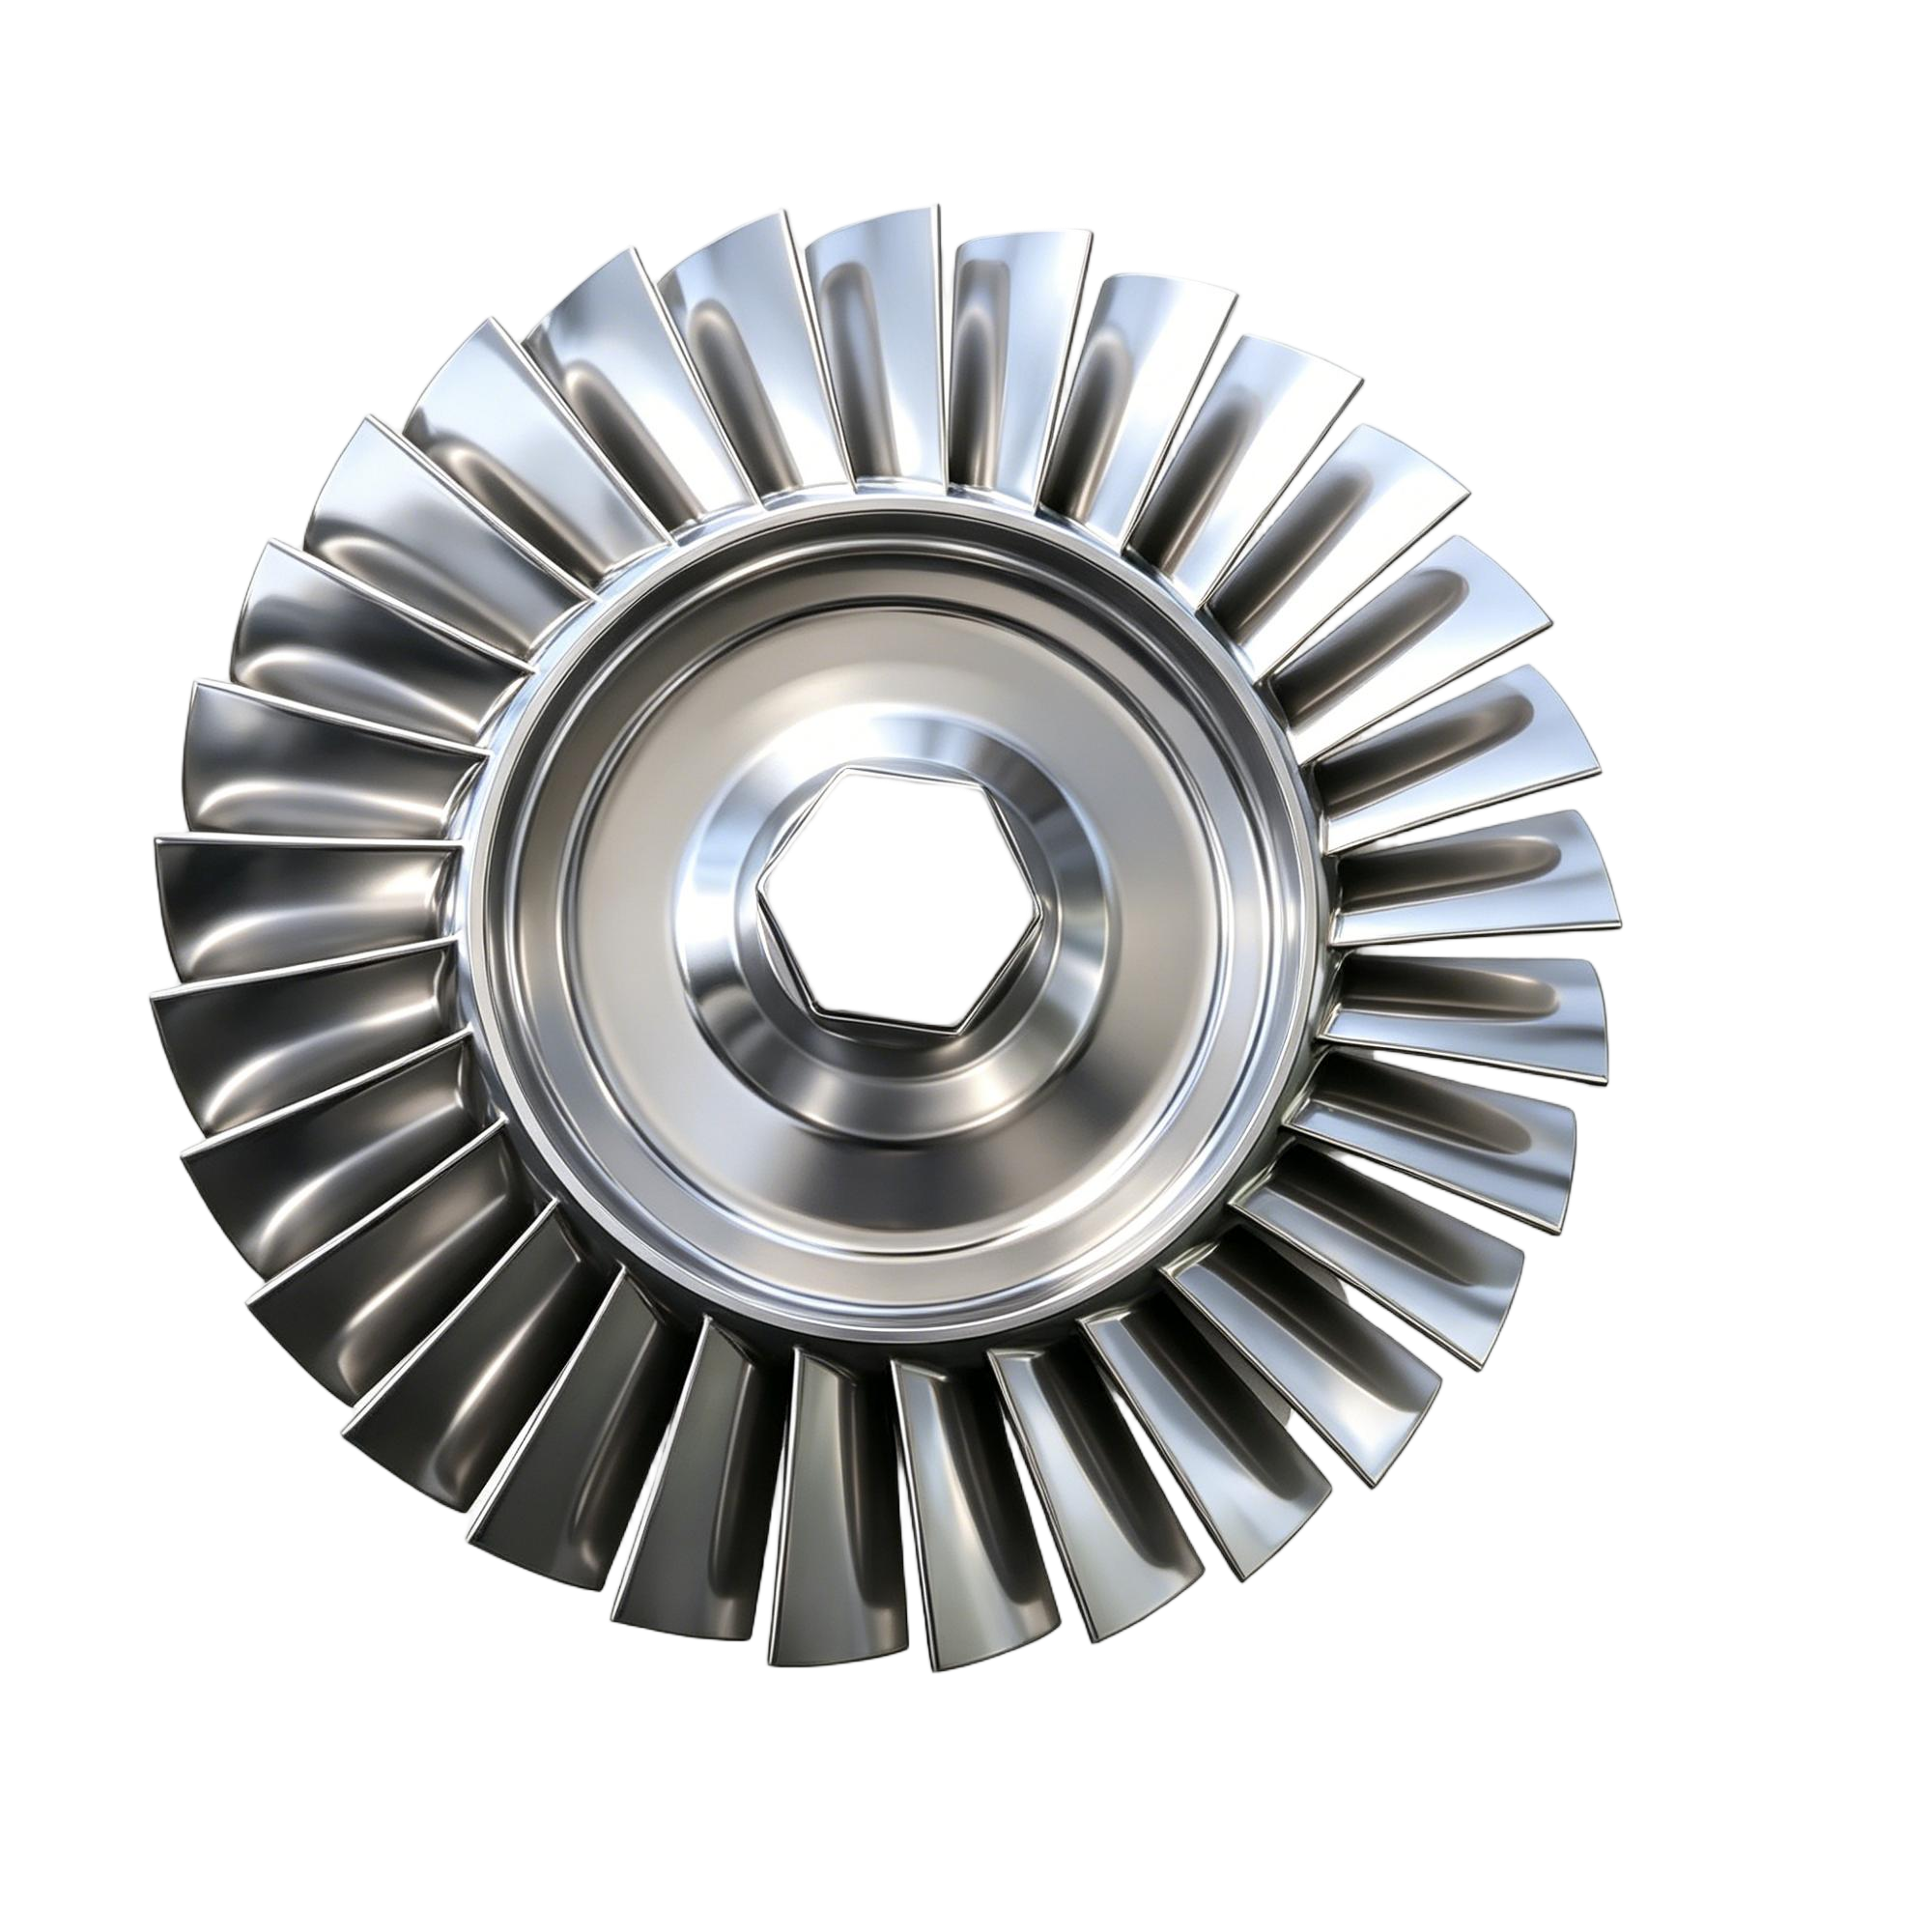
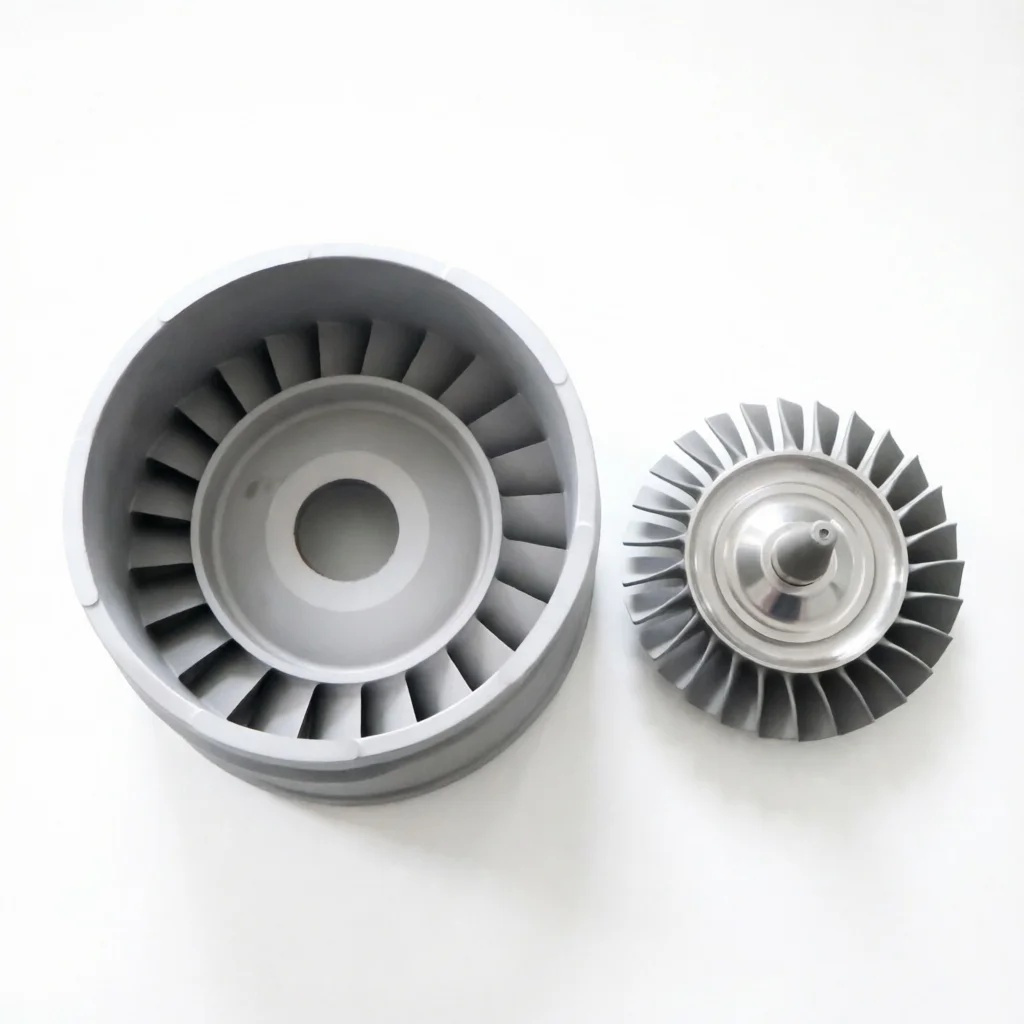
OEM High-Precision Investment Castings for Aerospace and UAV Engine Components | Inconel 718/625, CNC and HIP
Let’s define your requirement
Send a product link, drawing or short brief. We’ll work through the details with you.
- Confirm the specificationGrade or model, size and intended use.
- Define your orderQuantity, finish or configuration, and samples.
- Agree the quotation scopeIncluded work, key checks and delivery needs.
-
Surface FinishSandblasted , Polished
-
warranty2 Yearsweight (kg)100
-
video outgoing-inspectionProvidedmachinery test reportProvided
-
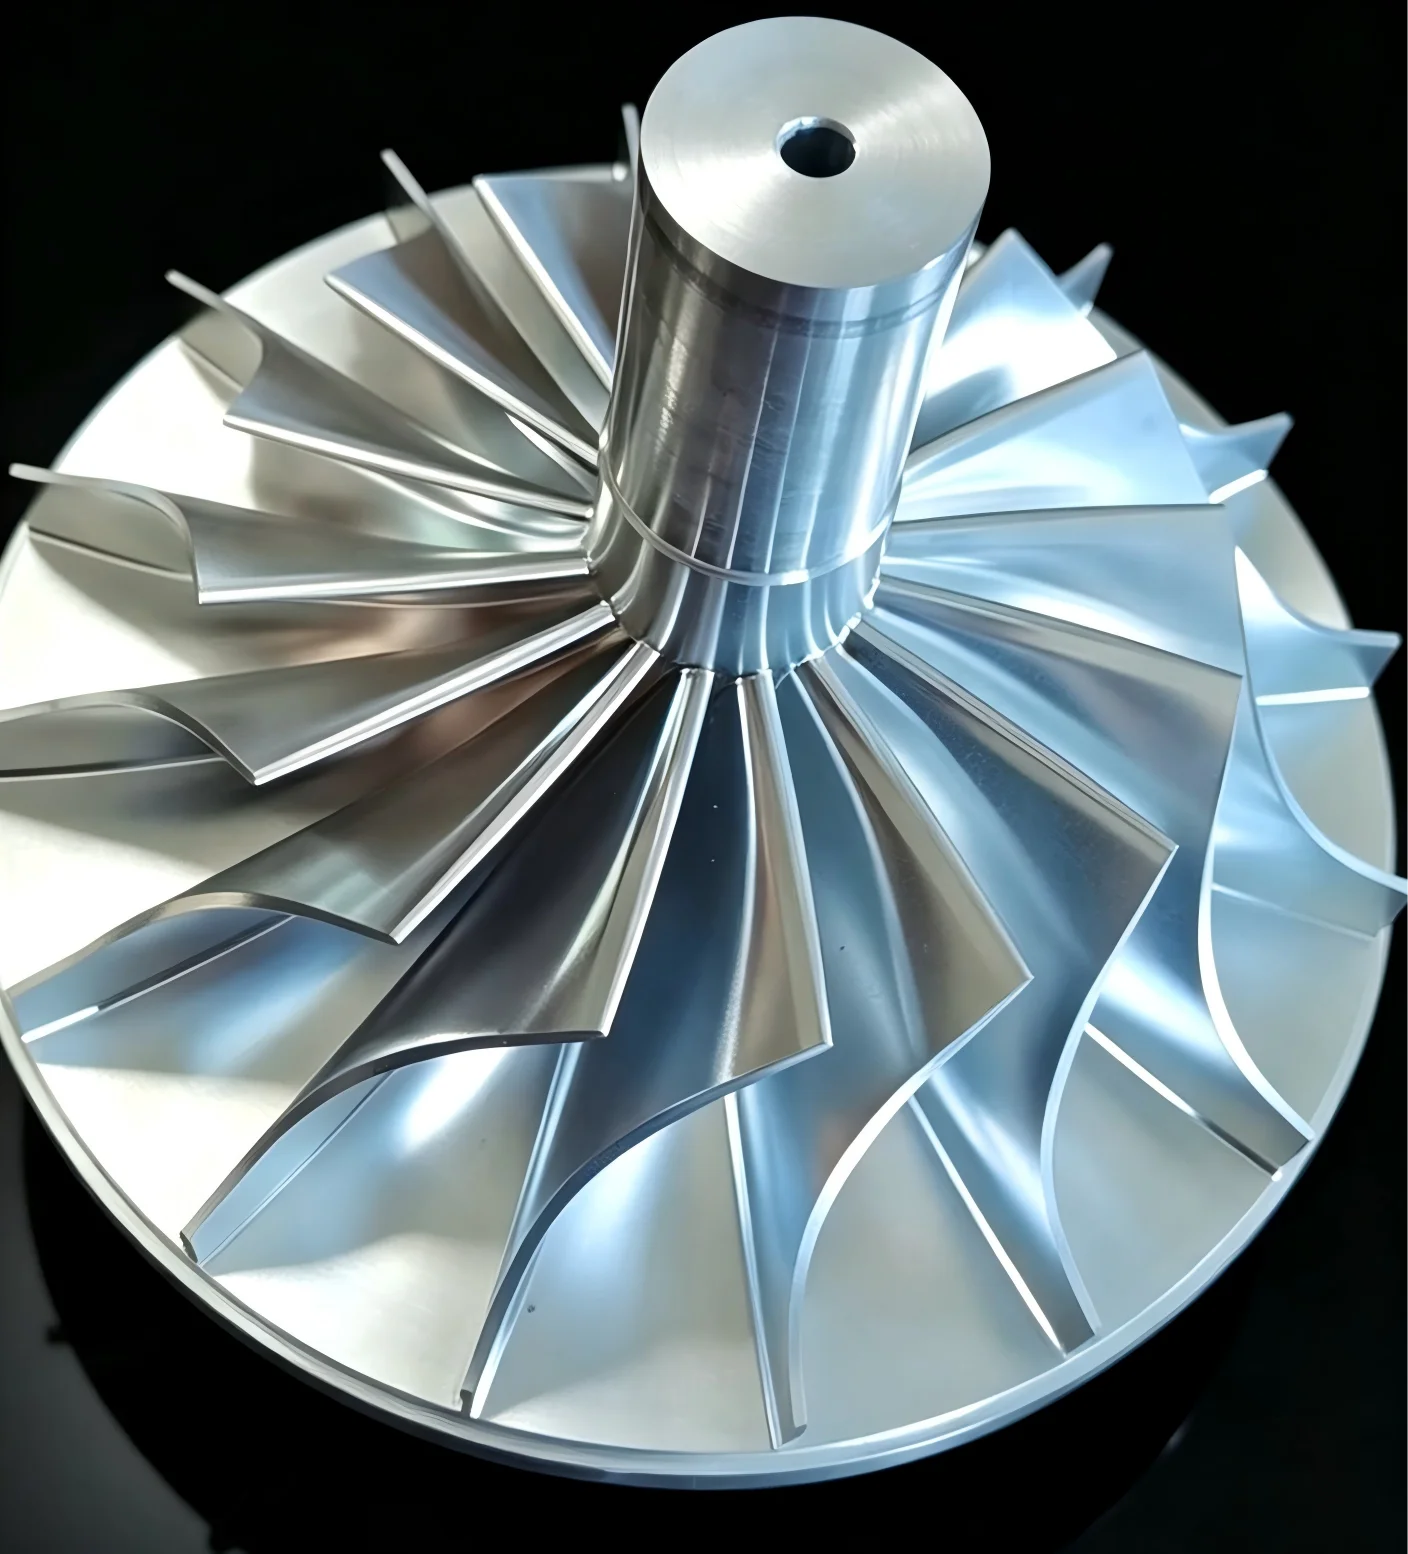
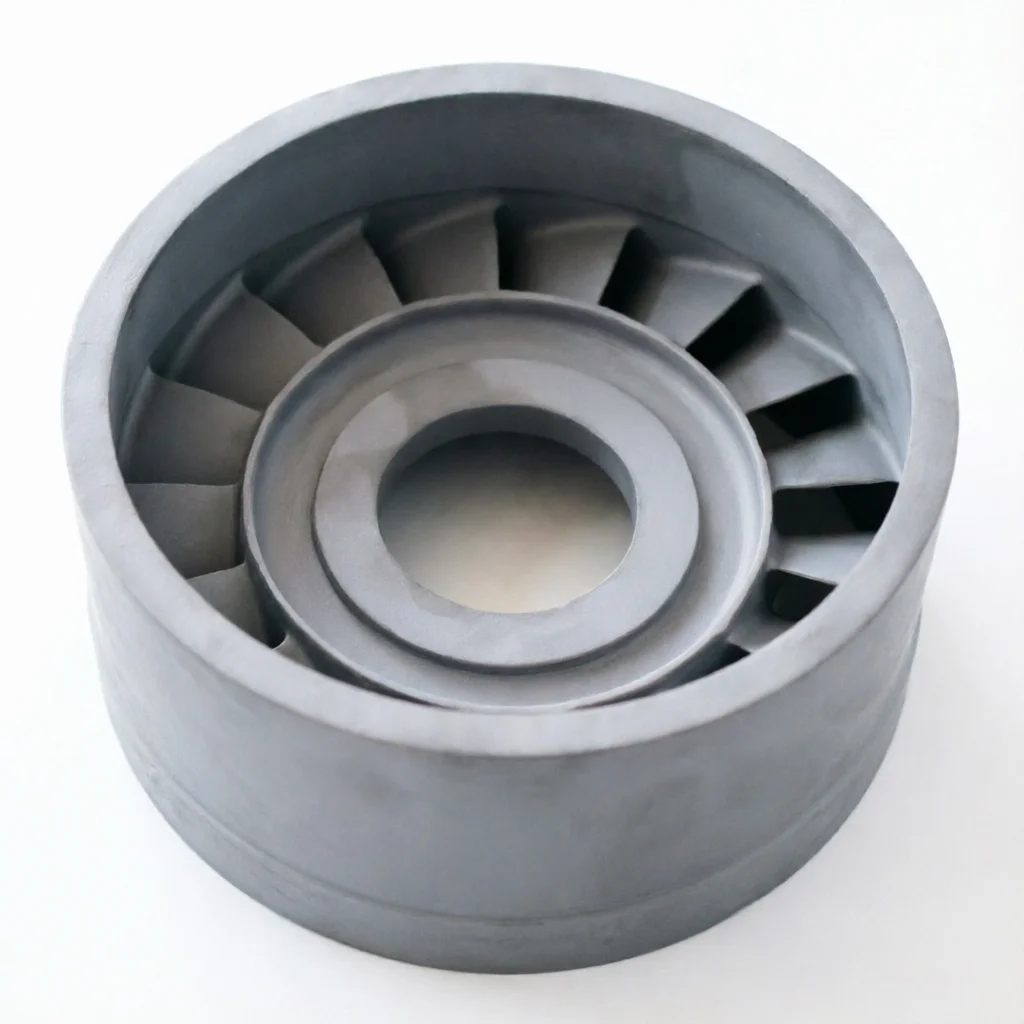
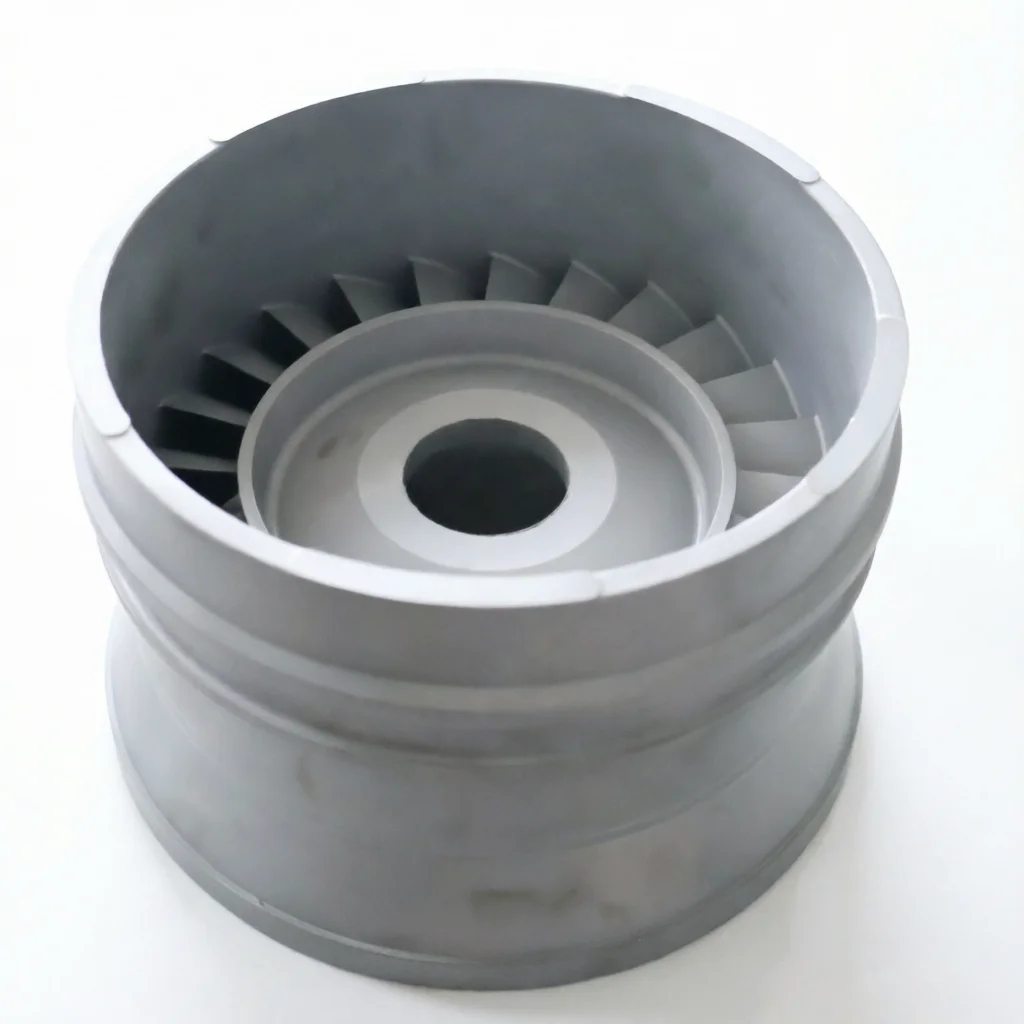
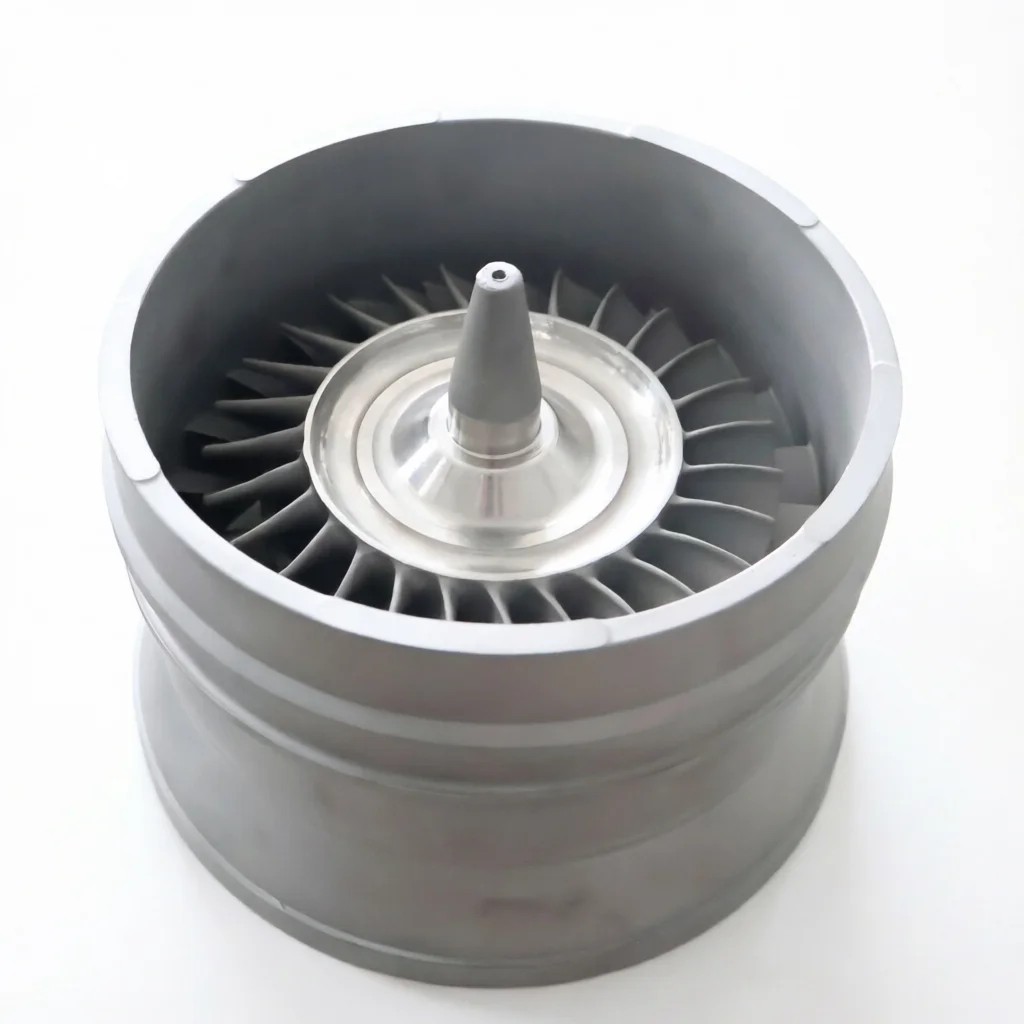
engine typeKerosene, diesel fueltypeTurbo Engine Components
-
Product TypePrecision Power & Propulsion Components
-
MaterialInconel 718 / 625 / Titanium Alloy / Stainless SteelProcessInvestment Casting / Lost Wax Casting / CNC Machining / HIP
-
ApplicationTurbine Engines / UAV Propulsion Systems / Industrial Power UnitsMax Temperature Resistance≥1000°C (Alloy Dependent)
-
Max Rotational Speed30,000-100,000 RPMTolerance±0.01-0.05 mm (Precision Grade)
-
Surface TreatmentGrinding / Polishing / Sand Blasting / Coating / Heat TreatmentDrawing Format2D: PDF, DWG, DXF / 3D: STEP, IGS, STP
-
PackagingCarton / Plywood Case / Anti-Rust Protection
Build an OEM engine-component enquiry around the part's material, interfaces and intended duty. Precision investment/lost-wax casting and CNC/HIP directions support custom aerospace, UAV and other power-component requests.
Define the component and its alloy
Material choices include Inconel 718 and 625, titanium alloy and stainless steel. Identify the actual turbo-engine component and the geometry its interfaces require. For turbine-engine, UAV-propulsion or industrial-power work, including kerosene/diesel-fuel engine directions, establish the selected system scope and any application qualification needed for that component.
Agree operating and dimensional acceptance
Temperature resistance is referenced at ≥1000°C and depends on the alloy. Rotational speed is referenced at 30,000–100,000 RPM, with a precision-grade tolerance reference of ±0.01–0.05 mm. Connect each requirement to the selected alloy, component duty and relevant finished features, with acceptance methods agreed for the actual design.
- Operating duty
- Define the temperature and speed requirements for the chosen material and component.
- Finished geometry
- Identify the dimensions and interfaces requiring the agreed precision acceptance.
Plan the manufacturing and review scope
Agree the investment/lost-wax casting, CNC machining and HIP work required for the part. Grinding, polishing, sand blasting, coating and heat treatment are operations or surface choices to define for the selected material. Specify the finished condition and measurement requirements together with the controlling geometry.
A two-year warranty, outgoing-inspection video and machinery test report are offered with coverage and review scope to establish. Geometry can be supplied through 2D PDF, DWG or DXF and 3D STEP, IGS or STP formats. Confirm the component, alloy, process scope and acceptance criteria as one consistent OEM enquiry.








