
OEM Finished Metal Investment Castings | 0.01mm Tolerance-Scope Inquiry, CNC Machining and Surface Treatment
Let’s define your requirement
Send a product link, drawing or short brief. We’ll work through the details with you.
- Confirm the specificationGrade or model, size and intended use.
- Define your orderQuantity, finish or configuration, and samples.
- Agree the quotation scopeIncluded work, key checks and delivery needs.
-
Surface FinishSandblasted , Polished
-
Sizecustomizable
-
Surface TreatmentSandblasting, Polishing, Electropolishing, Sandblasting, Polishing, Electropolishing, Anodizing, Powder CoatingMaterialsStainless Steel , Carbon Steel, Alloy Steel
-
Product nameCustom Investment Casting Parts / OEM Cast ComponentsService TypeOEM / ODM / Custom Made / Drawing & Sample Based
-
MaterialStainless Steel , Carbon Steel, Alloy Steel, Aluminum , CopperMaterial StandardASTM, AISI, DIN, JIS, GB, ISO
-
Tolerance±0.05mm ~±0.5mm, CT4-CT7Surface RoughnessRa 1.6 ~ Ra 6.3 (Customizable)
-
Machining ProcessCNC Machining, Turning, Milling, Drilling, Grinding, PolishingQuality Control100% Inspection, Third-Party Inspection, Full QC Process
-
Sample Lead Time7-15 Working Days
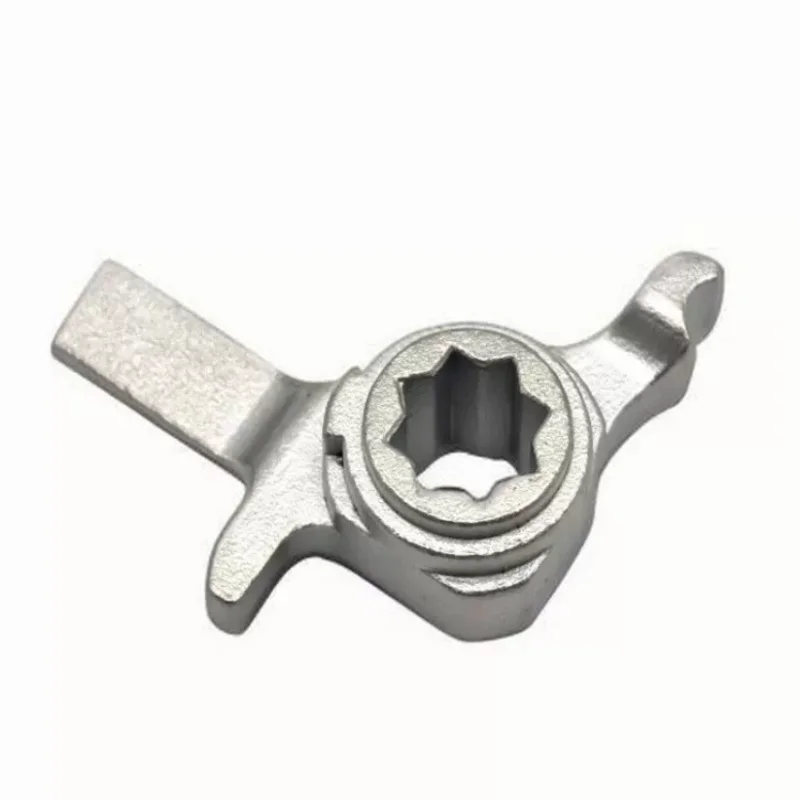
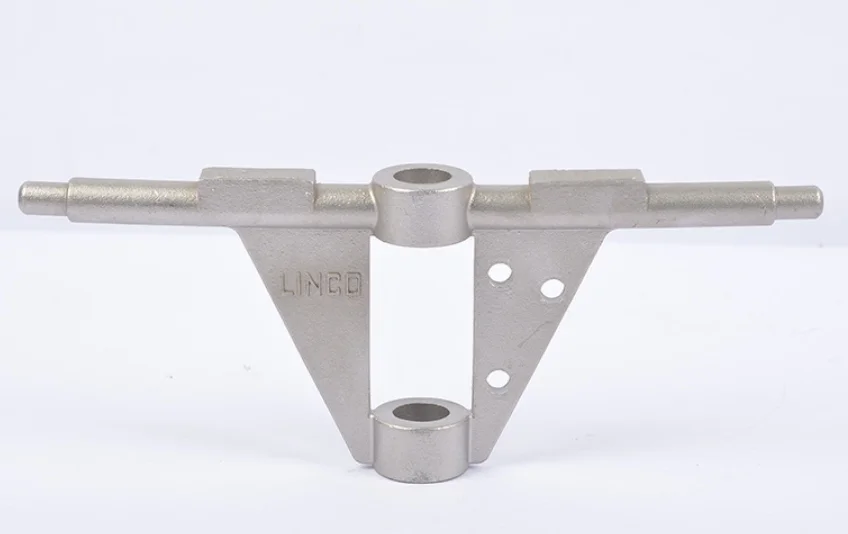
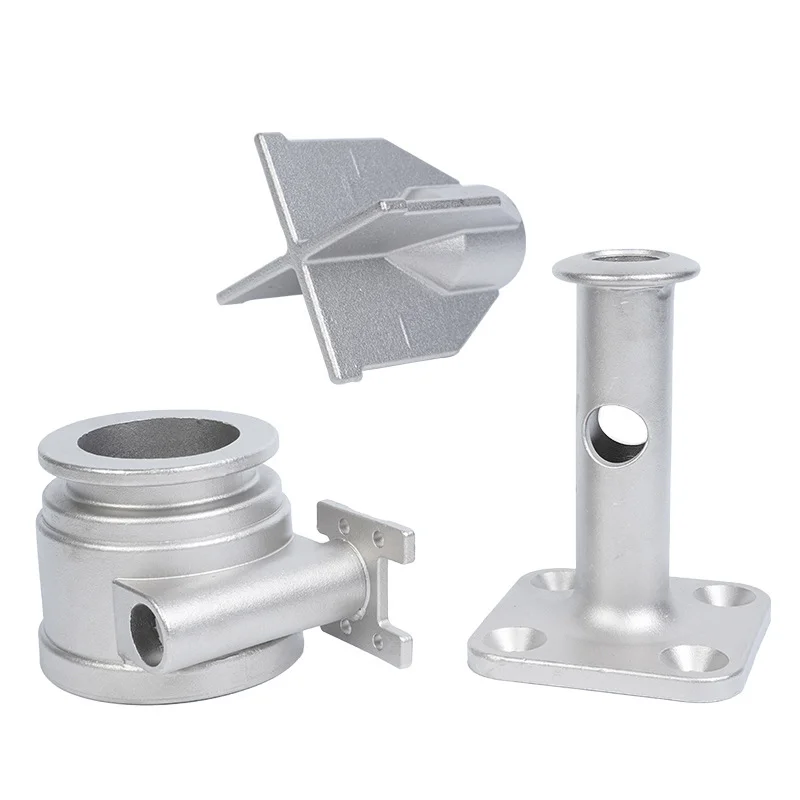
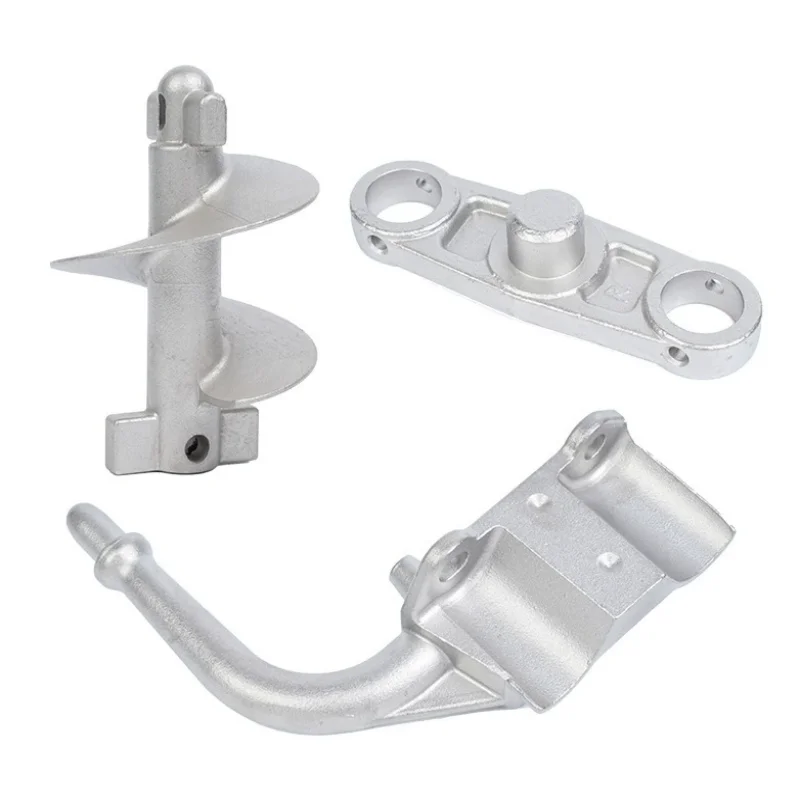
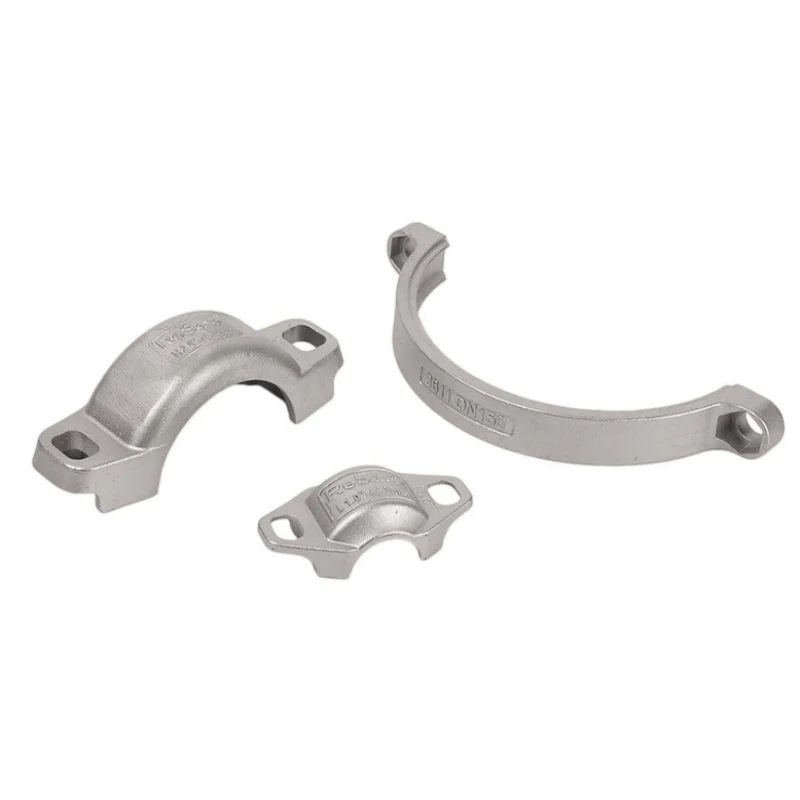
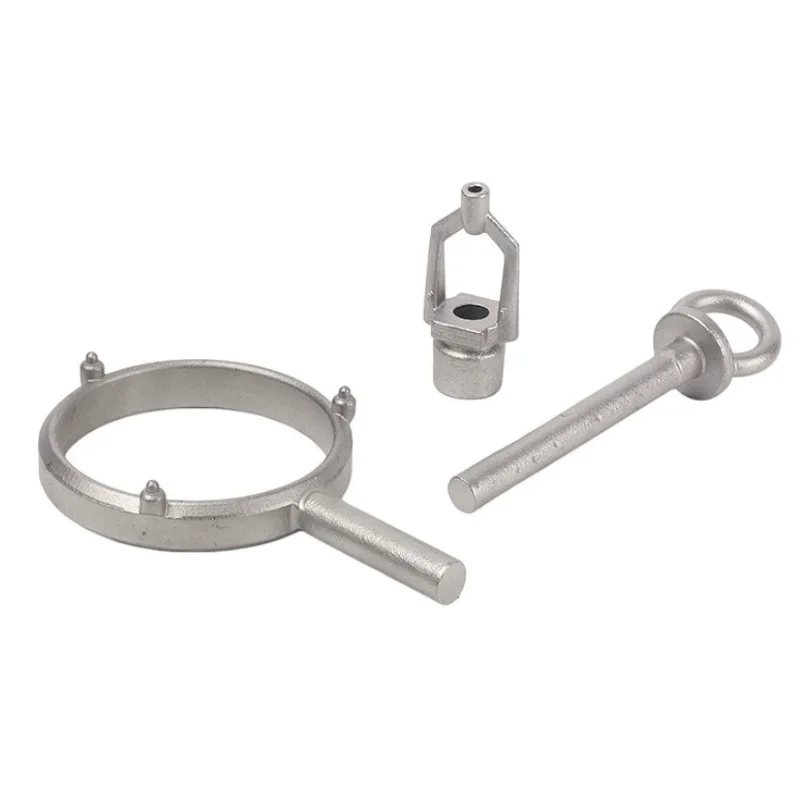
Custom investment-cast finished metal parts use OEM/ODM drawing/sample-based service and customizable size. Material directions cover stainless steel, carbon steel, alloy steel, aluminum and copper. Machining includes CNC, turning, milling, drilling, grinding and polishing, with surface and precision requirements assigned to the actual supplied component.
0.01 mm, ±0.05–±0.5 mm and CT4–CT7 scope
These tolerance references require agreement on the dimensions and manufacturing stages governed by each requirement. Define the actual cast and machined areas and the acceptance needed for their function. Establish the measurement basis for those controlled dimensions, connecting the selected material, geometry and manufacturing work to the requested finished fit.
Customizable Ra and five surface directions
The roughness reference is customizable Ra1.6–Ra6.3, with its unit and measurement criteria to agree. Surface choices are sandblasting, polishing, electropolishing, anodizing and powder coating. Select the work appropriate to the actual material and identify the treated areas, agreeing visual, dimensional and surface acceptance after the chosen operations.
100% inspection, third-party inspection and full QC
These are the quality-service directions available for the requested component. Define the actual inspection methods, areas and acceptance required for the selected manufacturing scope. Relate the full-QC process and any third-party inspection to the component's material, dimension-specific tolerance requirements and finished surfaces, establishing which checks the request needs to address.
Material standards and custom component input
Reference families include ASTM, AISI, DIN, JIS, GB and ISO. Use the customer drawing or sample input to define the actual part and selected material designation. Agree the applicable standard and dimensional requirements, relating them to the chosen CNC operations, treatment scope and inspection acceptance for that specific OEM/ODM casting.








