
OEM Aluminum/Zinc High-Pressure Die Castings with CNC, Cold/Hot Chambers and ISO2768 References
Let’s define your requirement
Send a product link, drawing or short brief. We’ll work through the details with you.
- Confirm the specificationGrade or model, size and intended use.
- Define your orderQuantity, finish or configuration, and samples.
- Agree the quotation scopeIncluded work, key checks and delivery needs.
-
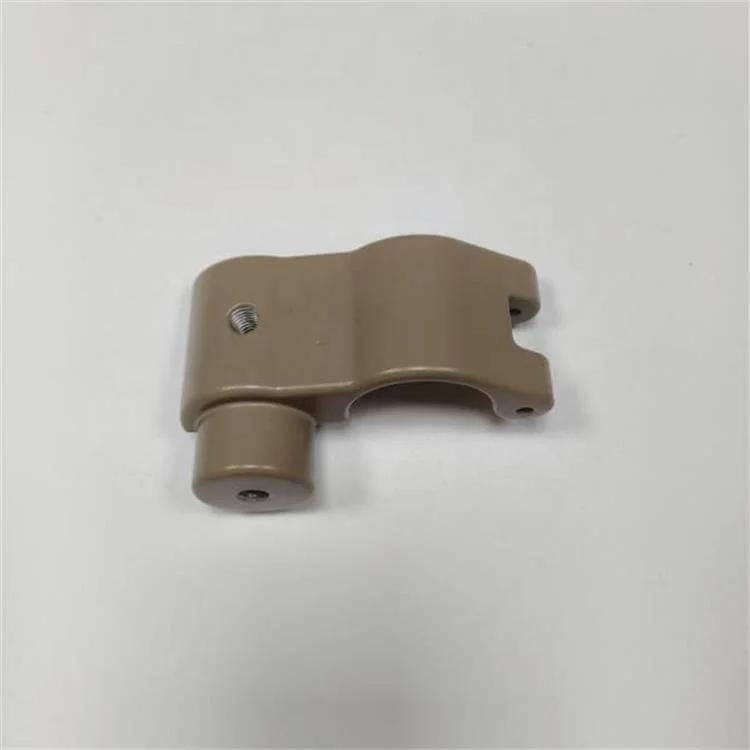
Surface FinishAnodized , Powder Coated
-
Namedie casting parts
-
MaterialAluminum Alloy, Zinc AlloyAluminum GradesA380, A360, A383, ADC12, or Custom
-
Zinc GradesZamak 3, Zamak 5, ZA-8, or CustomProcessCold Chamber (Aluminum), Hot Chamber (Zinc)
-
ToleranceISO 2768, or as per customer drawingSurface FinishPowder Coating, Anodizing, Plating, Painting, etc.
-
Mold/Tooling Life50,000 - 100,000 shotsServiceHigh-Pressure Die Casting, CNC Machining
-
Drawing FormatSTEP, IGS, X_T, AutoCAD, PDF, JPG
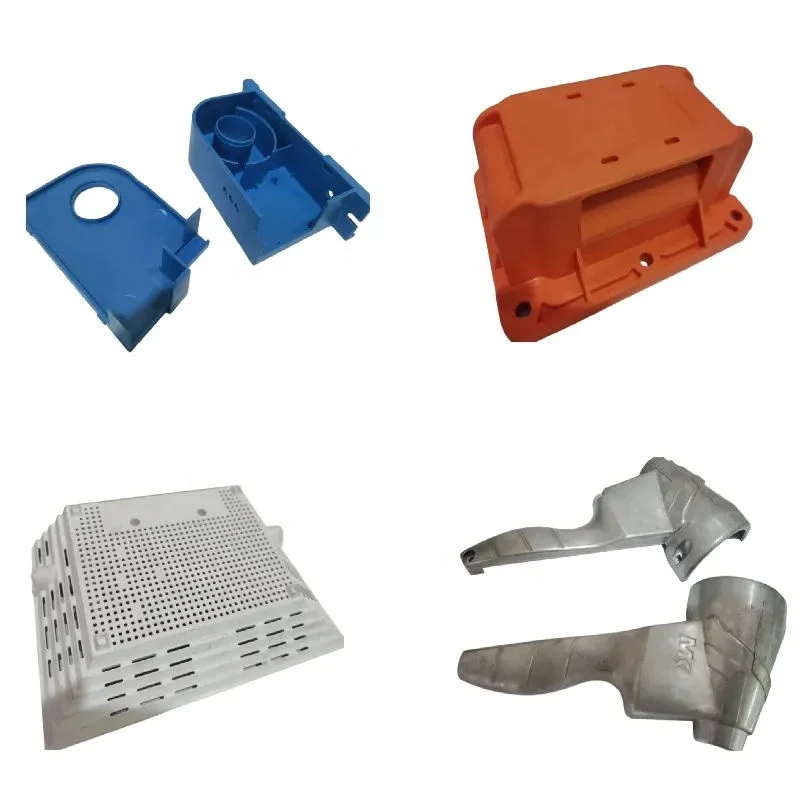
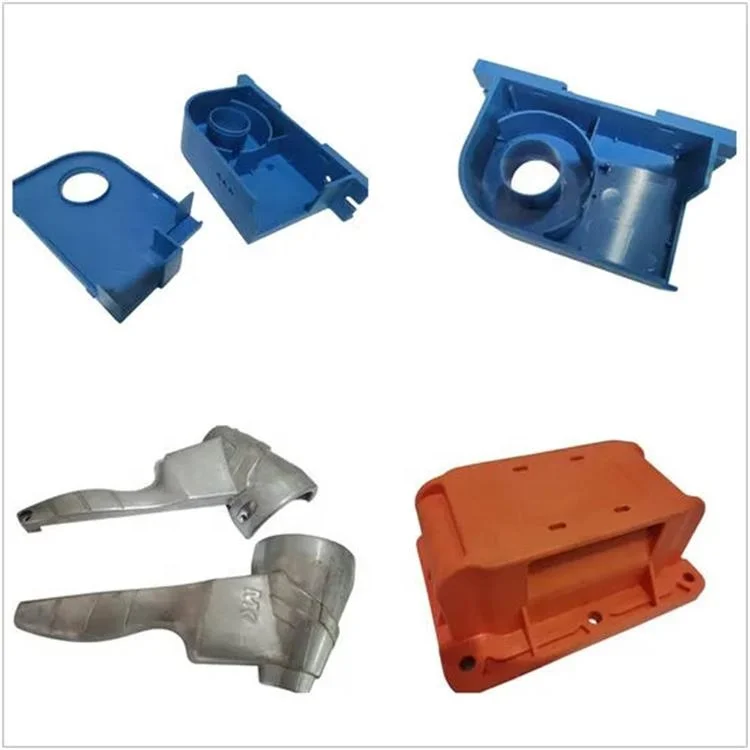
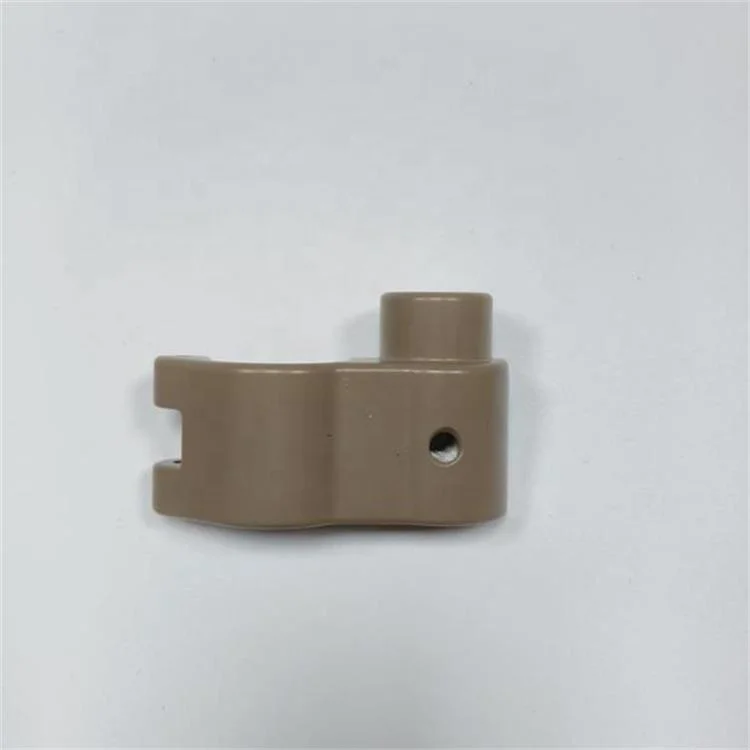
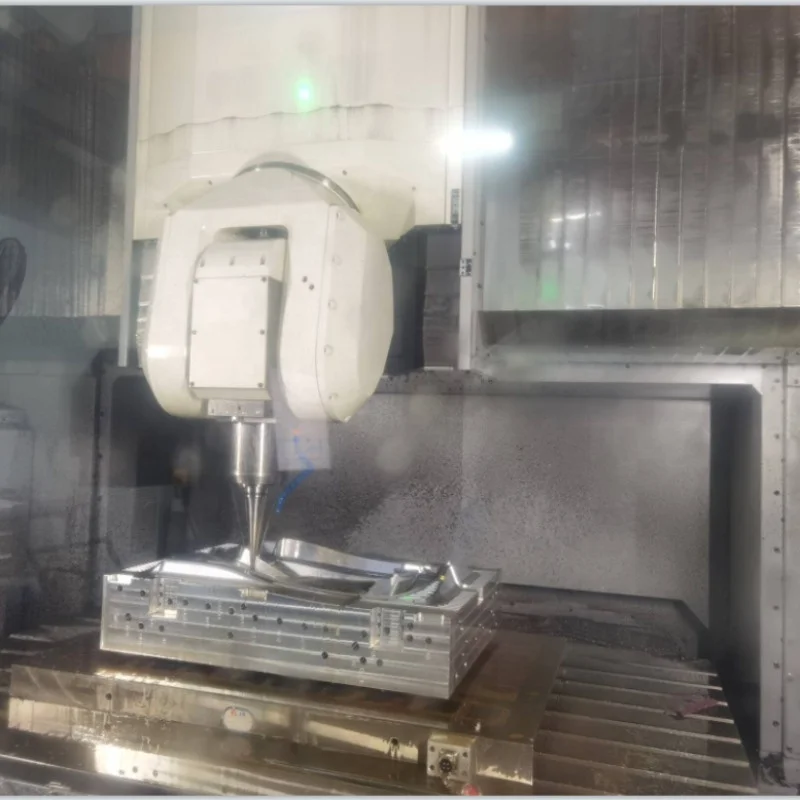
OEM aluminum and zinc casting work includes high-pressure die casting and CNC machining, with cold-chamber aluminum and hot-chamber zinc directions. Select the actual material, grade and component geometry before assigning casting, machining and final-condition requirements.
Aluminum and zinc grades for the chosen chamber route
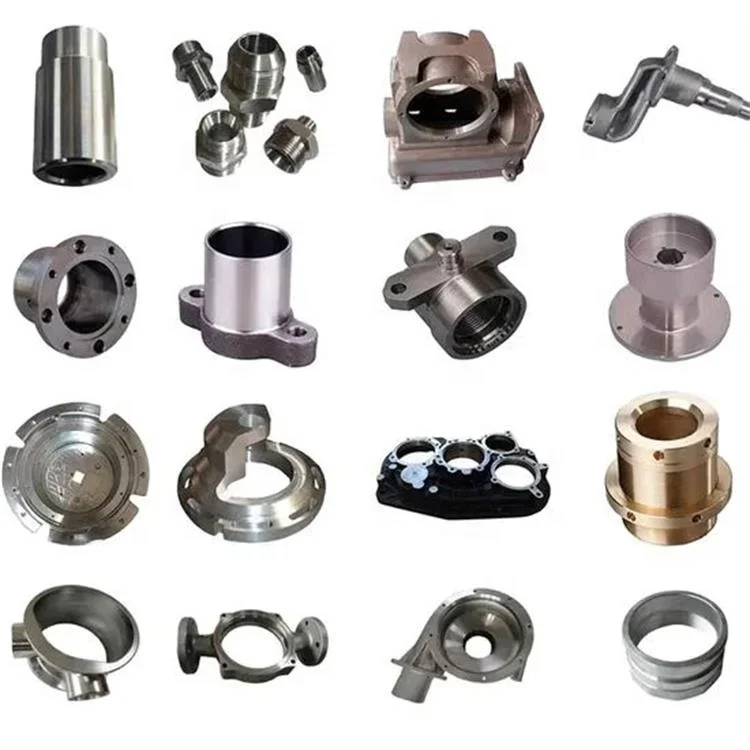
Aluminum references include A380, A360, A383, ADC12 or custom, while zinc references include Zamak 3, Zamak 5, ZA-8 or custom. Broader 6063 aluminum, stainless-steel, bronze, centrifugal and lost-wax investment requests require their own actual material/route selection. Define which direction applies to the supplied component rather than combining every grade and process into one configuration.
ISO2768 or customer drawing for cast and CNC dimensions
Tolerance follows ISO2768 or the customer drawing, with the applicable document/class and controlled dimensions to agree. Allocate the actual cast and machined geometry before defining measurement and inspection acceptance. STEP, IGS, X_T, AutoCAD, PDF and JPG are drawing inputs for establishing that component request.
Tooling life around the actual production conditions
The mold/tooling-life reference is 50,000–100,000 shots. Identify the actual tooling, supplied material, cycle, maintenance and life-acceptance conditions before assigning the range to a job. Relate tooling and component acceptance to the chosen manufacturing work and actual quantity.
Finishing and OEM part responsibility
Powder coating, anodizing, plating and painting are finishing directions for the selected material and treated areas. Establish the component's actual interfaces, duty and required surface/function condition. Agree OEM tooling, manufacturing and inspection responsibilities with the accepted material, drawing, process and finished-part requirements.








