

OEM Aluminum/Carbon-Steel/Stainless Lost-Wax Investment Casting | ±0.02mm & Ra3.2–Ra6.3 References
Let’s define your requirement
Send a product link, drawing or short brief. We’ll work through the details with you.
- Confirm the specificationGrade or model, size and intended use.
- Define your orderQuantity, finish or configuration, and samples.
- Agree the quotation scopeIncluded work, key checks and delivery needs.
-
ProcessInvestment casting/Lost wax
-
materialCarbon steel/Stainless steel/Aluminum alloysDimensionCustomized
-
Quality Control100% InspectionApplicationIndustrial, commercial, Household, Automotive parts
-
Tolerance+/- 0.02 mmRoughnessra3.2-ra6.3
-
PackageWooden palletExport experienceMore than 10 years
-
MOQ100 Pieces
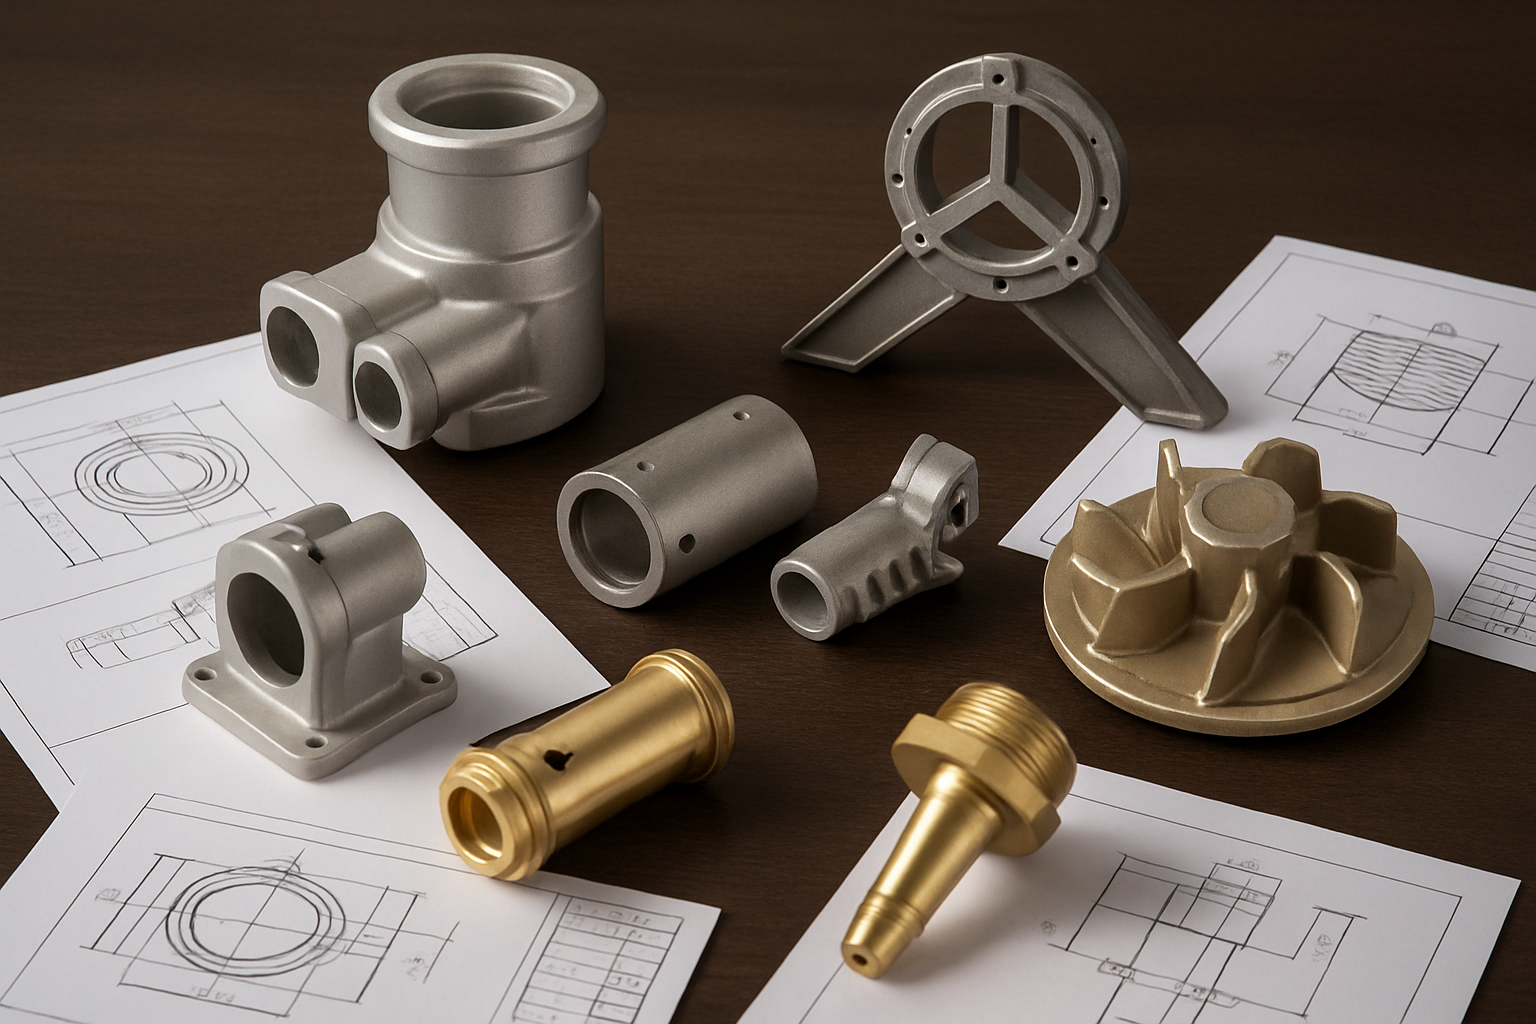
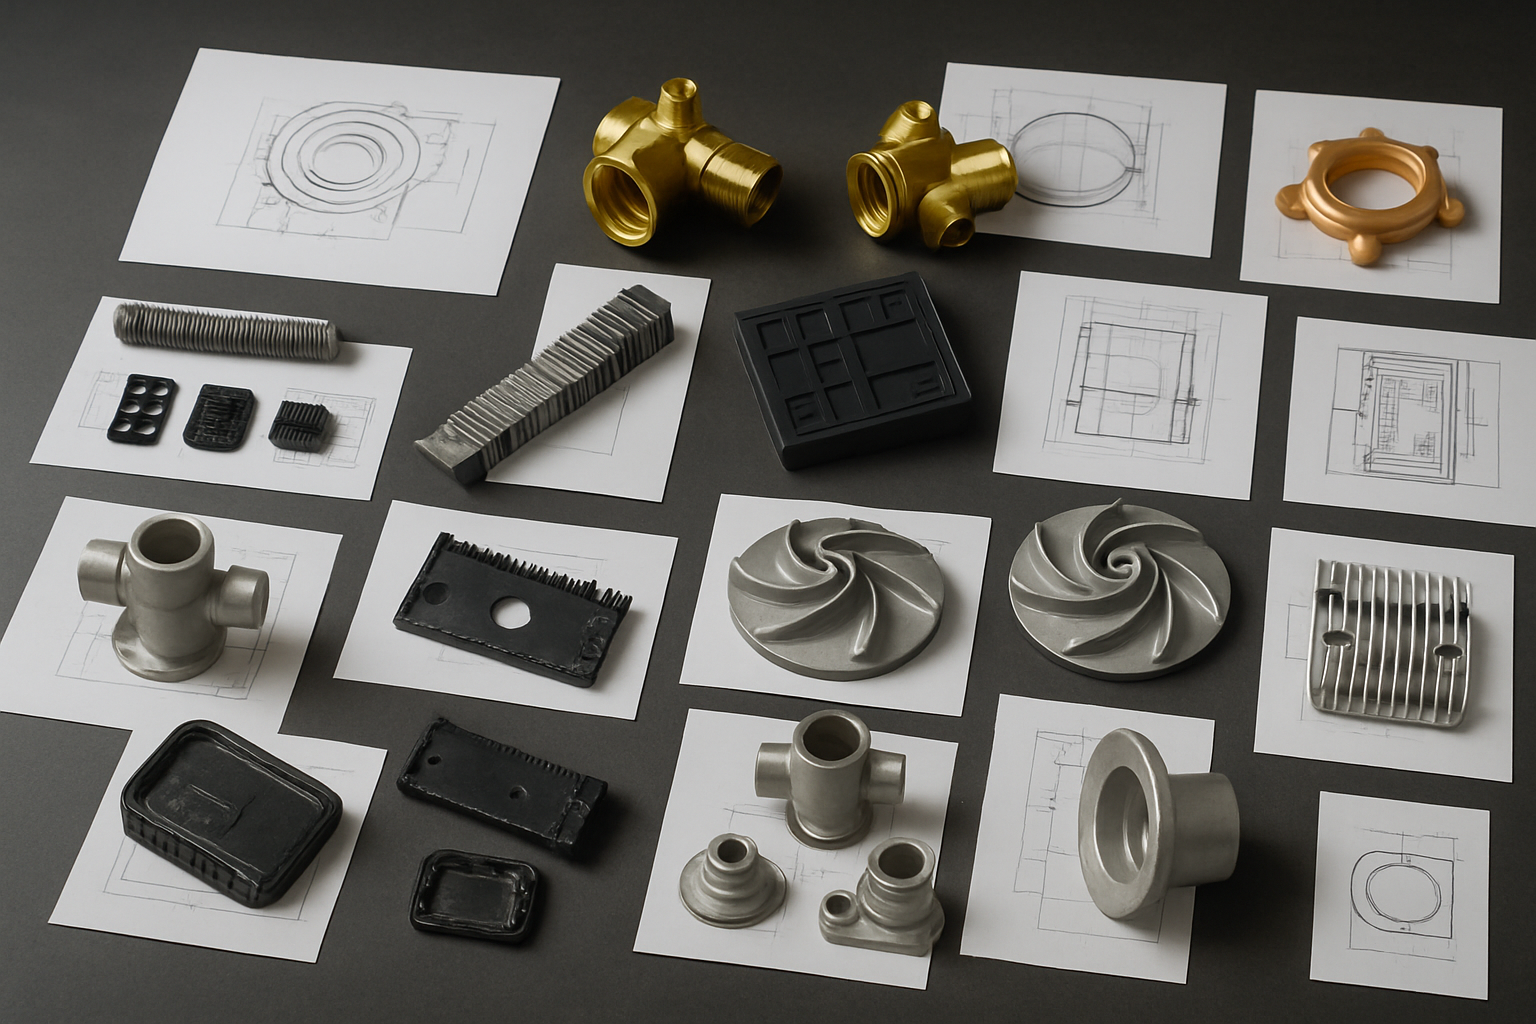
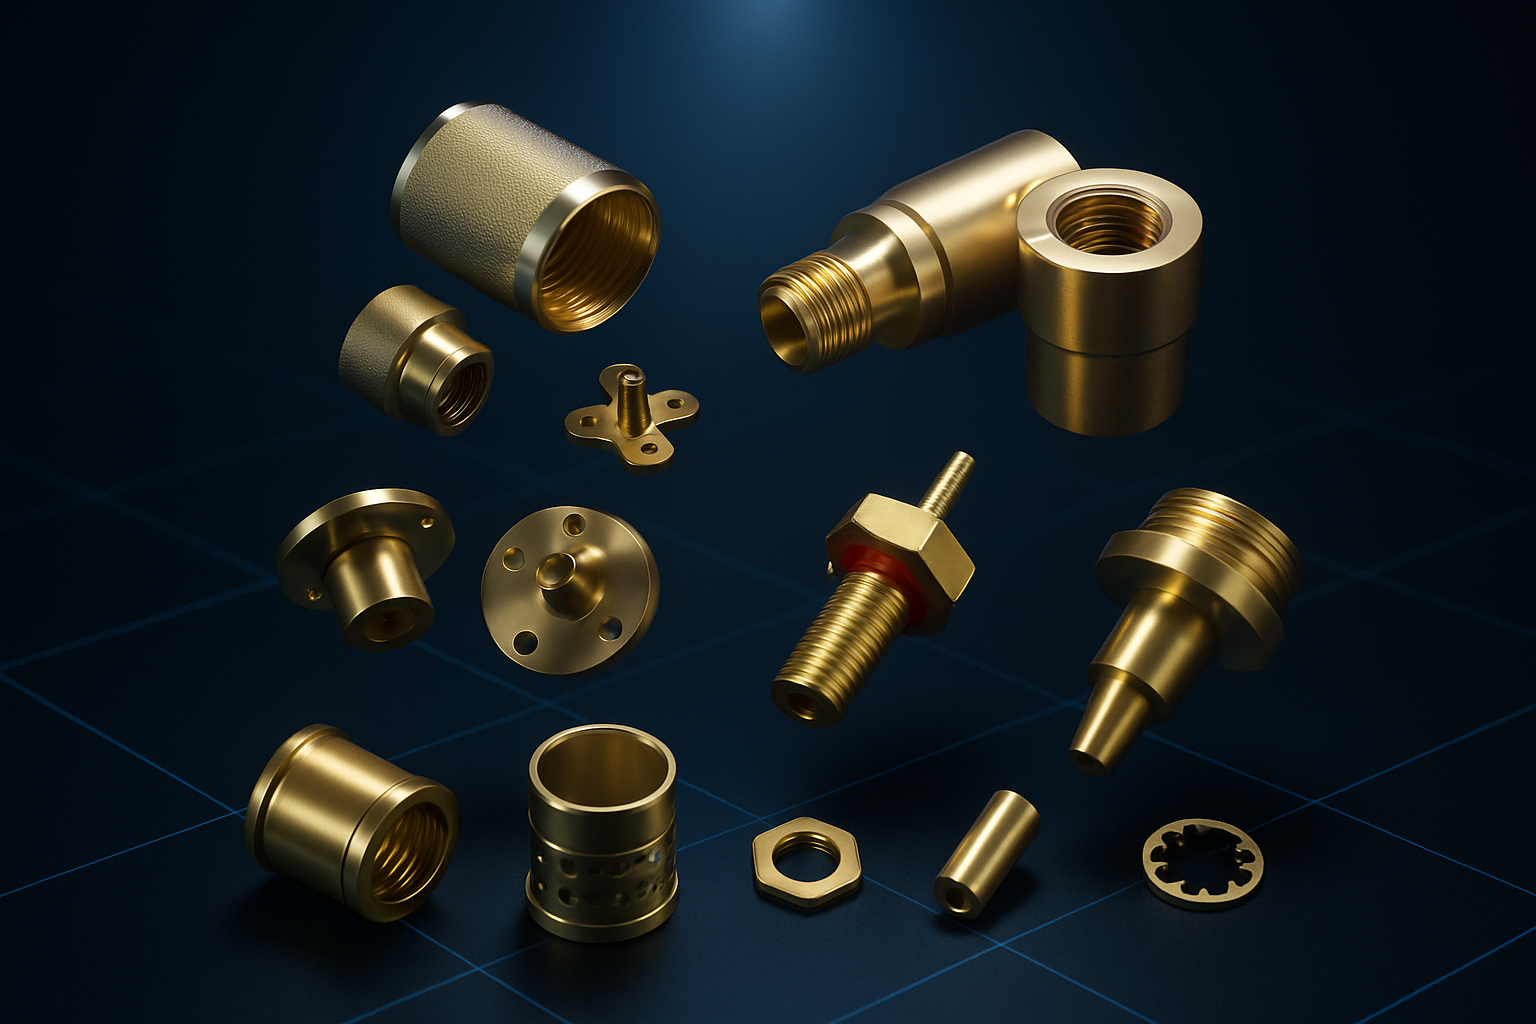
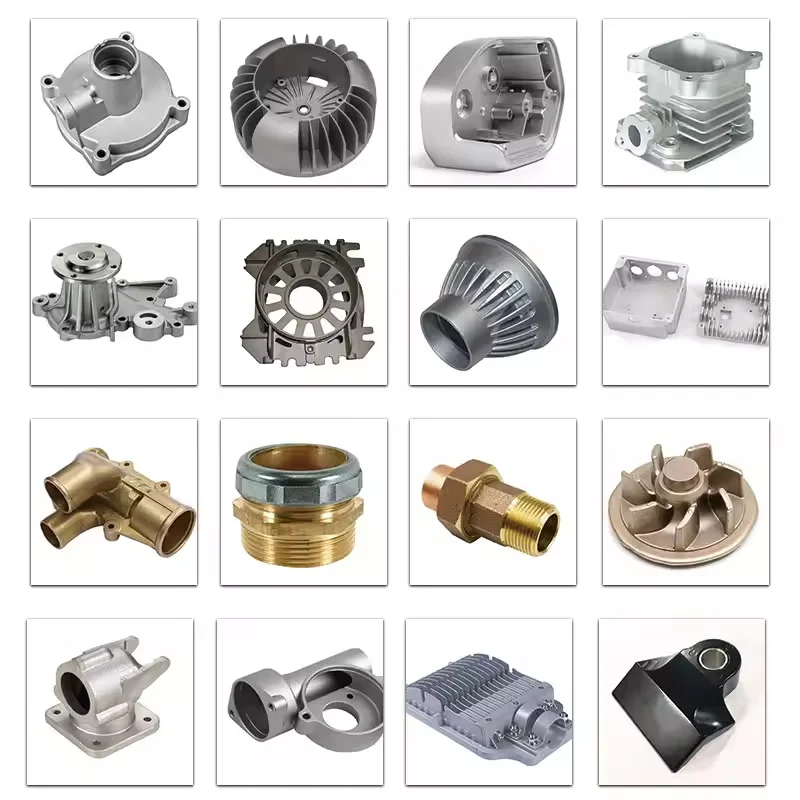
OEM custom investment casting, also described as lost-wax casting, supports aluminum-alloy, carbon-steel and stainless-steel part directions. Dimensions are customized for the component. The technical references are ±0.02mm tolerance and Ra3.2-Ra6.3 roughness, with 100% inspection and industrial, commercial, household and automotive application directions.
Choose the alloy and define the component
Select the actual aluminum alloy, carbon-steel or stainless-steel grade and describe the part geometry. Identify the service conditions and interfaces required by its intended application. Those details connect the custom dimensional request to a particular component rather than leaving the material family as its only definition.
Locate the tolerance and roughness requirements
Identify the dimensions and manufacturing stage associated with the ±0.02mm reference. For Ra3.2-Ra6.3, confirm the units and the surfaces to which the roughness range applies. Agree how these requirements will be assessed on the finished component so dimensional precision and surface acceptance have a defined scope for the selected alloy.
Define full inspection around the finished part
The custom investment castings receive 100% inspection, with the checked characteristics and methods agreed for the actual component. Set dimensional and surface criteria that reflect the controlled tolerance and roughness requirements. Specify the records needed to evaluate those characteristics for the intended industrial, commercial, household or automotive use. This keeps the final acceptance plan tied to the chosen material, geometry and technical references.








