
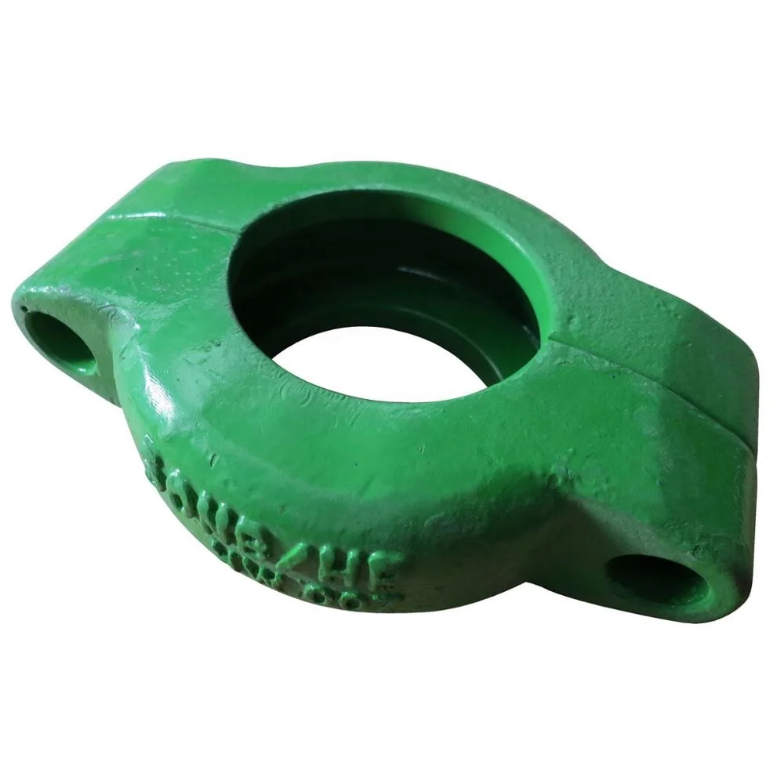
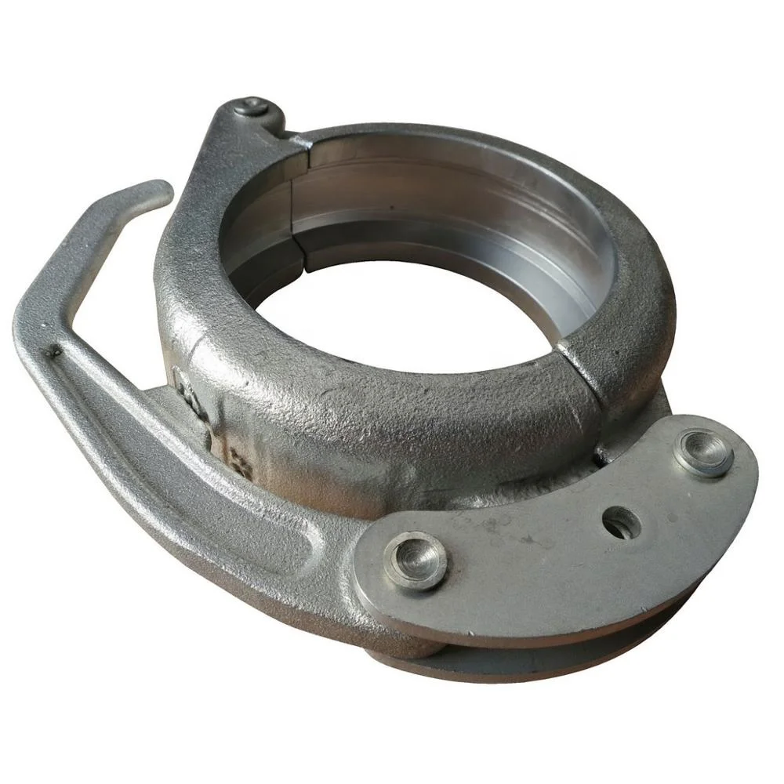
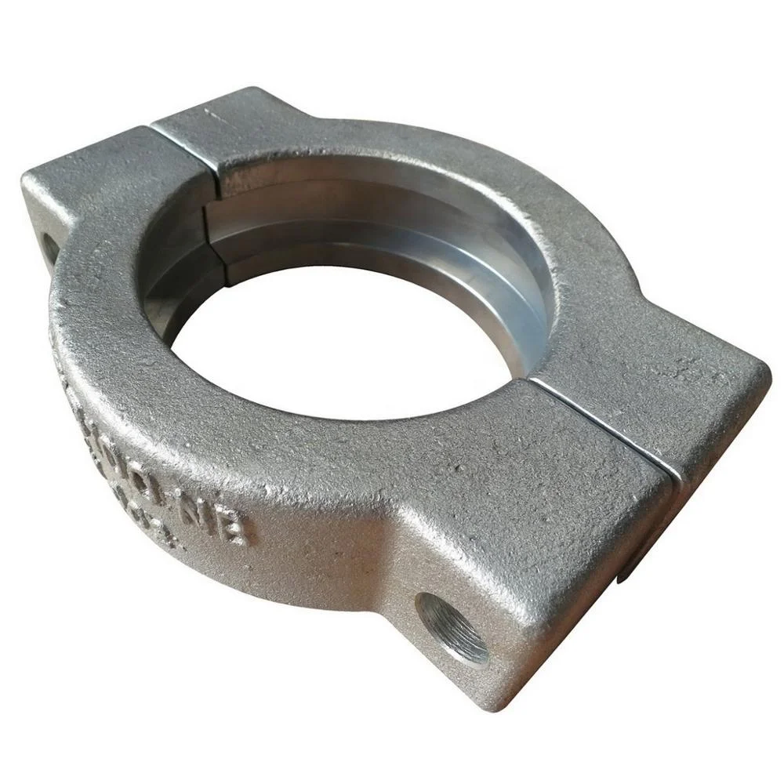
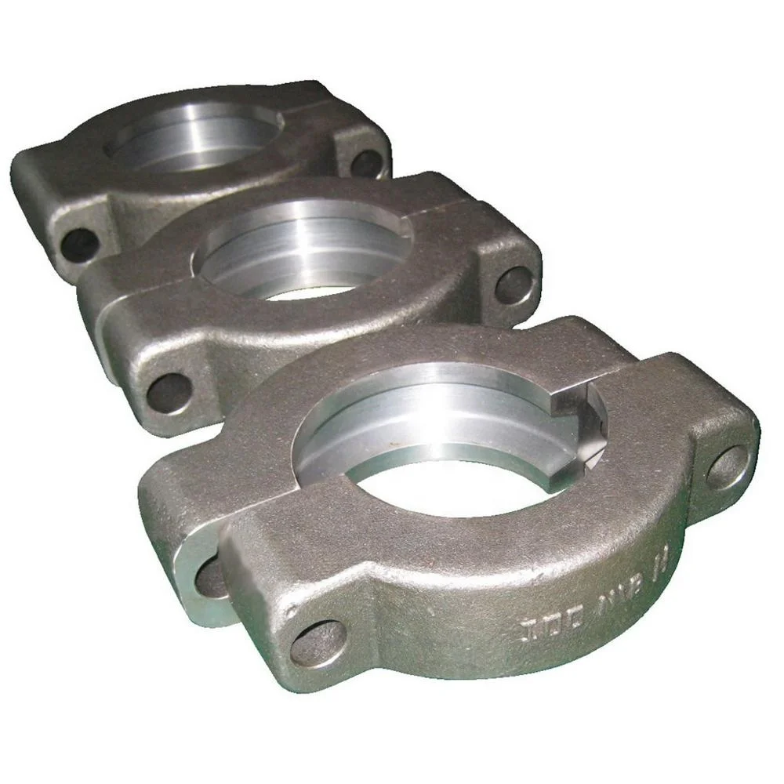
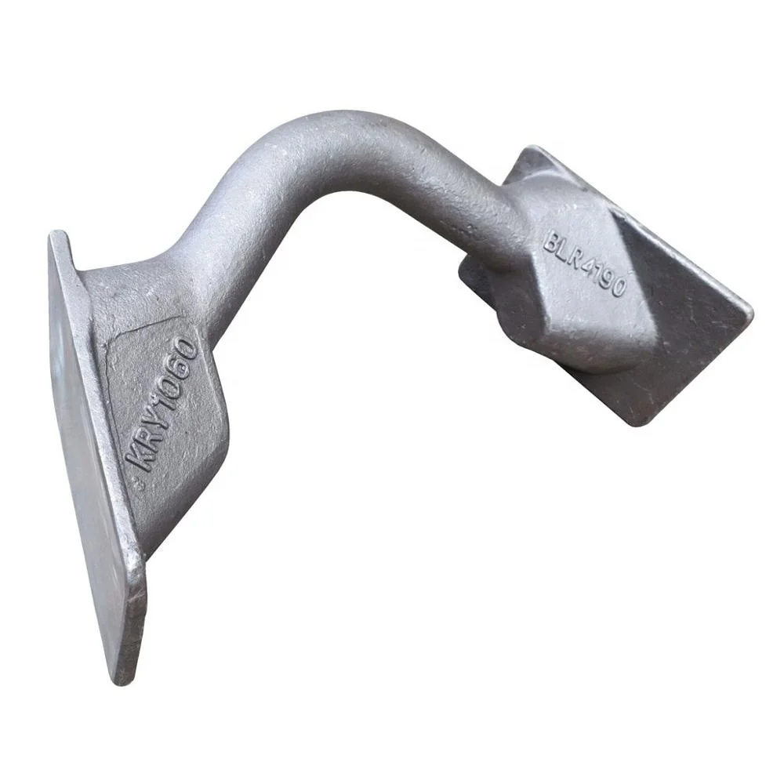
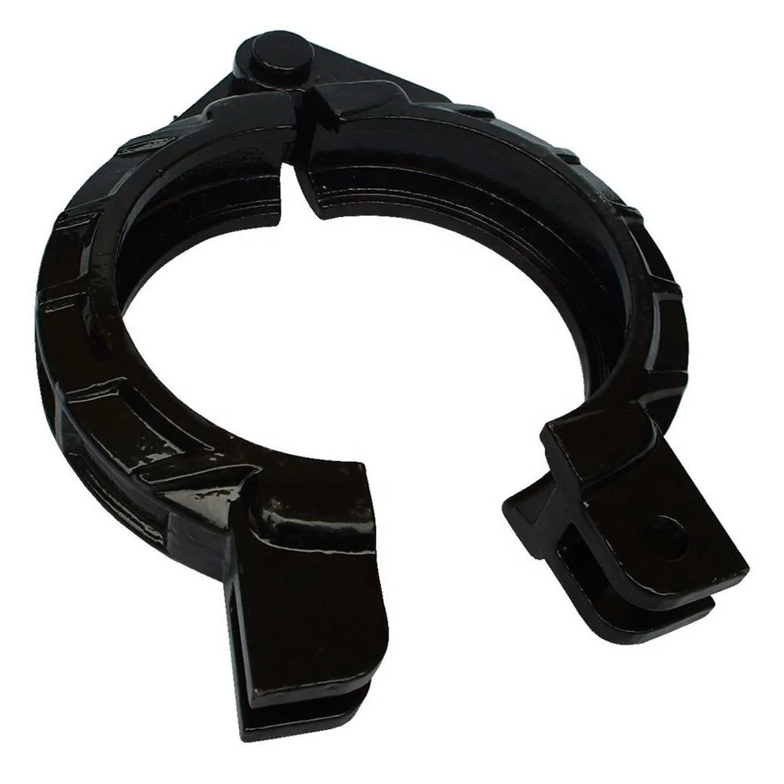
Lost Wax Investment Cast Machinery Parts with CNC Micro Machining and Assembly
Let’s define your requirement
Send a product link, drawing or short brief. We’ll work through the details with you.
- Confirm the specificationGrade or model, size and intended use.
- Define your orderQuantity, finish or configuration, and samples.
- Agree the quotation scopeIncluded work, key checks and delivery needs.
-
Surface FinishShot Blasted
-
CNC Machining or NotCNC MachiningTypeDrilling, Milling, Other Machining Services, Turning
-
Material CapabilitiesPrecious Metals, Stainless Steel, Steel AlloysMicro Machining or NotMicro Machining
-
NameInvestment casting parts foundry
-
Keywordsinvestment casting partsAppplicationmachinery
-
ProcessLost wax investment casting+CNC machinedHeat TreatmentQuench and temper by 2 set mesh belt furnaces
-
Surface TreatmentShot blasting+AssemblingMachining Facility50+ Machining centers,80+ CNC machines
-
InspectionMT/UT/RT/100% visual+100%gage/CMMStandardASTM. AISI. DIN. BS. JIS. NF. AS.
-
CertificationIATF16949/ISO14001
Lost-wax investment cast machinery component enquiries cover precious metals, stainless steel and steel alloys with CNC and micro machining. The manufacturing scope includes drilling, milling, turning and other machining services, with material and operation choices defined for the actual part. Heat treatment, shot blasting and assembly can be coordinated with the component's required finished condition.
Map the drawing to machining requirements
Identify the grade and the dimensions or small features requiring CNC or micro machining. Machining resources include 50+ machining centres and 80+ CNC machines. Describe the relevant drilling, milling or turning work on the component drawing, with feature limits and acceptance requirements that define the machining scope for the selected material.
Specify heat treatment and assembly condition
Quenching and tempering are supported by two mesh-belt furnaces, with the treatment condition to be specified for the grade and part. Shot blasting and assembly are also offered. Connect these operations with the relevant surfaces and final component requirements so the processing plan describes the condition needed for the machinery assembly.
Assign inspection coverage by method
Inspection references include 100% visual and 100% gauge/CMM checks, alongside MT, UT and RT. Define the method selection and acceptance criteria for the individual component, including which characteristics require the relevant examinations. This gives the inspection plan a clear relationship to the drawing, treatment condition and finished-part requirements.
Identify applicable standards and certification scope
Standard families include ASTM, AISI, DIN, BS, JIS, NF and AS; specify the actual material document and edition required. IATF16949 and ISO14001 certification are stated, with relevant scope to be confirmed. Bring these references together with the grade, geometry, process plan and functional or dimensional acceptance so the investment casting enquiry addresses the component's own requirements.








