
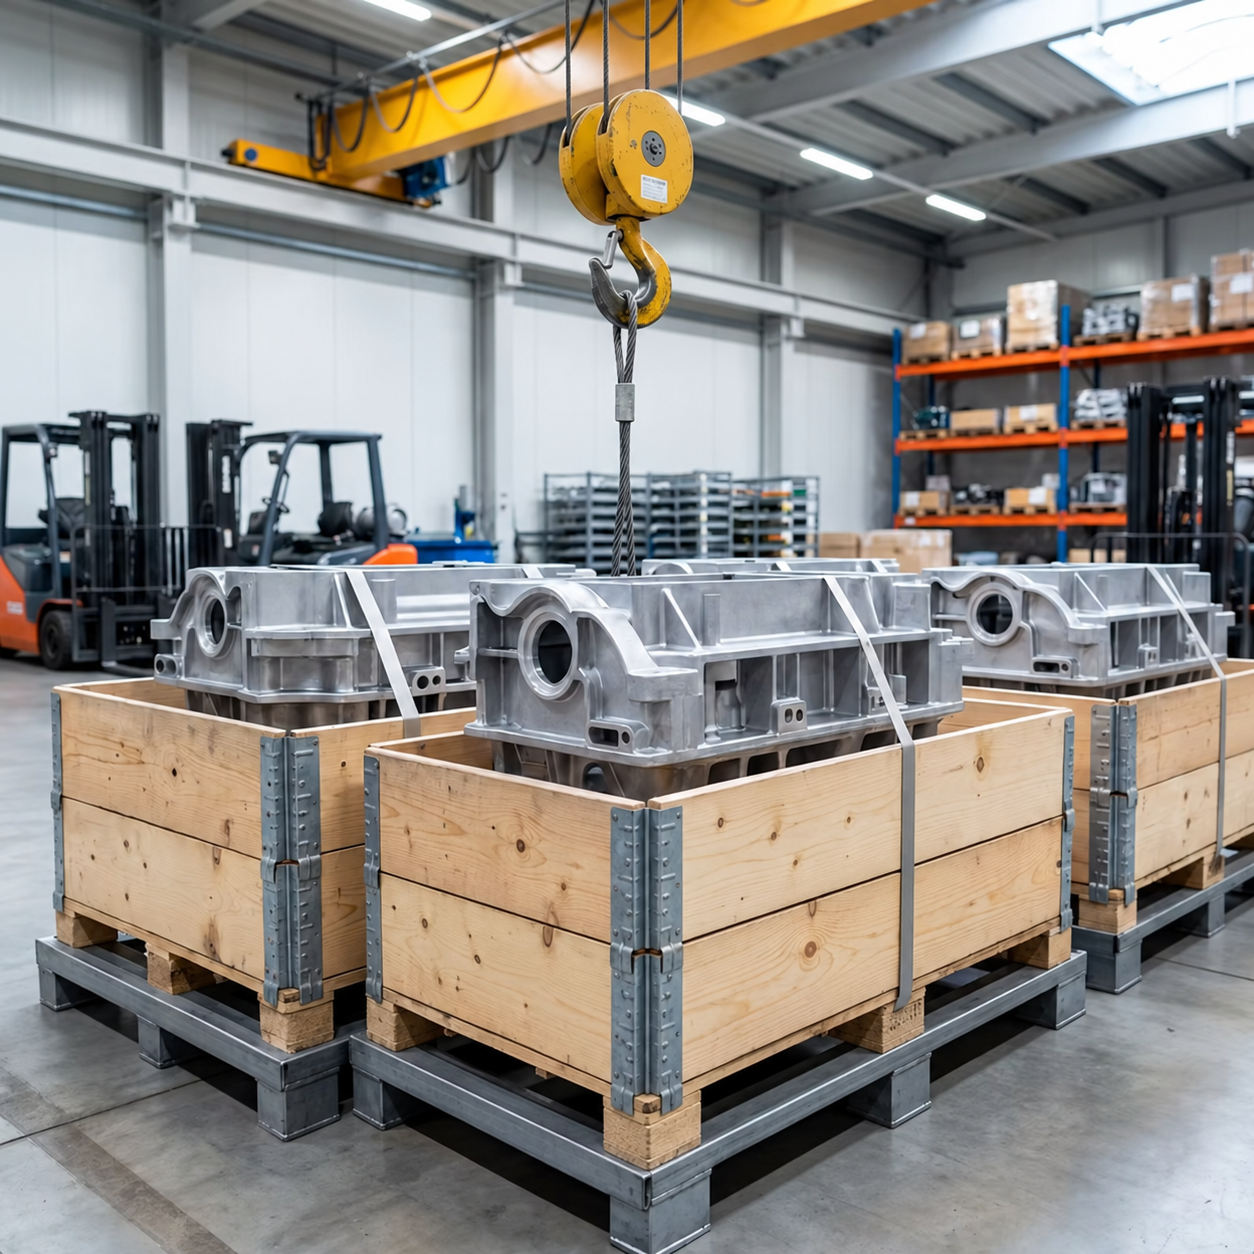
Large Aluminum Alloy Mold and Shell Casting Service | 800t Die-Casting and CNC Processing
Let’s define your requirement
Send a product link, drawing or short brief. We’ll work through the details with you.
- Confirm the specificationGrade or model, size and intended use.
- Define your orderQuantity, finish or configuration, and samples.
- Agree the quotation scopeIncluded work, key checks and delivery needs.
-
Surface FinishPowder Coated , PolishedAlloy GradeA383 , A380 , ADC12
-
MaterialAluminum Alloy ADC12/A380/A383 and magnesium/zinc alloy
-
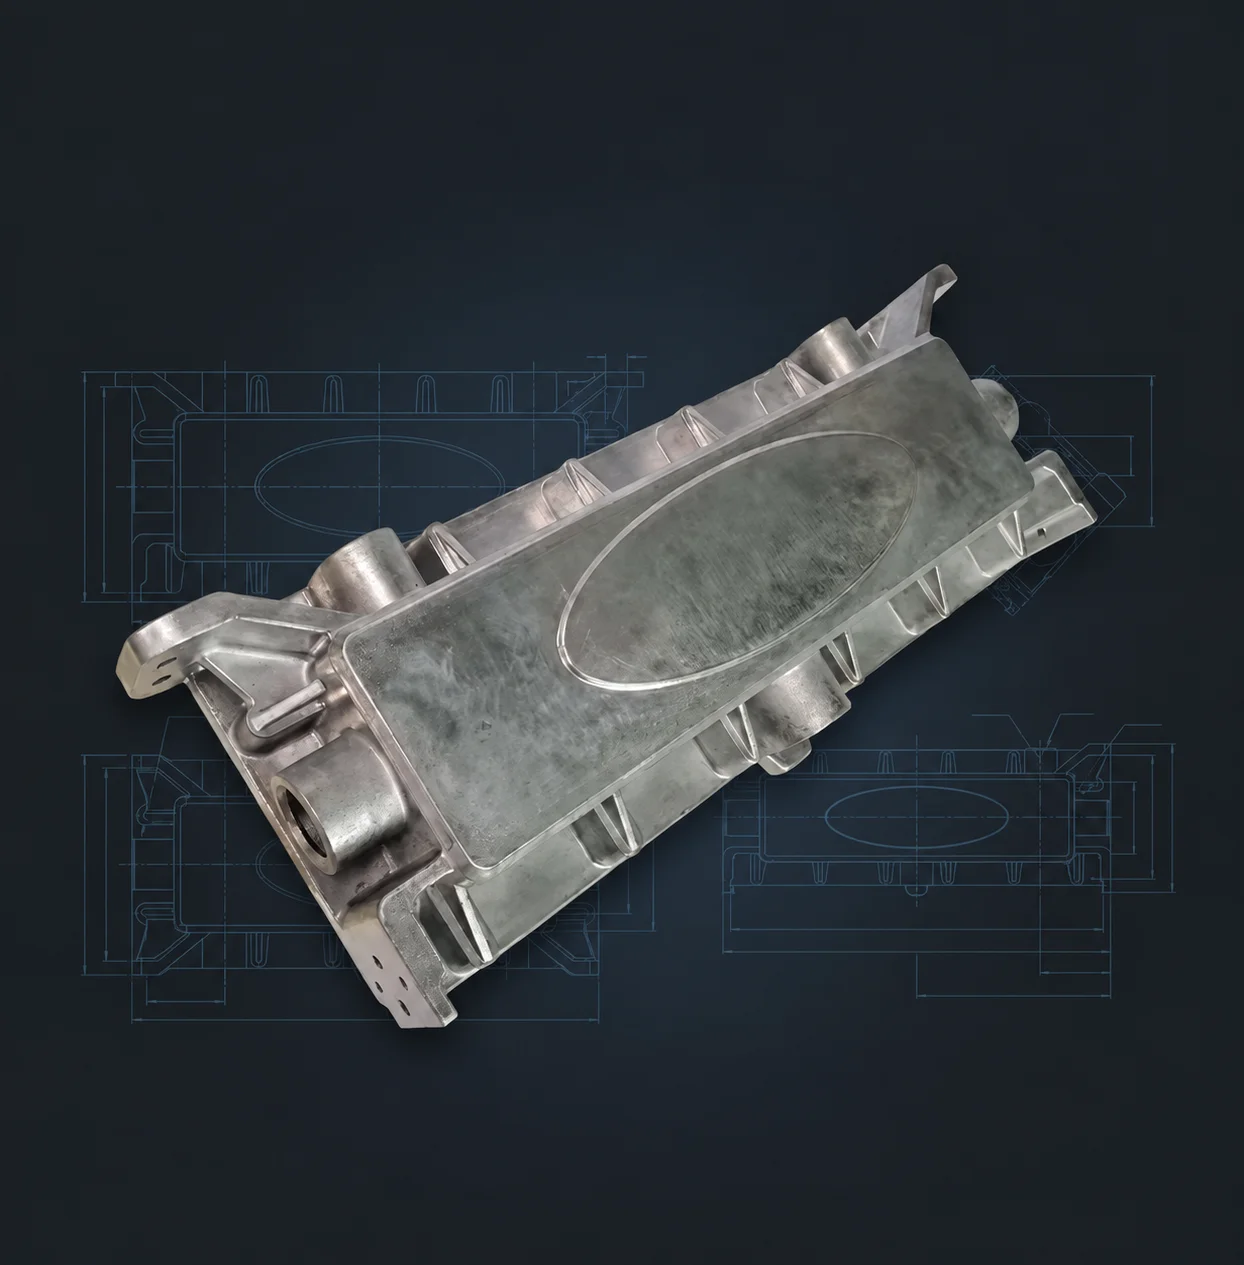
Size355*159*63mm Or customized machining 2d/3d drawingsProcessing technology:Die casting, CNC processing
-
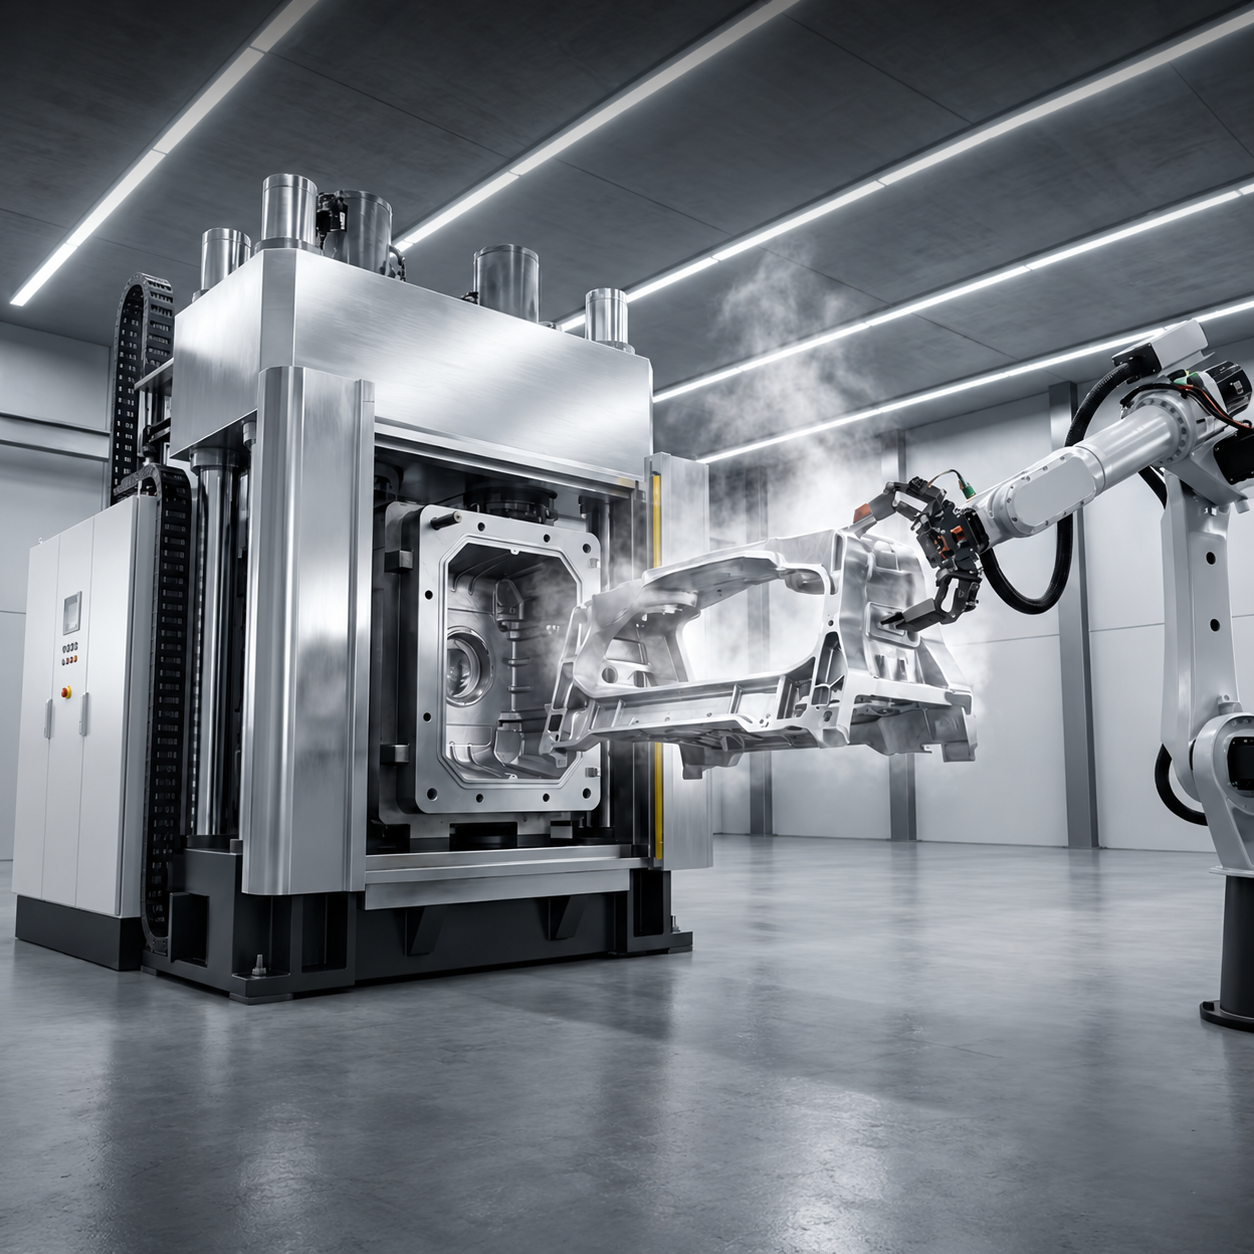
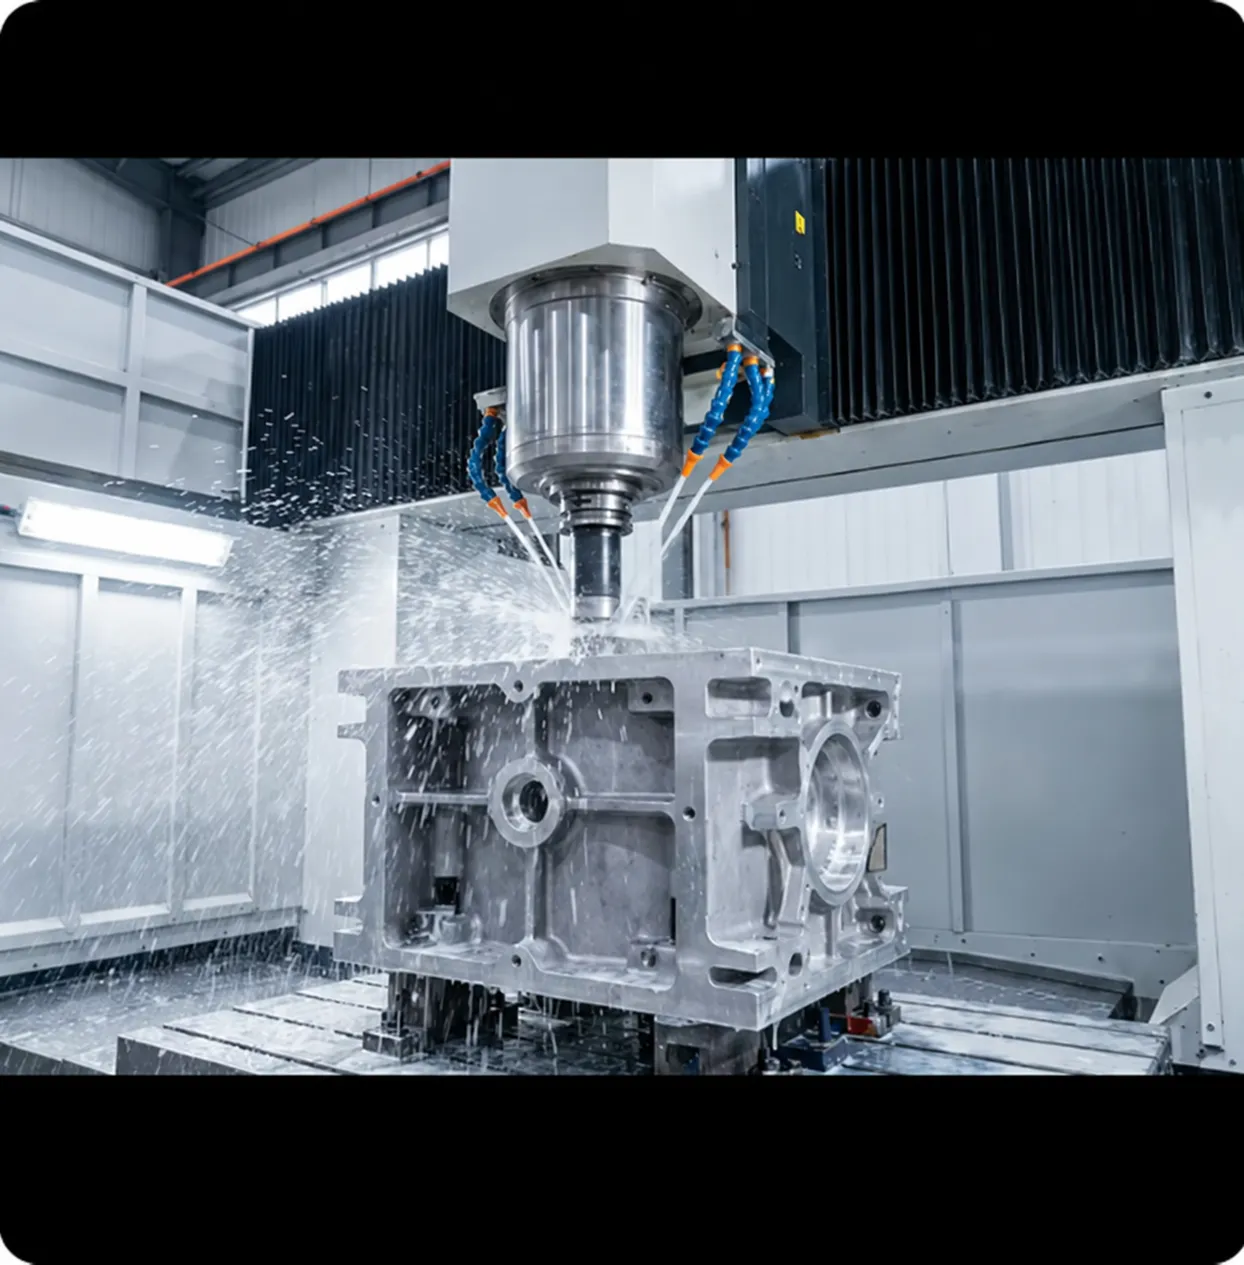
Weight:3.56kgEquipment:800t die casting machine, CNC machining center
-
Surface treatment:Painting/powder coating/electroplate/Anodizing/mirror polishingDRW mode:2D/3D(CAD/PDF / DWG / IGS / STP /etc)
-
Tolerance:±0.005-0.2mmCertification:ISO9001:2015
-
Packing method:Bubble bag + carton + wood card board
Define a large aluminum-alloy shell or mold-part enquiry through its grade, geometry and finished condition. Die casting and CNC processing are supported by an 800t die-casting machine and a CNC machining center, with the actual component scope agreed for the request.
Choose the alloy and controlling geometry
ADC12, A380 and A383 are aluminum-alloy choices, with magnesium and zinc alloy directions also available to discuss. A size reference of 355 × 159 × 63 mm accompanies the service, alongside customization to 2D/3D drawings. Identify the selected grade and the actual dimensions required for the shell, part or mold scope.
Allocate the casting and CNC work
Agree which geometry is to be produced by die casting and which areas require CNC processing. Connect that scope to the controlling drawing and the component's intended interfaces. An equipment reference supports the manufacturing enquiry, while the order should establish the actual part or mold work required.
Apply precision requirements to the relevant stage
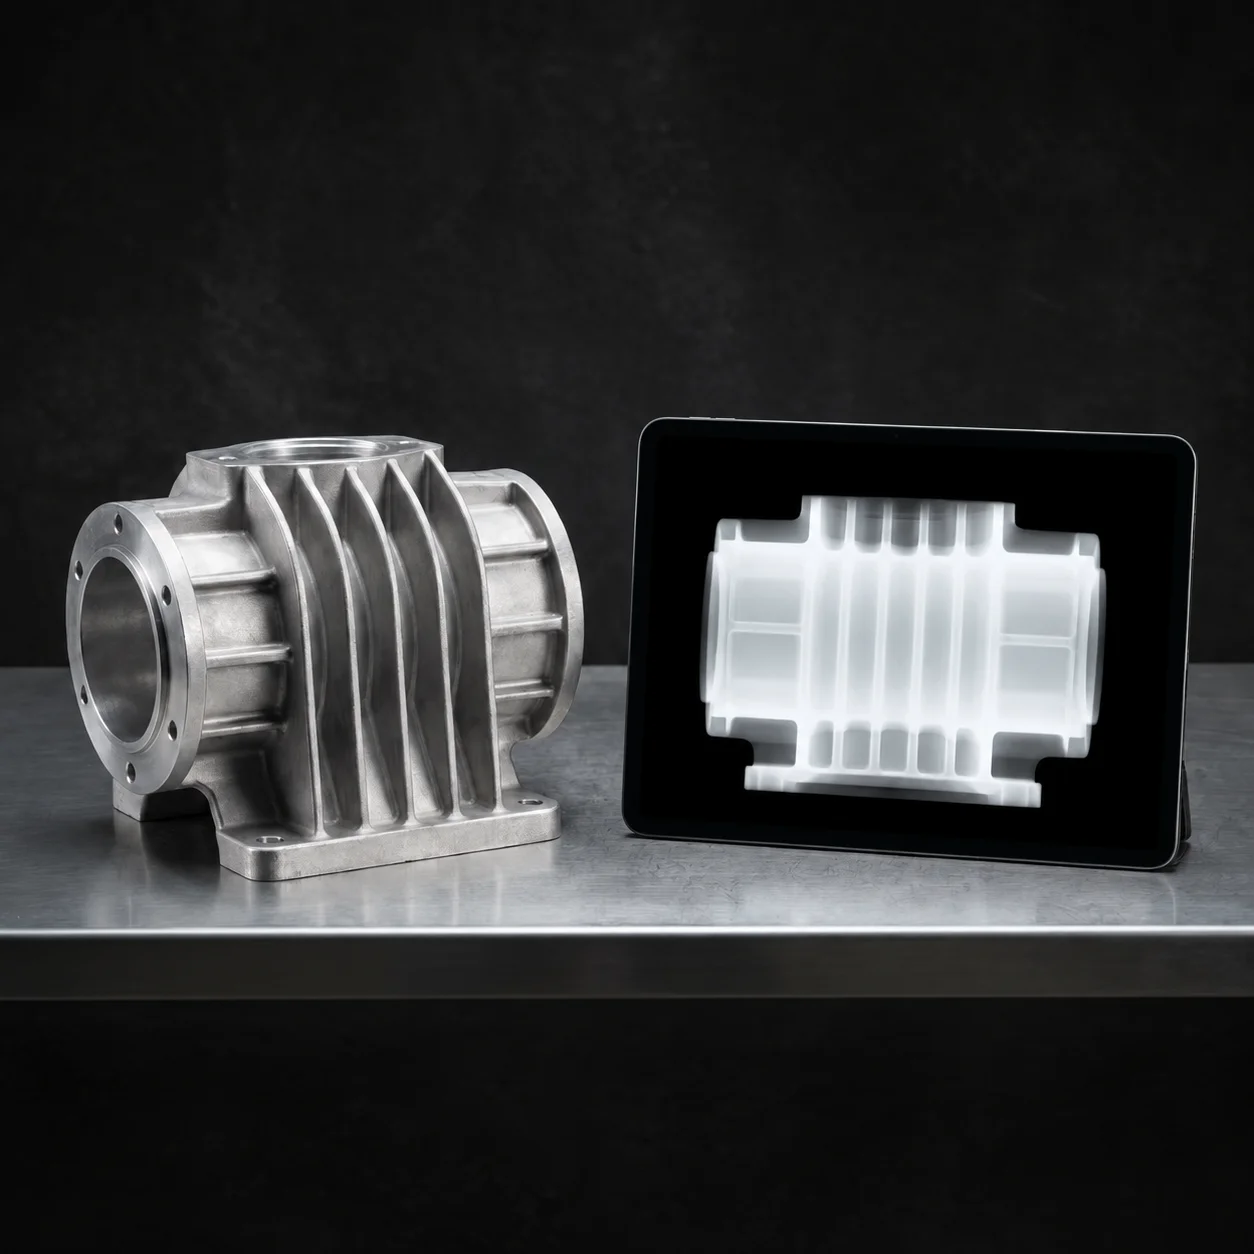
Tolerance is referenced at ±0.005–0.2 mm. Identify the features and process stage requiring that acceptance, together with the measurement criteria for the finished component. Keep the casting and machined dimensions clear so the precision agreement addresses the actual geometry.
Complete the surface and drawing requirements
Painting, powder coating, electroplating, anodizing and mirror polishing are surface directions to select for the material. Mark the areas needing the chosen condition and provide the geometry through CAD, PDF, DWG, IGS or STP files. Establish the relevant ISO9001:2015 certificate scope alongside the order's material, process and acceptance requirements.








