
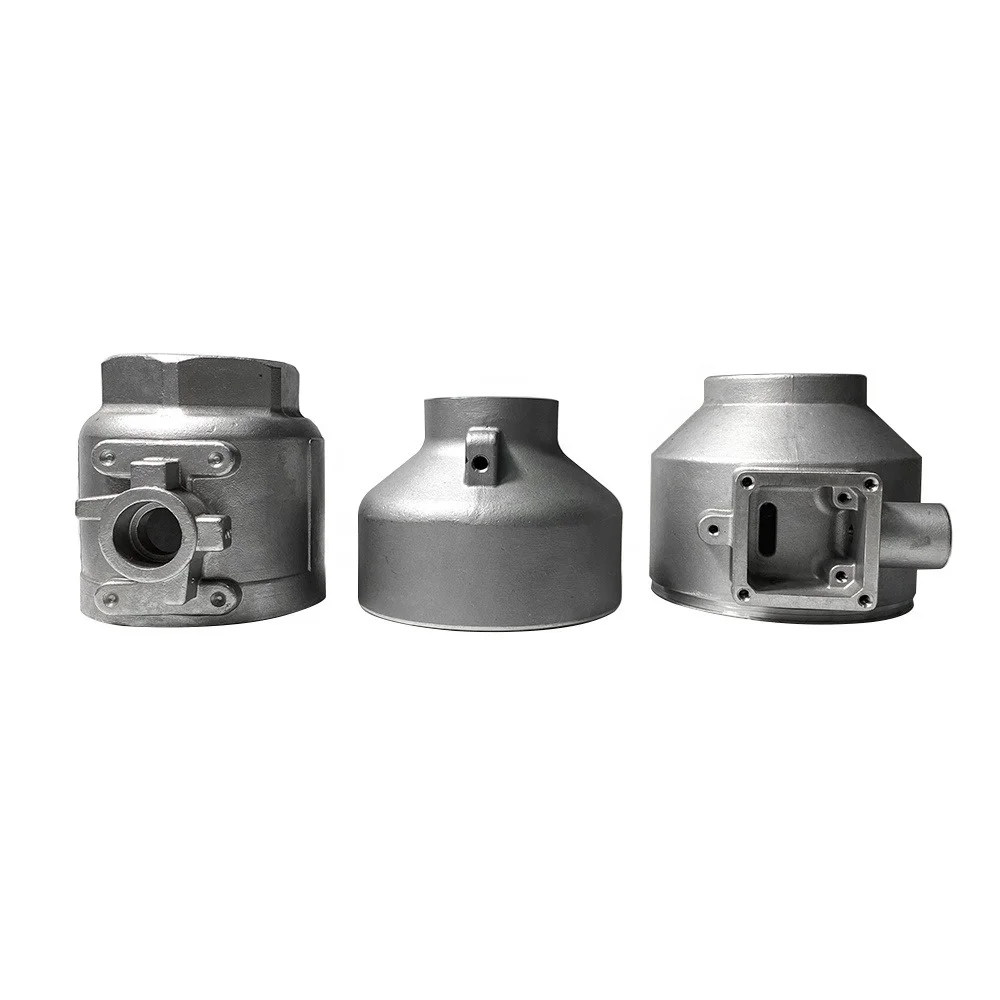
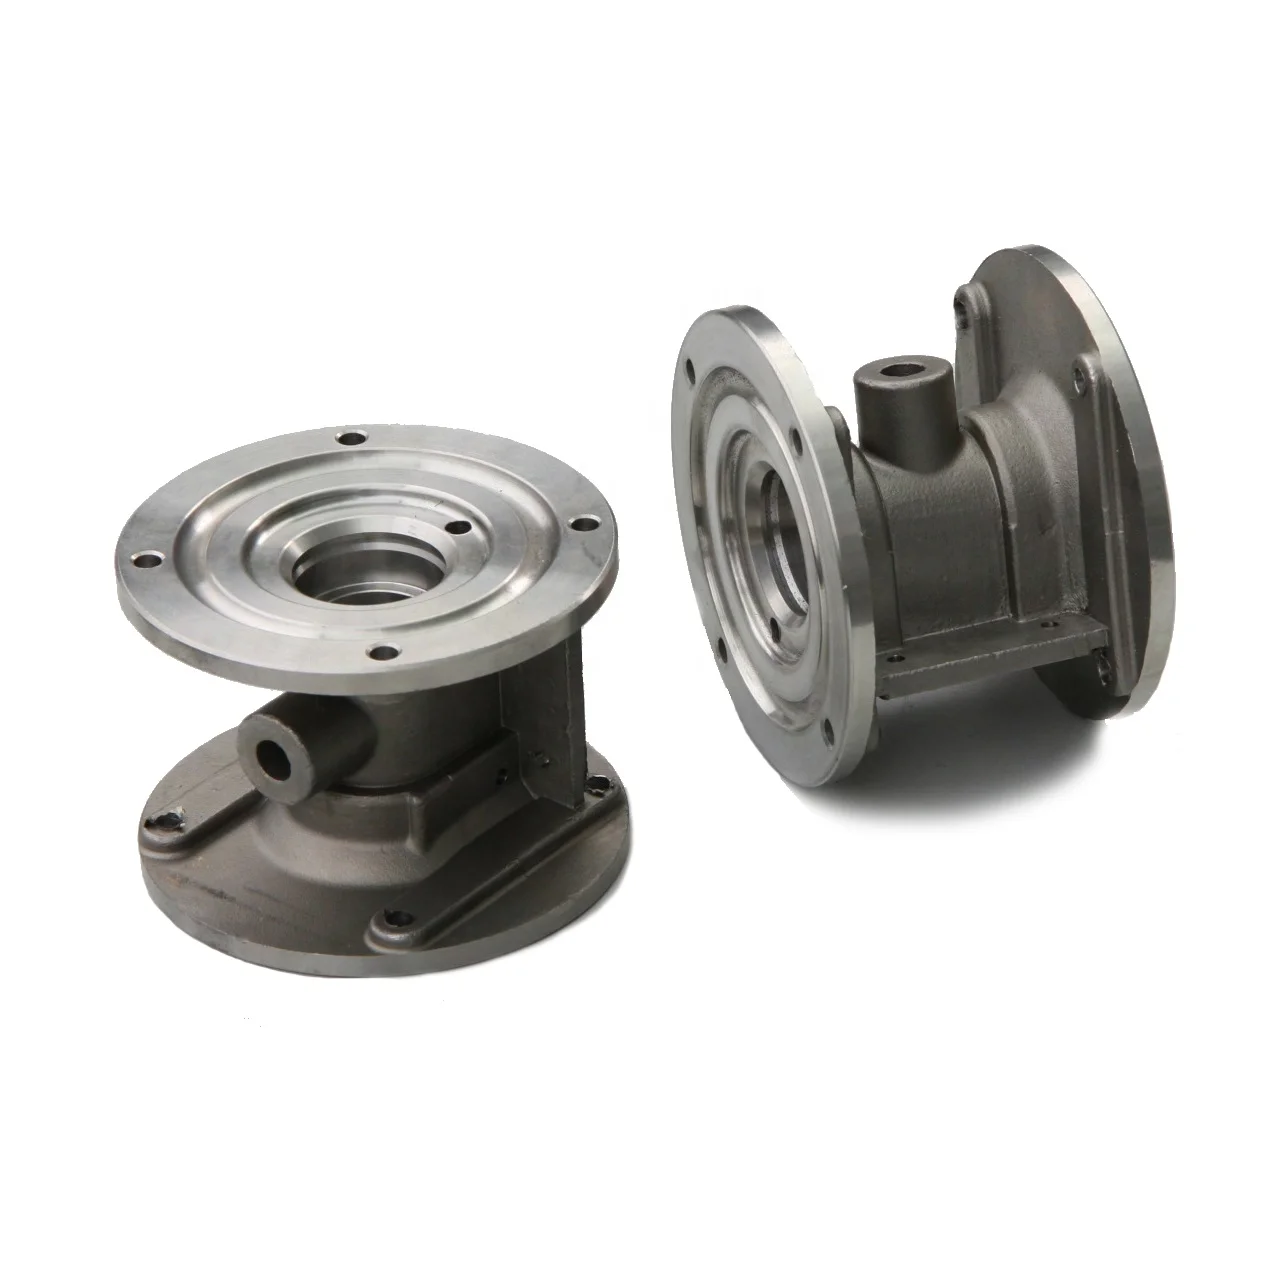
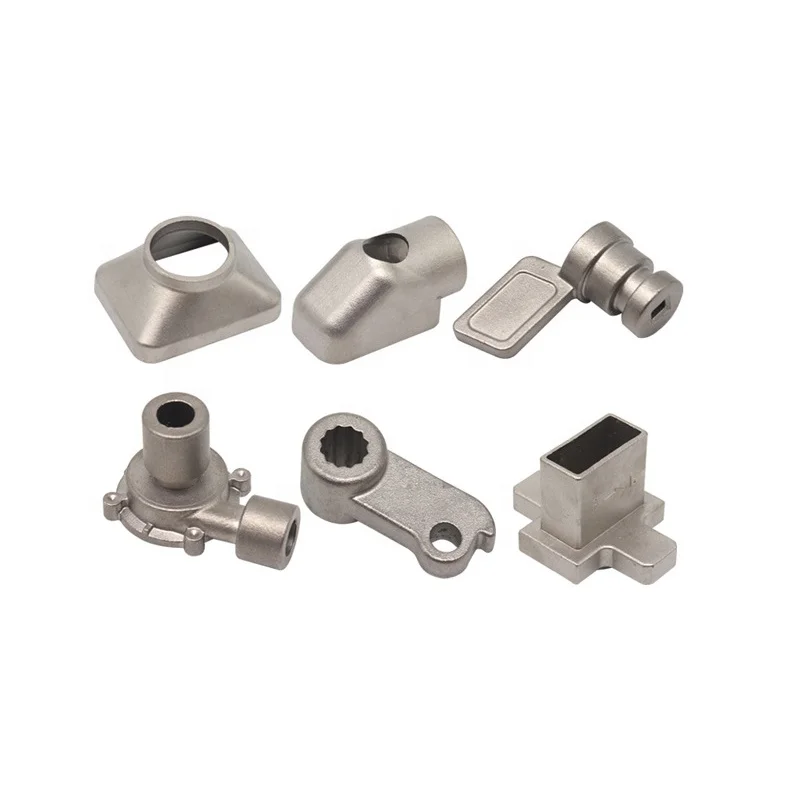
Industrial-Machinery Lost-Wax Steel Investment Castings with Boring, Tempering and Polishing
Let’s define your requirement
Send a product link, drawing or short brief. We’ll work through the details with you.
- Confirm the specificationGrade or model, size and intended use.
- Define your orderQuantity, finish or configuration, and samples.
- Agree the quotation scopeIncluded work, key checks and delivery needs.
-
Surface FinishPolished
-
Product nameinvestment casting products
-
ProcessCasting +Machining(if Need)+surface TreatmentSurface treatmentPolishing
-
Quality ControlProfessional InspectionMaterialstainless steel. carbon steel, alloy steel
-
DimensionsCustomized SizesToleranceCustomer's Drawing Request
-
Heat treatmentTemperingMachining ProcessBoring
Precision lost-wax investment-casting work for industrial machinery includes stainless steel, carbon steel and alloy steel. Customized sizes and tolerance follow the customer drawing, with boring, tempering and polishing as specific work directions for the actual component.
Steel selection for the machinery drawing
Choose the supplied steel specification and component geometry around the required interfaces and duty. Define the controlled cast and machined dimensions on the accepted drawing. The actual material and geometry establish which casting and optional machining work is needed for the finished part.
Boring and controlled machinery dimensions
Boring is a machining direction to allocate to the relevant geometry. Identify the actual dimensions receiving that operation and the associated limits and measurement criteria. Keep the required machined condition connected with the same drawing used for the investment casting.
Tempering and the polished final condition
Tempering is the heat-treatment direction, with the actual condition and cycle to agree for the chosen material. Polishing requires the treated areas and accepted surface condition to be identified. Relate both requirements to the machinery component's dimensional, material, surface and functional acceptance.
Professional inspection of the accepted work
Professional inspection needs the actual characteristics, methods and records agreed for the supplied material, controlled dimensions, heat condition and polished surfaces. Establish quantity and responsible casting, optional machining and inspection work against the accepted drawing. These requirements define acceptance for the actual industrial-machinery component.








