
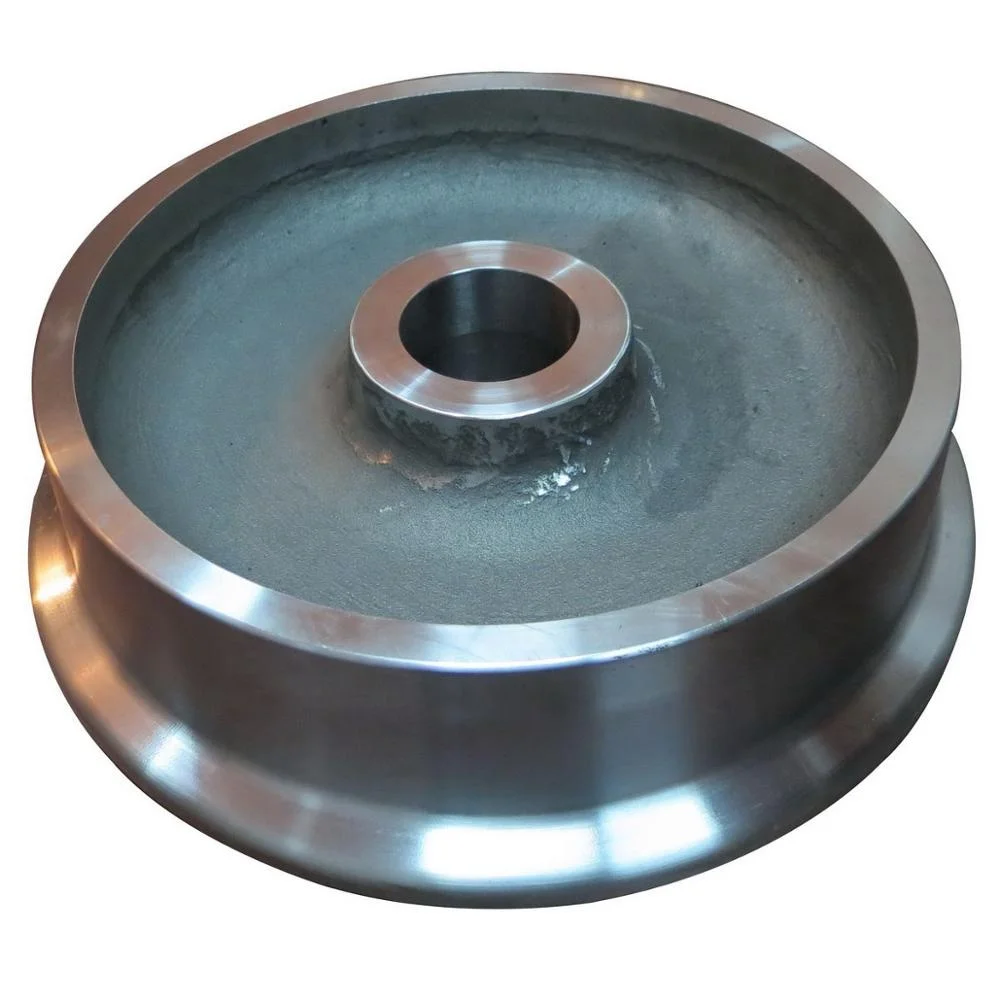
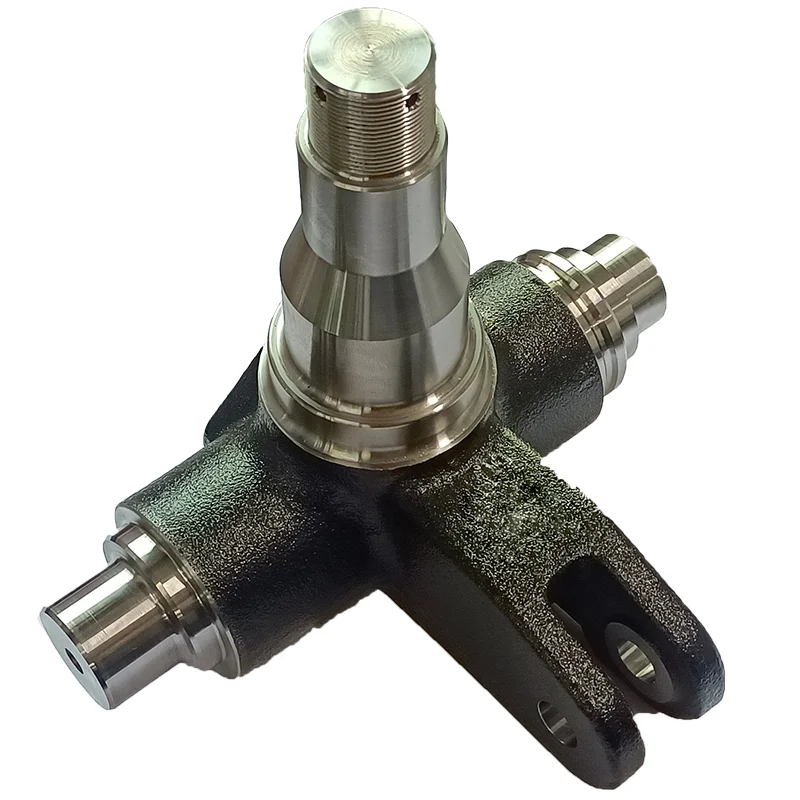
Drawing-Defined Steel Lost-Wax Investment Castings with CNC, Heat Treatment and Assembly
Let’s define your requirement
Send a product link, drawing or short brief. We’ll work through the details with you.
- Confirm the specificationGrade or model, size and intended use.
- Define your orderQuantity, finish or configuration, and samples.
- Agree the quotation scopeIncluded work, key checks and delivery needs.
-
Surface FinishShot Blasted
-
MaterialSteel
-
NameLost Wax Casting China Foundry SupplyProcessLost wax investment casting+CNC machined
-
Heat TreatmentQuench and temper by 2 set mesh belt furnacesSurface TreatmentShot blasting+Assembling
-
Machining Facility50+ Machining centers,80+ CNC machinesInspectionMT/UT/RT/100% visual+100%gage/CMM
-
StandardASTM. AISI. DIN. BS. JIS. NF. AS.CertificationIATF16949/ISO14001
-
DimensionsDrawing
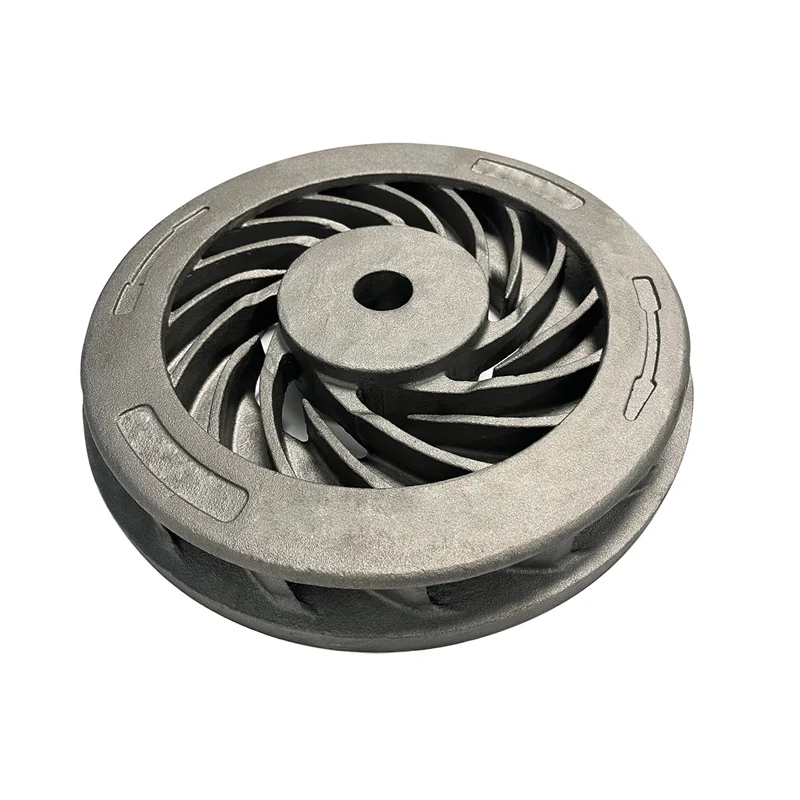
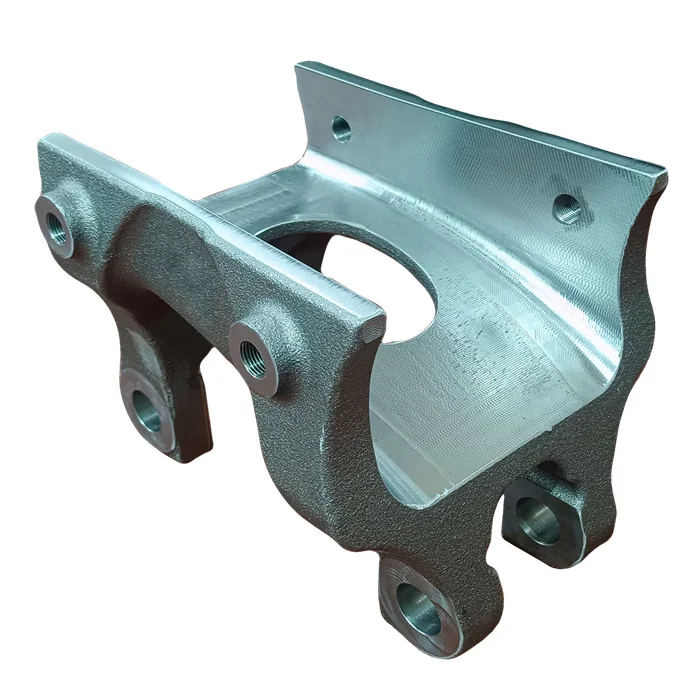
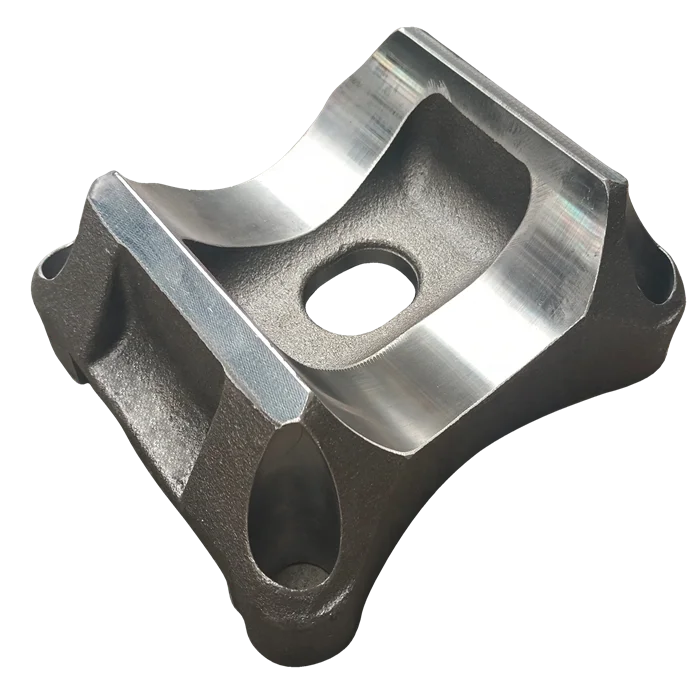
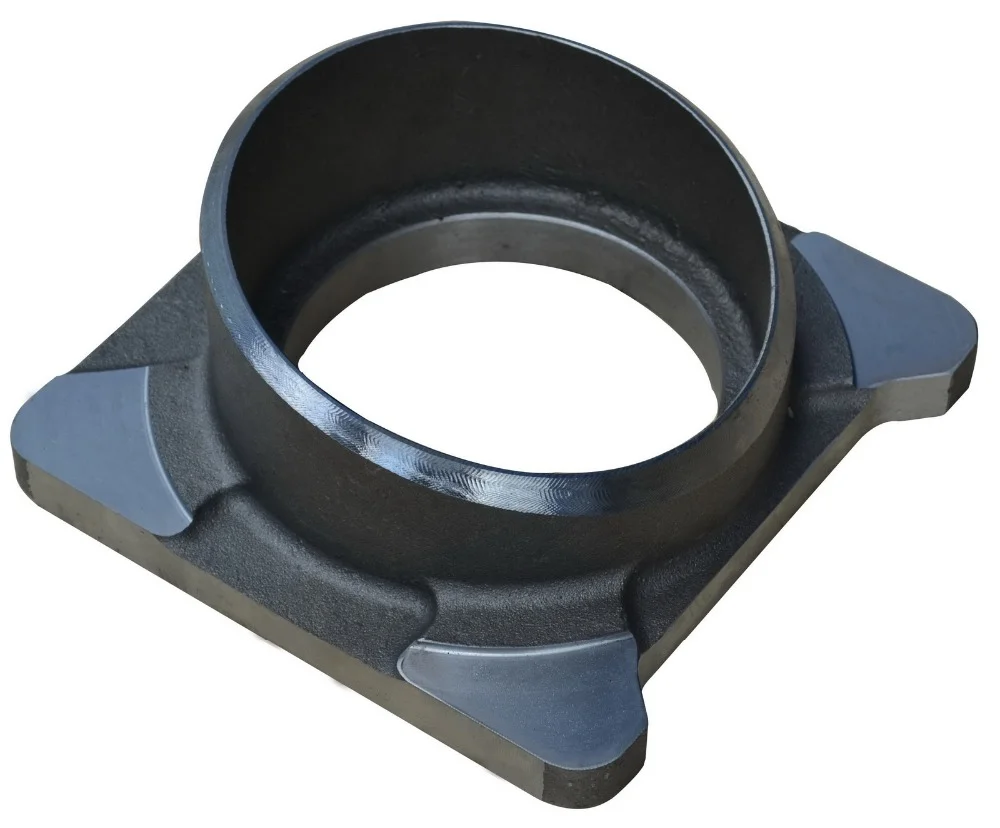
Steel lost-wax investment castings can be defined by drawing and carried through CNC machining, heat treatment, shot blasting and assembly. Start with the actual steel specification and finished component requirements. The drawing should connect the cast geometry, machined interfaces and assembly result that the manufacturing review will accept.
Put material condition into the drawing review
Two mesh-belt furnaces form the quench-and-temper scope for these drawing-defined steel components. Agree the heat-treated condition required by the selected grade and actual duty. Relate that condition to the finished geometry and functional requirements, keeping material and dimensional acceptance within the same component definition.
Plan CNC work and the assembly interfaces
The machining facility scope comprises 50+ machining centers and 80+ CNC machines. Identify the component details that need machining and the references controlling their finished dimensions. Include shot blasting and the required assembled fit in the manufacturing sequence, then agree how the relevant surfaces and interfaces will be accepted.
Choose the inspection plan around the part
For quality planning, the inspection scope combines MT, UT, RT and CMM with 100% visual coverage and 100% gage checks. Select the applicable methods for the actual steel condition and geometry. Define the required results for the relevant material, surface and dimensional characteristics, so that inspection follows the approved drawing and process.
Agree the applicable standard and system scope
Choose the relevant ASTM, AISI, DIN, BS, JIS, NF or AS requirement for the selected steel component. Review IATF16949 and ISO14001 certificate scope as part of the manufacturing acceptance. Confirm the drawing revision, heat condition, CNC details and assembly/inspection criteria together before approving production.








