
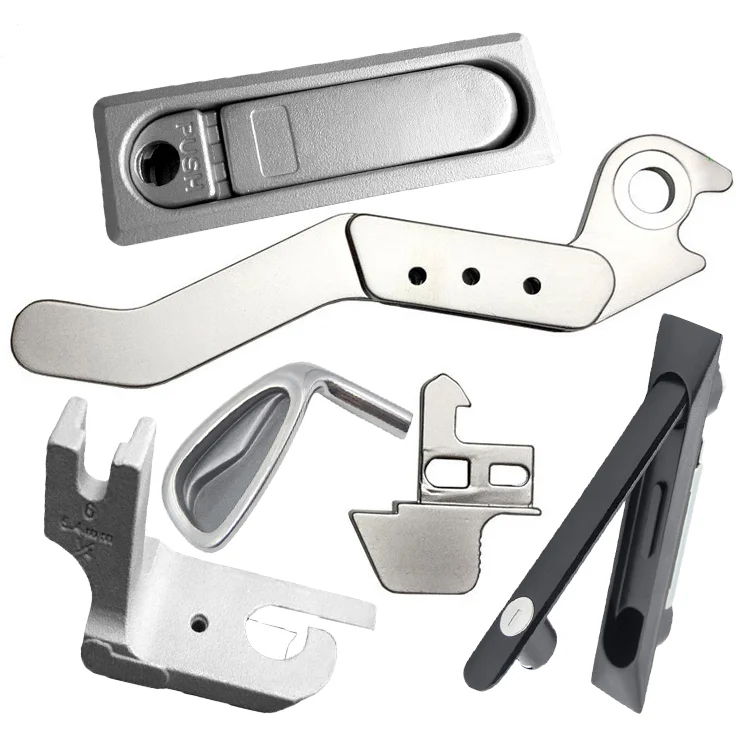
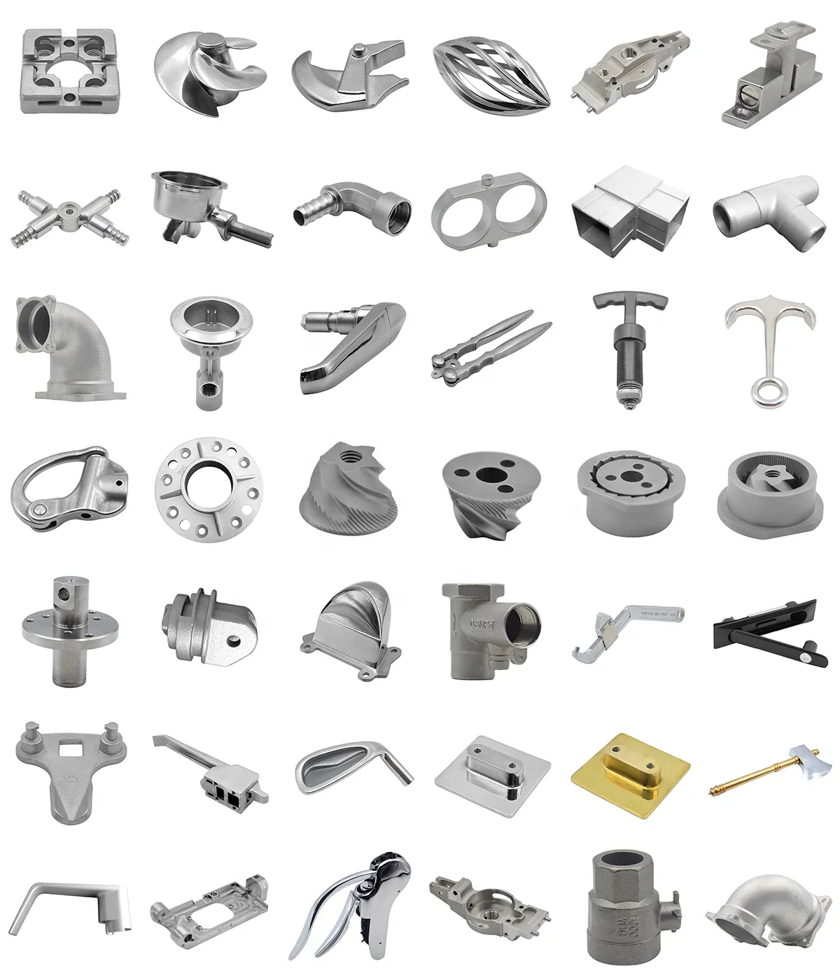
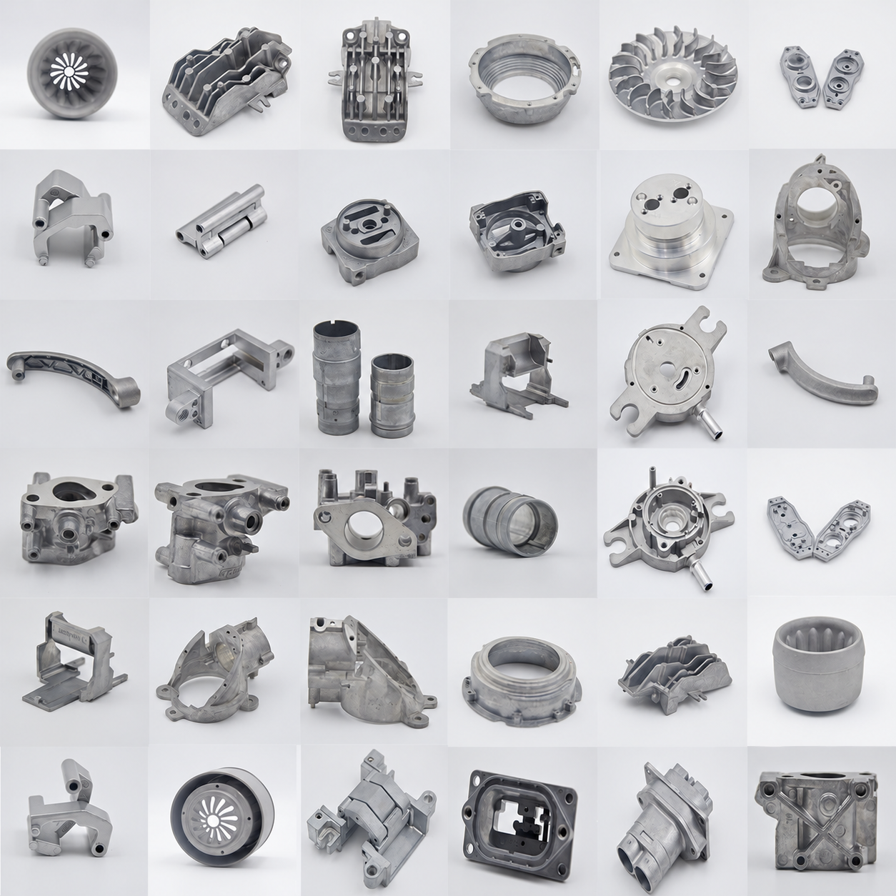
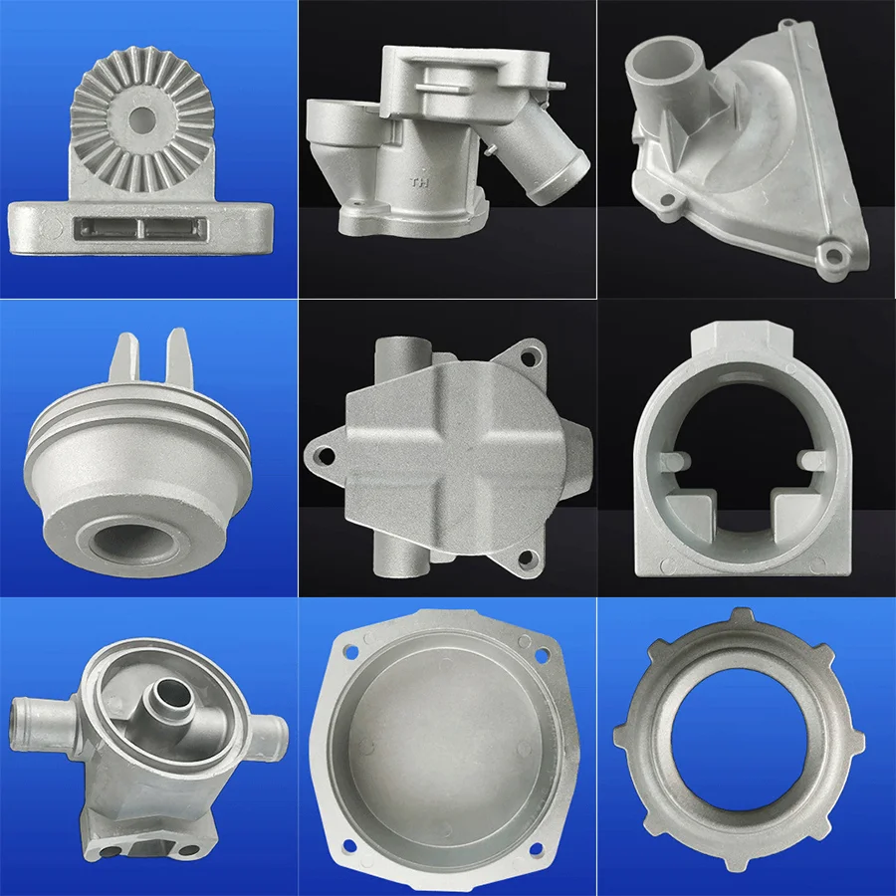
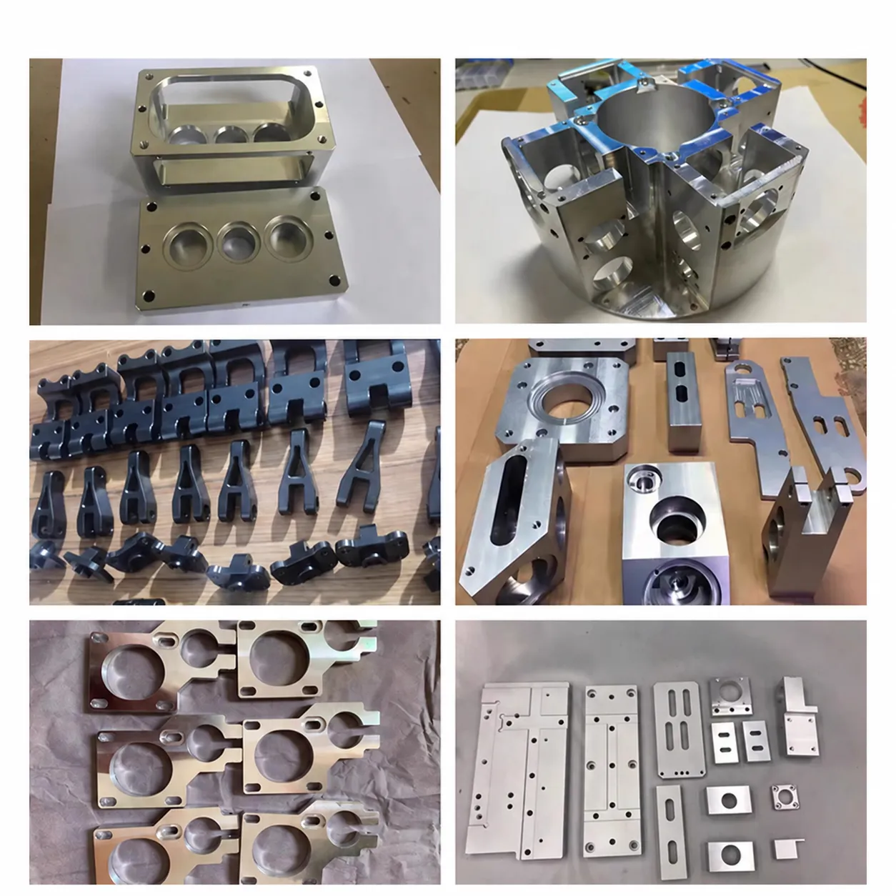
Custom Stainless Steel and Aluminum Precision Lost Wax Investment Casting with CNC Machining
Let’s define your requirement
Send a product link, drawing or short brief. We’ll work through the details with you.
- Confirm the specificationGrade or model, size and intended use.
- Define your orderQuantity, finish or configuration, and samples.
- Agree the quotation scopeIncluded work, key checks and delivery needs.
-
Surface FinishSandblasted , Polished
-
ProcessCasting
-
KeywordInvestment CastingOther ProcessDie casting,CNC machining,Injection molding,Stamping,etc
-
MaterialStainless Steel,Carbon Steel,Aluminum,Brass,etcCustomizedAvailable
-
Surface treatmentPolish,Sand blasting,Powder coating,Painting,Plating,etcMOQ1 Piece
-
RoughnessRa1.6~3.2ToleranceCT4-CT6
-
Drawing formatSTP,STEP,etc
Custom lost wax investment casting covers stainless steel and aluminum components, with carbon steel and brass also available as material enquiries. The precision casting service brings together material selection, manufacturing operations and the required surface condition. STP and STEP geometry can provide the basis for discussing a particular custom part.
Choose the material and process sequence
Investment casting is the primary route for this enquiry. Die casting, CNC machining, injection molding and stamping are additional process options to assess against the actual material and geometry. Identify the required grade and distinguish the casting work from any further operations. This keeps a broad process menu connected to the component being made.
Place CT4-CT6 on the drawing
The casting tolerance reference is CT4-CT6. State the controlled dimensions and the condition in which the casting will be evaluated. Where CNC machining is required, identify the relevant areas and their final dimensional acceptance separately. Doing so helps distinguish casting-class requirements from the finished geometry expected after selected operations.
Specify the finished surface
Polishing, sand blasting, powder coating, painting and plating are the five named finishing choices. Choose a treatment compatible with the selected metal and show which areas require it. The roughness reference is Ra1.6-3.2, with its measurement unit and applicable surfaces to be agreed. Surface treatment and roughness acceptance should therefore be considered together for the component.
Use geometry to frame the custom enquiry
STP or STEP files describe the geometry for review alongside the grade and manufacturing sequence. Add the required inspection and acceptance criteria for dimensions and treated surfaces. These inputs give the enquiry a defined finished-part target rather than an unspecified combination of materials and processes.








