
Custom Precision Steel Lost Wax Investment Casting Parts | ISO 2768 - MK
Let’s define your requirement
Send a product link, drawing or short brief. We’ll work through the details with you.
- Confirm the specificationGrade or model, size and intended use.
- Define your orderQuantity, finish or configuration, and samples.
- Agree the quotation scopeIncluded work, key checks and delivery needs.
-
ProcessInvestment Cast Process
-
ServiceCasting +Machining(if Need)+surface TreatmentMaterialSteel
-
SizeCustomer's 2D/3D DrawingMOQSmall Orders Accepted
-
Quality Control100% InspectionLead Time45 Days
-
Casting ToleranceISO 2768 - MK
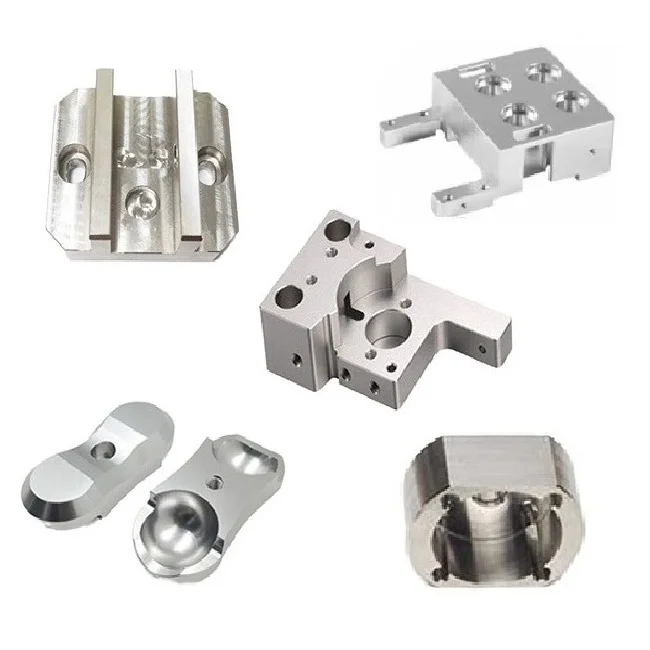
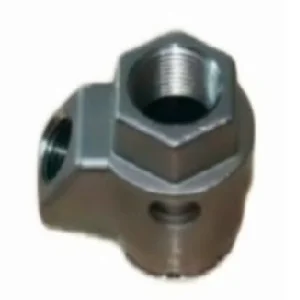
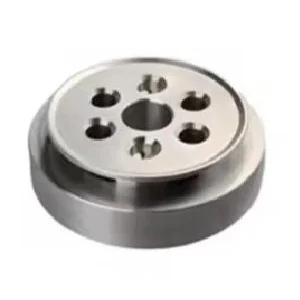
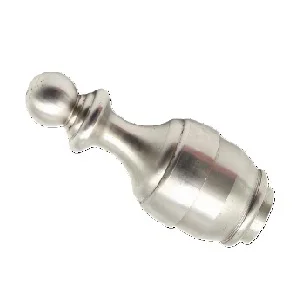
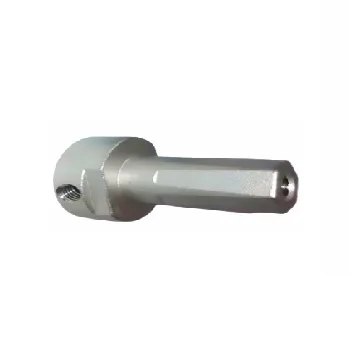
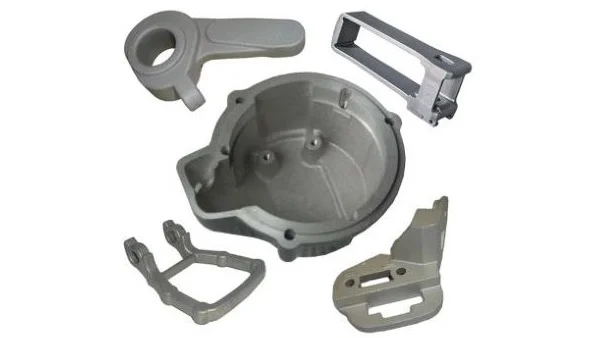
Customized precision steel parts are offered through lost wax investment casting, with machining when needed and surface treatment. Size follows the customer's 2D or 3D drawing. The component's material, dimensional and surface requirements should be defined together so the casting and any subsequent operations share a consistent acceptance basis.
Apply the ISO 2768 - MK reference to actual dimensions
The tolerance reference is ISO 2768 - MK. Identify the applicable document, class interpretation and dimensions on the drawing, then agree how the reference applies to the ordered part. Separate casting acceptance from requirements for dimensions that will receive further machining. The approved drawing should make the intended tolerance scope clear for those different stages.
Choose the steel and the optional operations
State the steel grade and required material condition for the component. Machining is available when needed, so mark the dimensions or surfaces requiring that additional work. Surface treatment should also have its own finish and appearance criteria agreed for the project. These selections define the proposed work without assuming a particular machining method or coating.
Link full inspection to the drawing revision
The steel casting service provides 100% inspection. Define the dimensional checks, surface acceptance, methods and records required for the selected component, with the relevant tolerance interpretation attached to the drawing. Use one consistent 2D/3D revision for the casting and any machined dimensions. This gives the material, tolerance and finish requirements a common reference for evaluating the finished steel part.








